
3103 Augusta DriveMississauga, ON L5N 5P6
Mortgage Calculator
Monthly Payment (Est.)
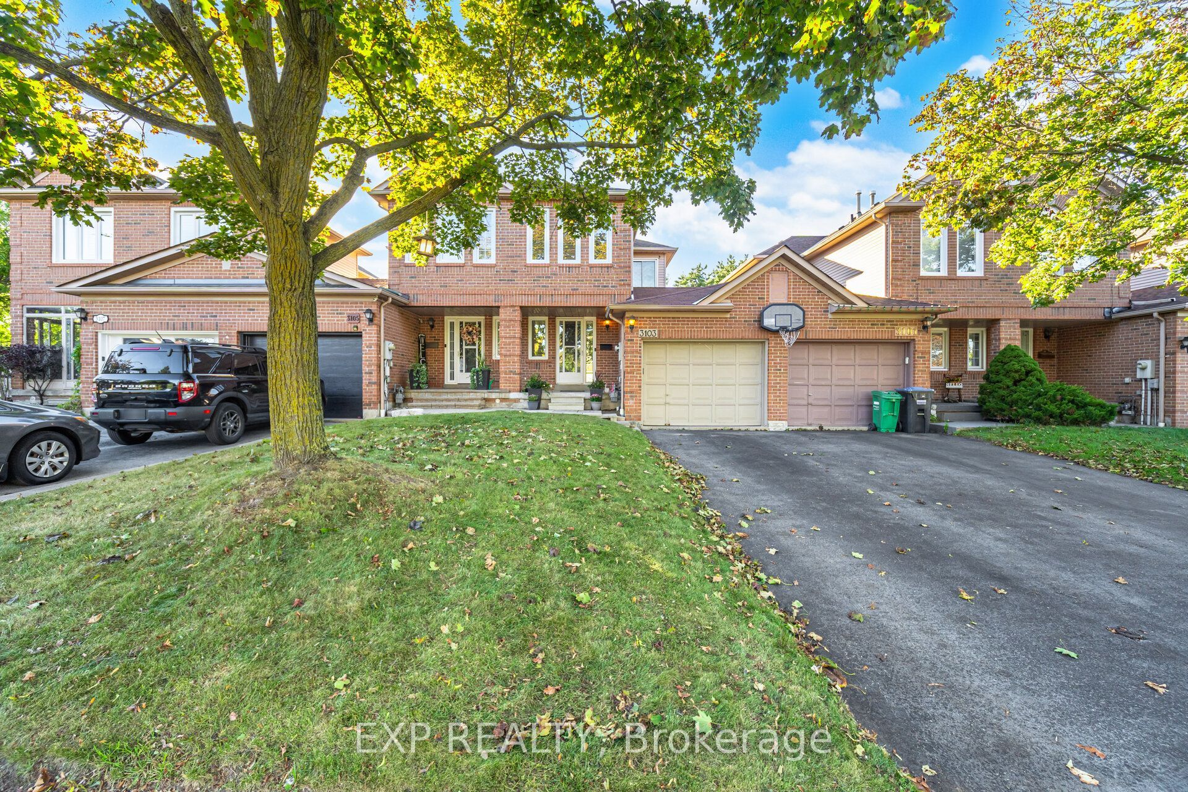
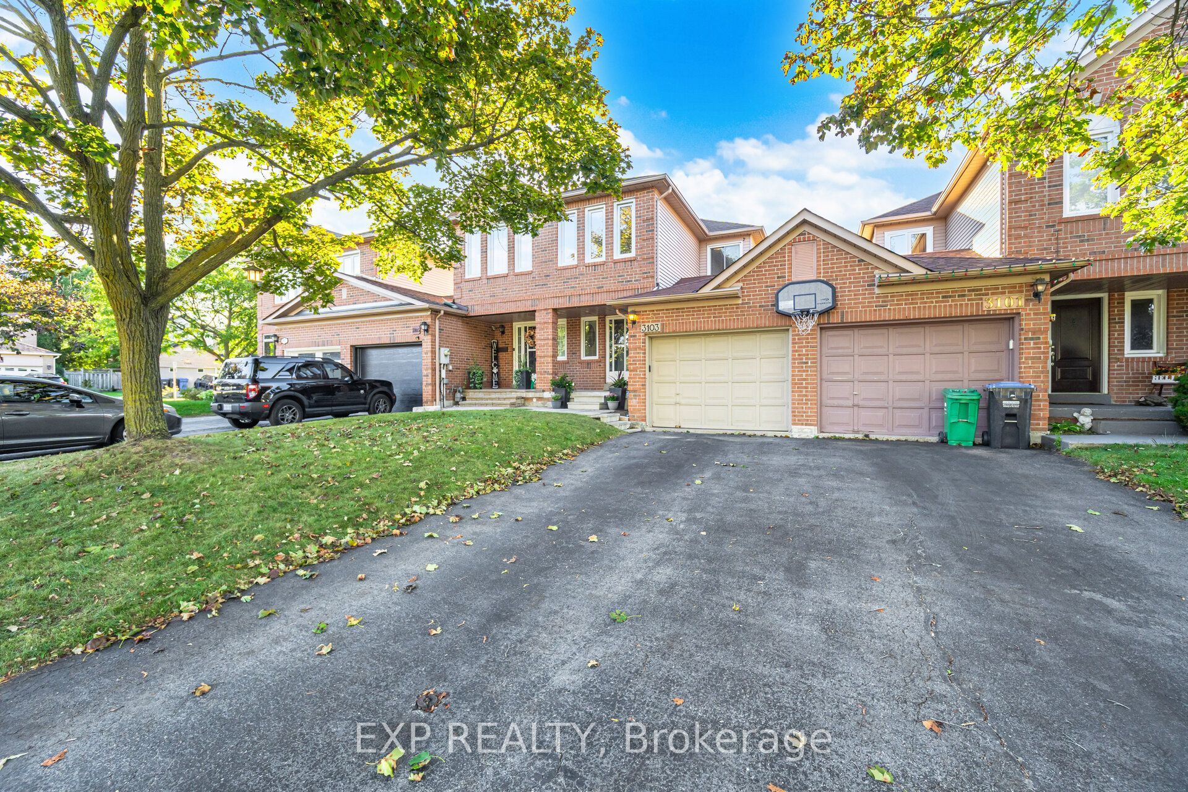
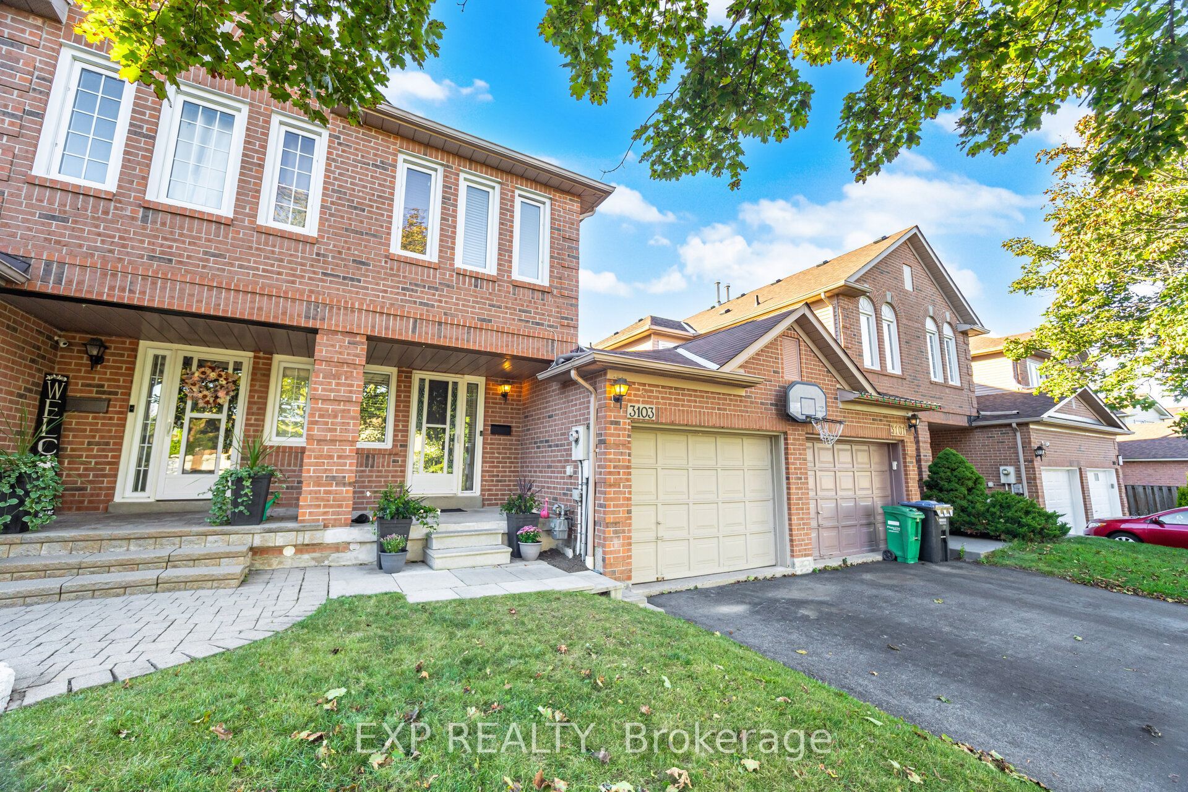
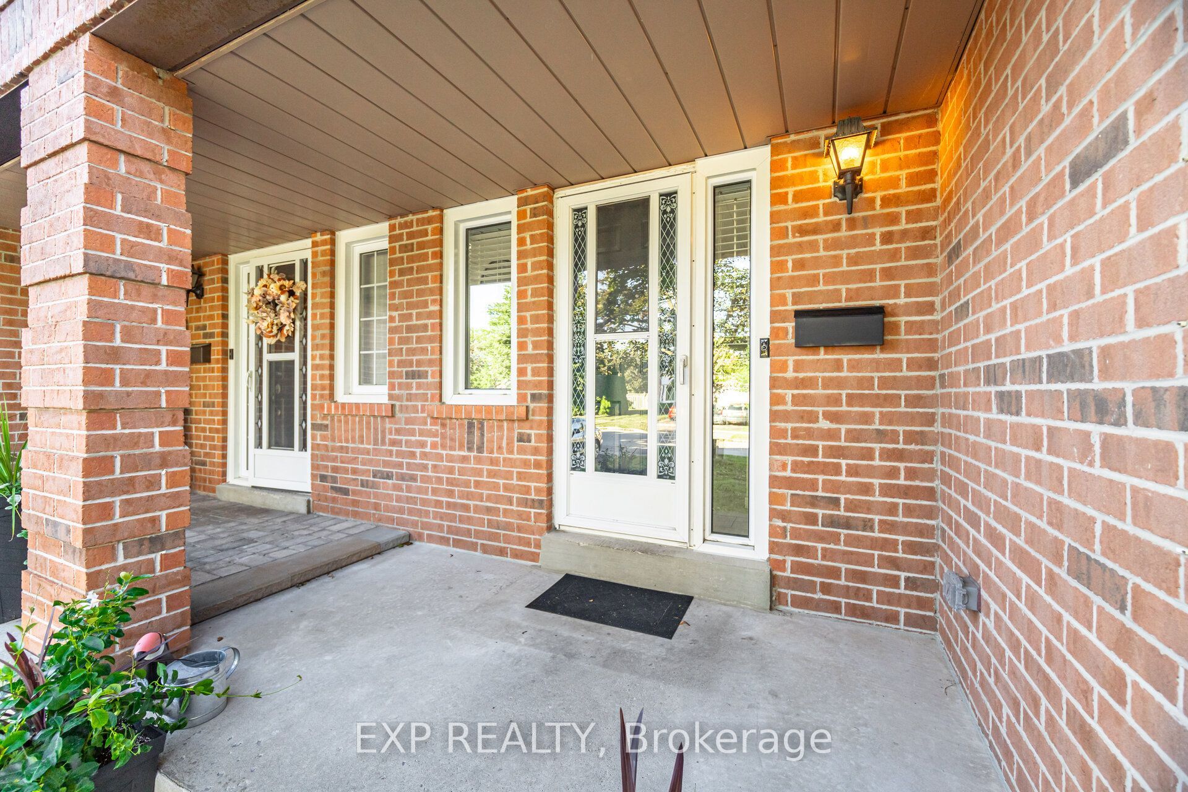
Enter an interest rate to see your estimated monthly payment.Welcome to 3103 Augusta Drive in Mississauga. Freehold brick townhome with private backyard. 3 bedrooms and 2 bathrooms. Freshly painted. Open concept on the main floor. Living room with walkout to the back deck. The kitchen features stainless steel appliances (fridge, dishwasher, stove, microwave) and repainted cabinets. Fully renovated main powder room includes the vanity, Toilet and floor. Upstairs you'll find 3 well sized bedrooms and a 4 pc bath. Upstairs washroom new vanity and new light fixture. Fully finished Basement features rec room with pot lights and laundry. New roof April 2025, hot water tank 2024. Fully fenced backyard for privacy. There is a park for you to enjoy in your own backyard! Great location near Promenade Meadows park and playground, places of worship, Lisgar GO, Hwy 401 and all amenities.
| 19 hours ago | Listing updated with changes from the MLS® | |
| 3 weeks ago | Listing first seen on site |

Listing information is provided by Participants of the Toronto Real Estate Board. IDX information is provided exclusively for personal, non-commercial use, and may not be used for any purpose other than to identify prospective properties consumers may be interested in purchasing. Information is deemed reliable but not guaranteed. Copyright 2026, Toronto Real Estate Board
Last checked 2026-10-12 12:23 PM UTC