
8 Ann StreetHalton Hills, ON L7G 2V2
Mortgage Calculator
Monthly Payment (Est.)
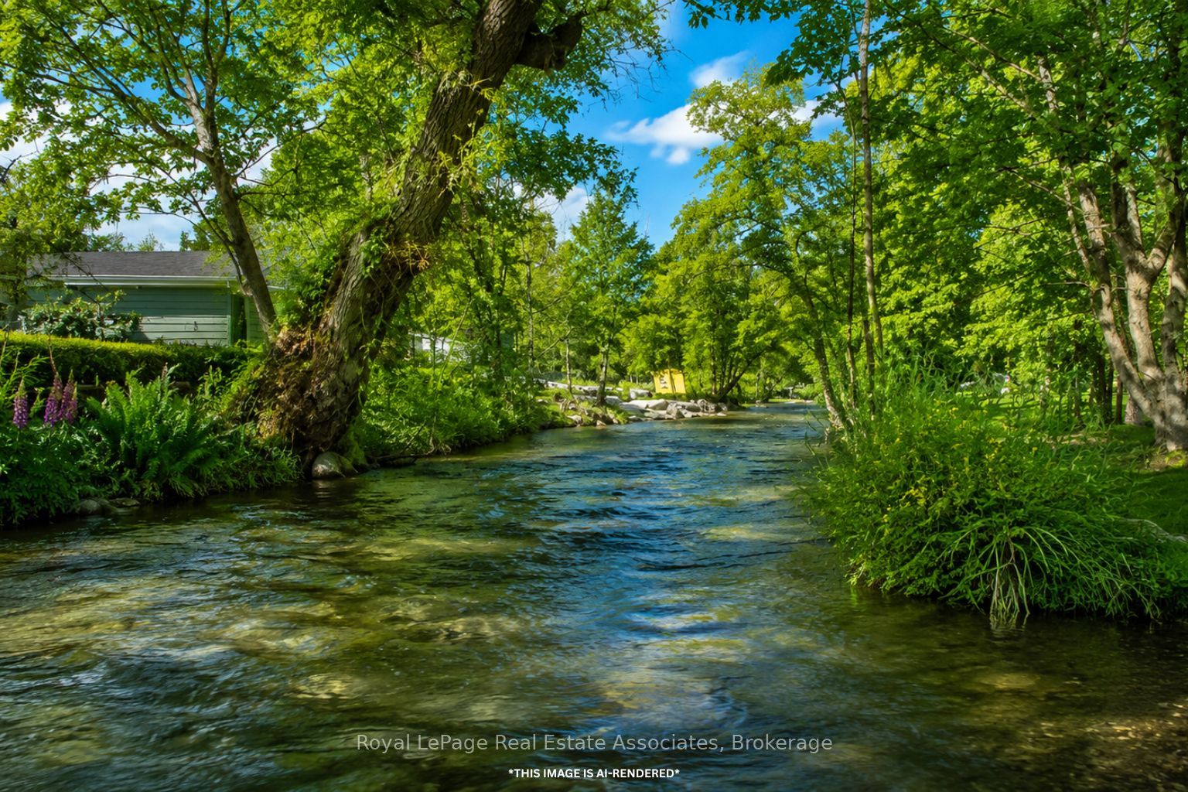
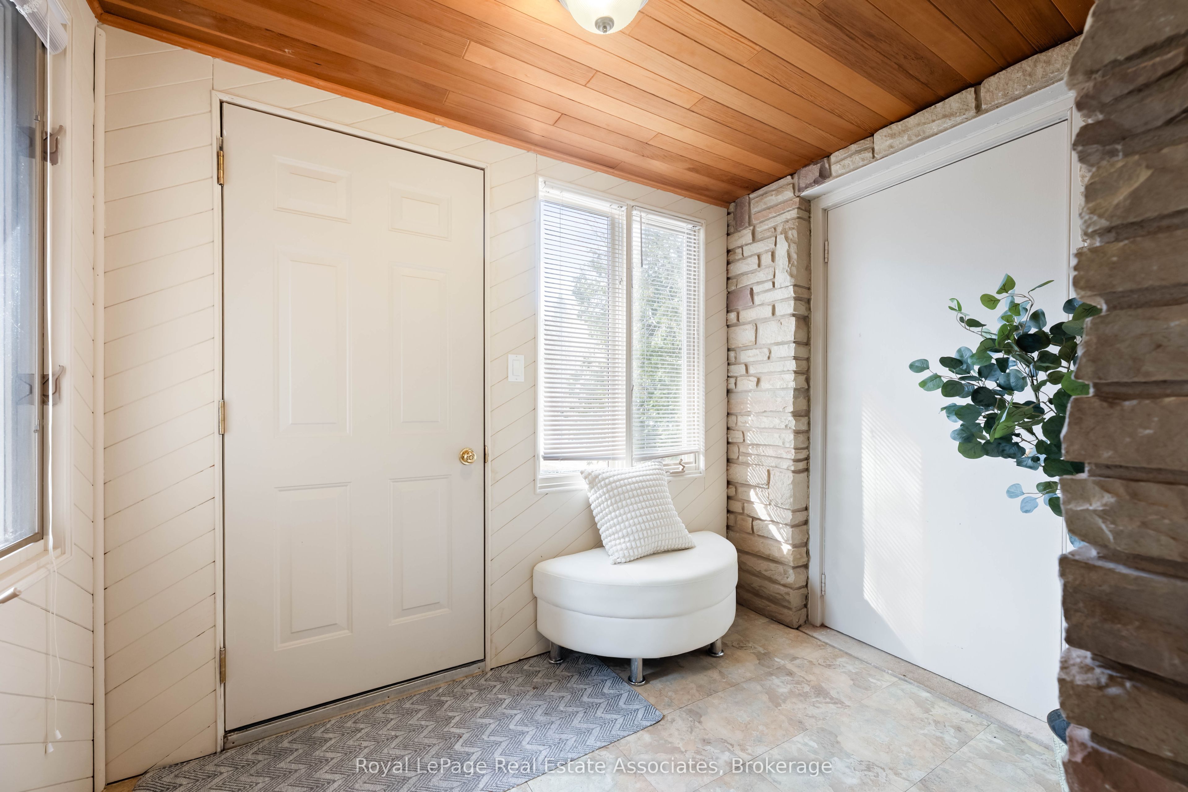
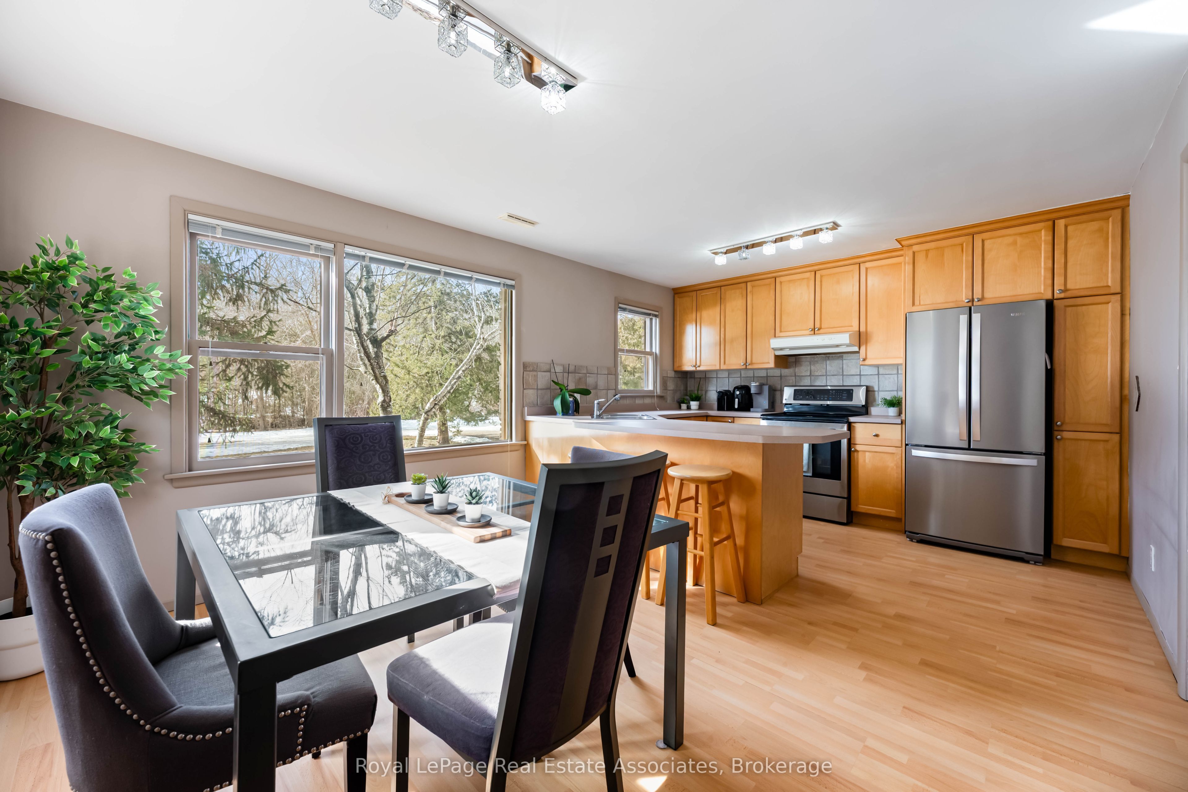
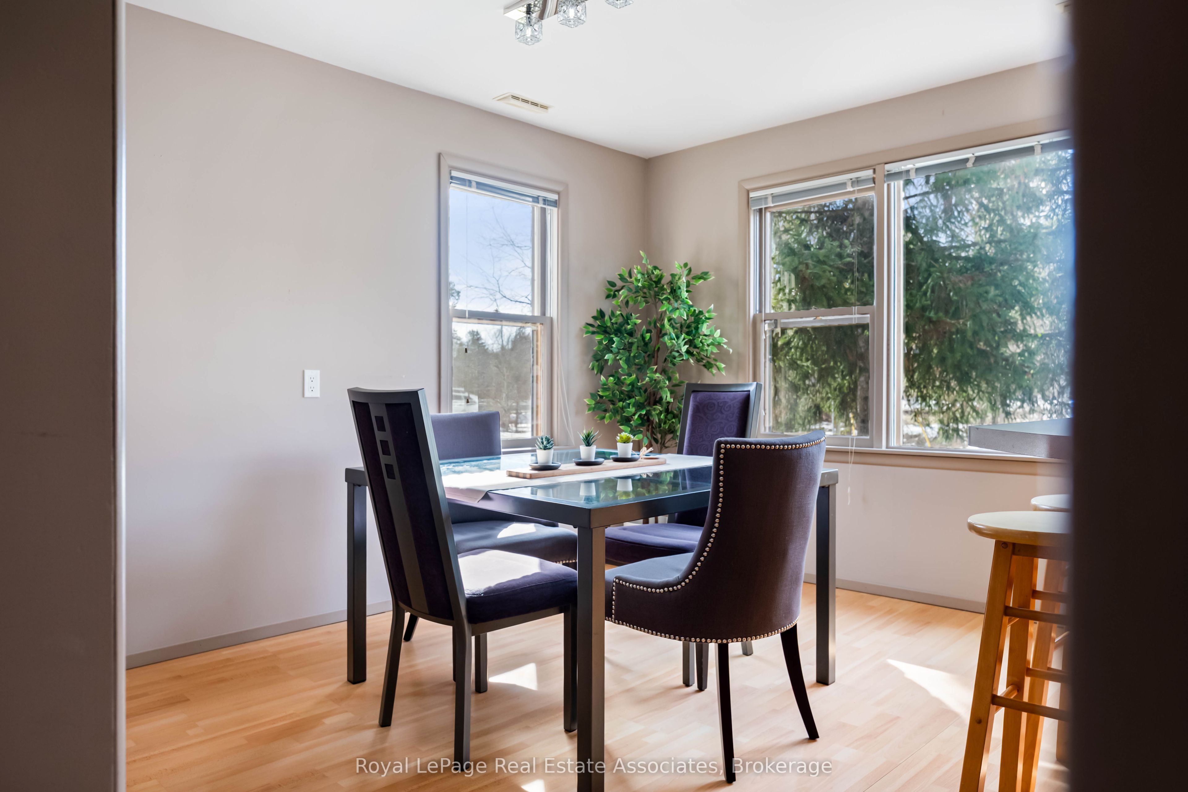
Enter an interest rate to see your estimated monthly payment.Tucked away on a private drive just minutes from the GO Station, Glen Williams, and Downtown Georgetown, this custom-built 4-bedroom home offers 2,137 sq ft of privacy, space, and a true connection to nature without giving up the convenience of town living. Set on a beautifully treed 0.68-acre lot, with shared ownership of a 1.096-acre parcel at the front, this one-of-a-kind property offers breathtaking views of Silver Creek from every window.Designed with family life in mind, the home features four spacious, bright bedrooms, each with large windows overlooking the surrounding landscape. Both the primary and secondary bedrooms open directly onto the wraparound deck, creating an easy connection between the indoors and out. The cozy family room features a stunning natural stone wall and gas stone fireplace, creating a warm and inviting space to relax at the end of the day.The large, bright eat-in kitchen overlooks the creek, offering a beautiful backdrop for busy mornings, family meals, and everyday life. Outside, the wraparound deck provides the perfect spot to enjoy a morning coffee as the sun comes up or unwind in the evening while watching the sunset over the trees and creek.The expansive yard gives kids plenty of room to play, explore, and simply be kids, with the woods, creek, and quiet streets all part of the experience. Spend afternoons exploring the property, skipping rocks in the creek, or biking through the neighbourhood, all while having the convenience of Georgetown just minutes away.More than just a place to live, this is a home designed around the rhythm of family life, with space to grow, room to play, and nature right outside your door.
| 3 weeks ago | Listing updated with changes from the MLS® | |
| 3 weeks ago | Listing first seen on site |

Listing information is provided by Participants of the Toronto Real Estate Board. IDX information is provided exclusively for personal, non-commercial use, and may not be used for any purpose other than to identify prospective properties consumers may be interested in purchasing. Information is deemed reliable but not guaranteed. Copyright 2026, Toronto Real Estate Board
Last checked 2026-10-12 01:33 PM UTC