
115 Nipissing Road 1809AMilton, ON L9T 1R3
Mortgage Calculator
Monthly Payment (Est.)
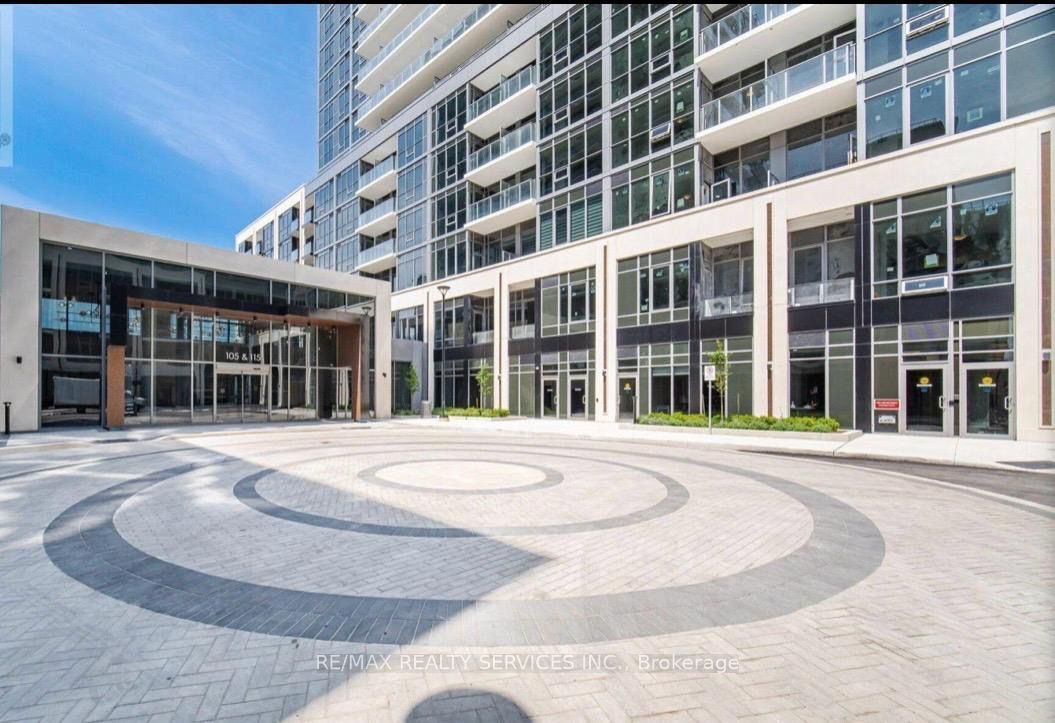
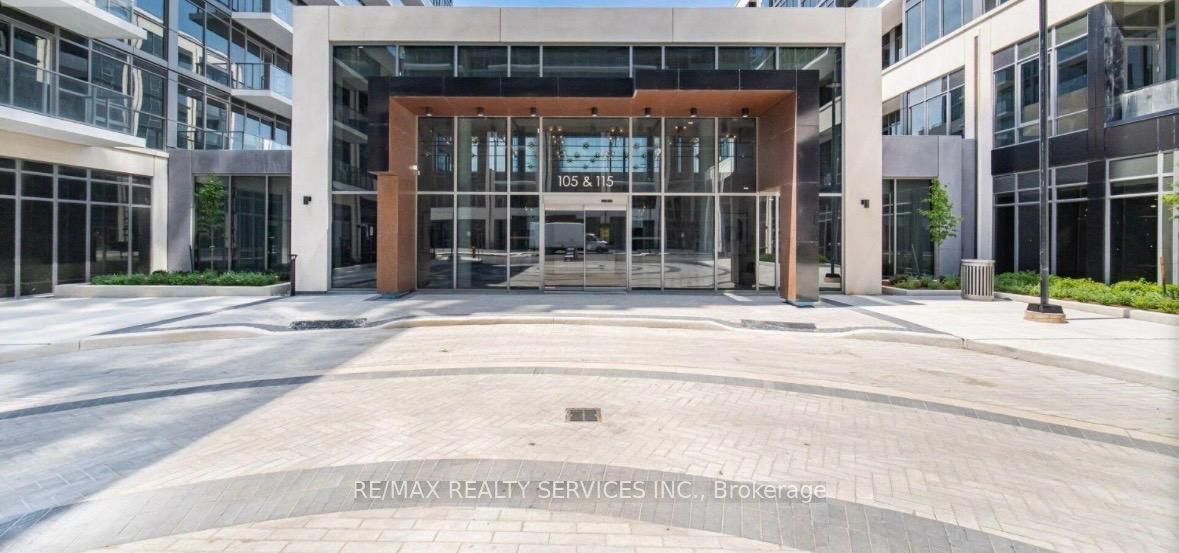
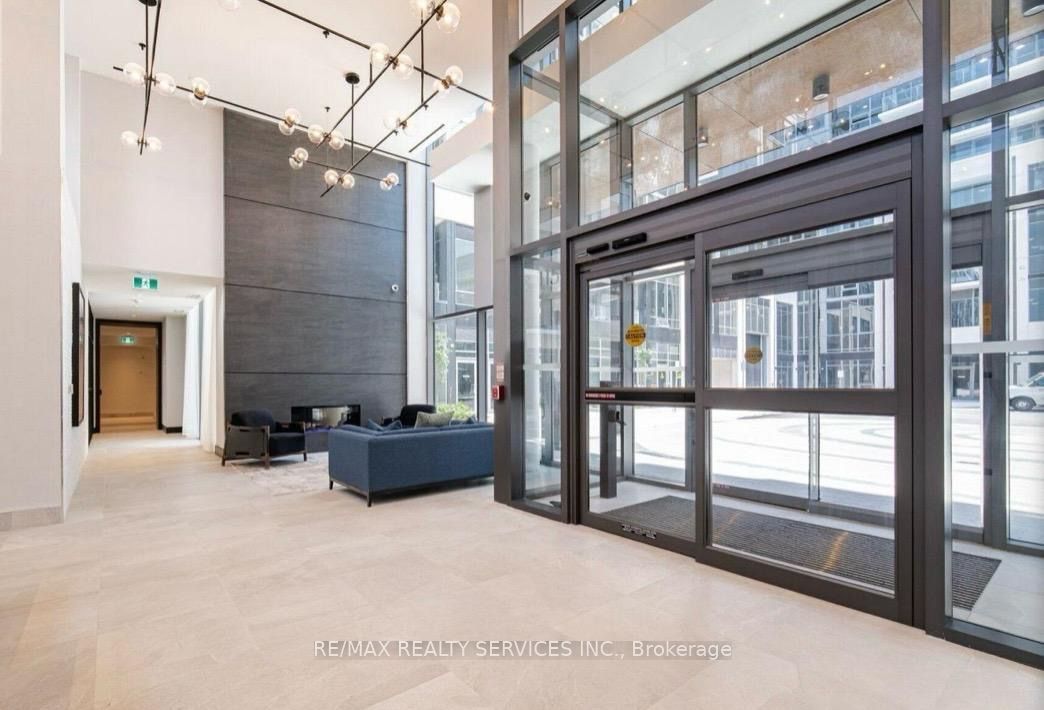
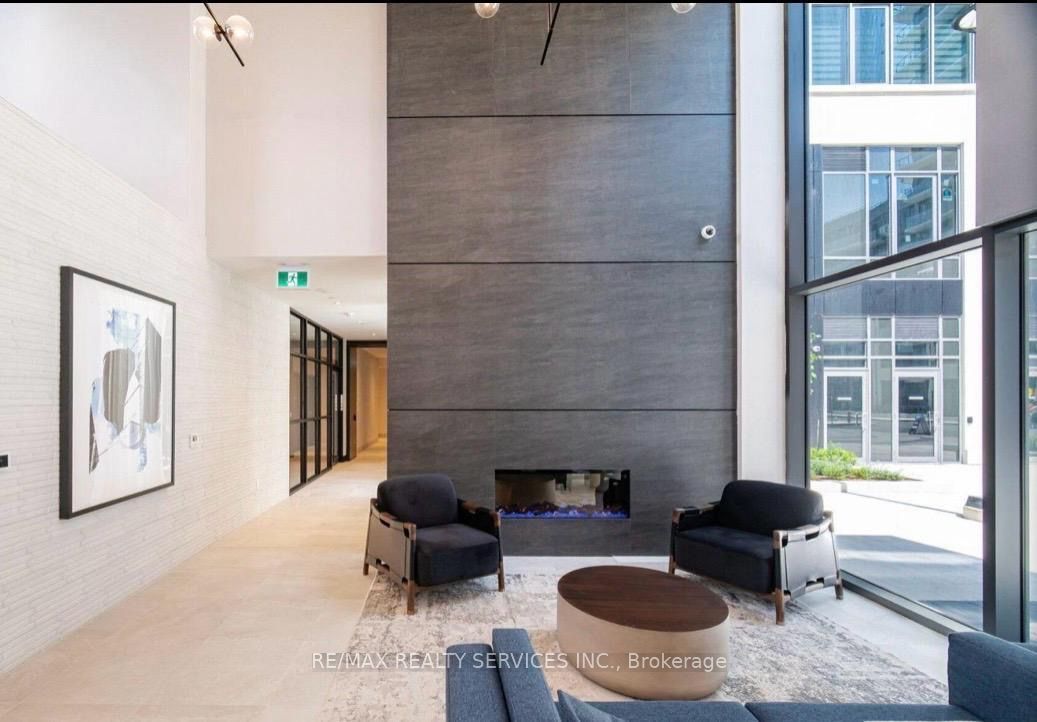
Enter an interest rate to see your estimated monthly payment.Welcome to modern luxury at 115 Nipissing Road, a spectacular, brand-new 2-bedroom, 2-bathroomsuite in Fernbrook Homes' highly anticipated The Millhouse Condos. Nestled in the heart ofMilton, this high-floor, never-lived-in residence offers 600-700 sq. ft. of bright,carpet-free, open-concept space, seamlessly blending sleek contemporary finishes with absolutecommuter convenience.The interior is flooded with natural light through floor-to-ceiling architectural windows,transitioning seamlessly to a large private balcony with scenic urban views. The gourmetkitchen comes fully equipped with premium quartz countertops, upscale custom cabinetry, astylish tiled backsplash, and stainless-steel appliances. The primary retreat features aspacious main bedroom with a modern ensuite bathroom and direct access to the private balcony.A versatile second bedroom stands ready as a guest room or a dedicated home workspace. Premiumwide-plank flooring, smart-home entry capabilities, in-suite stacked laundry, one undergroundparking space, and one exclusive storage locker complete this move-in-ready package.
| 2 weeks ago | Listing updated with changes from the MLS® | |
| 2 weeks ago | Listing first seen on site |

Listing information is provided by Participants of the Toronto Real Estate Board. IDX information is provided exclusively for personal, non-commercial use, and may not be used for any purpose other than to identify prospective properties consumers may be interested in purchasing. Information is deemed reliable but not guaranteed. Copyright 2026, Toronto Real Estate Board
Last checked 2026-10-06 09:09 PM UTC