
15 Valleyview RoadHalton Hills, ON L7G 1W3
Mortgage Calculator
Monthly Payment (Est.)
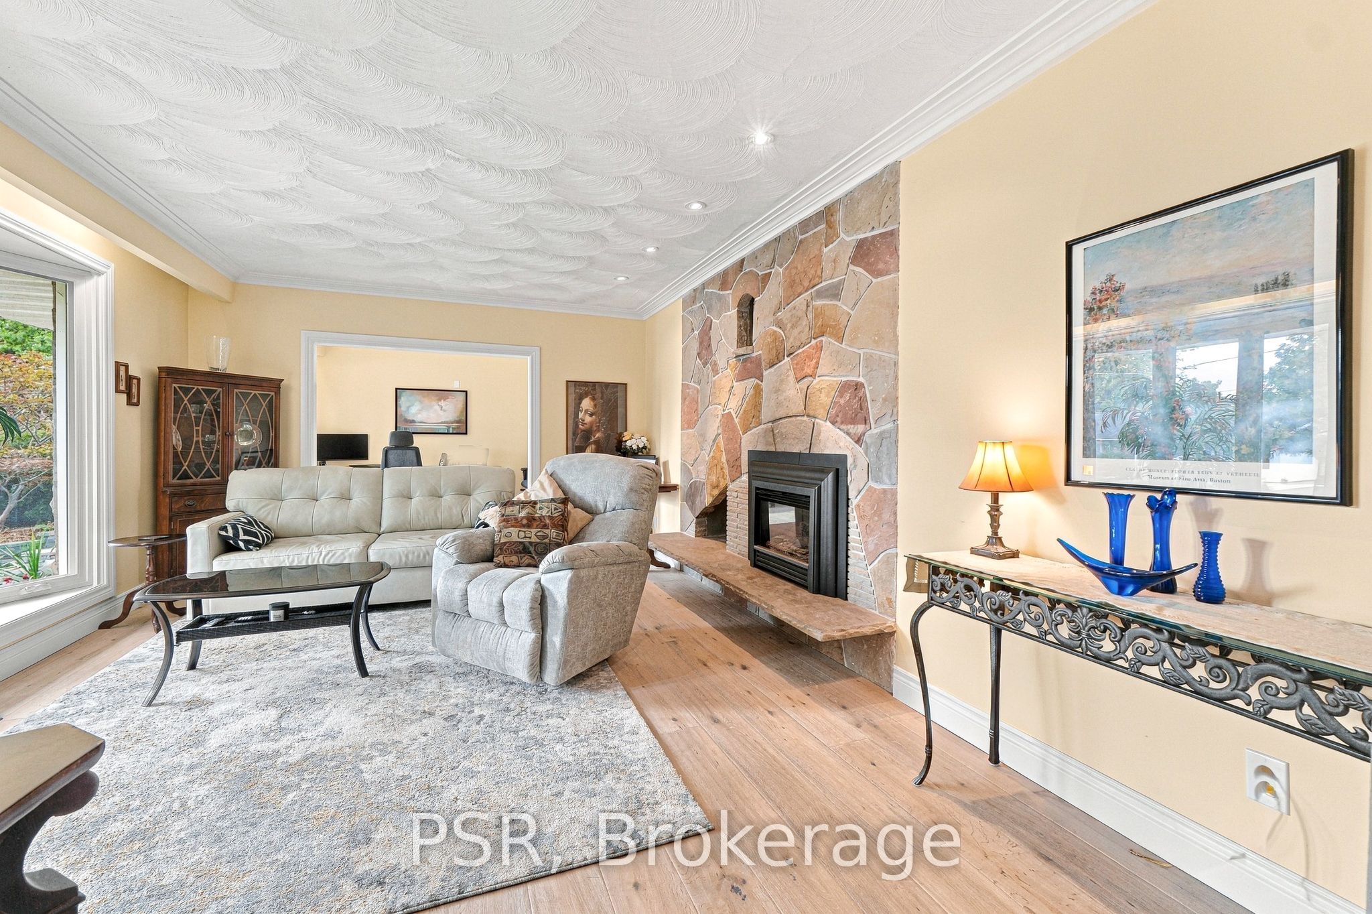
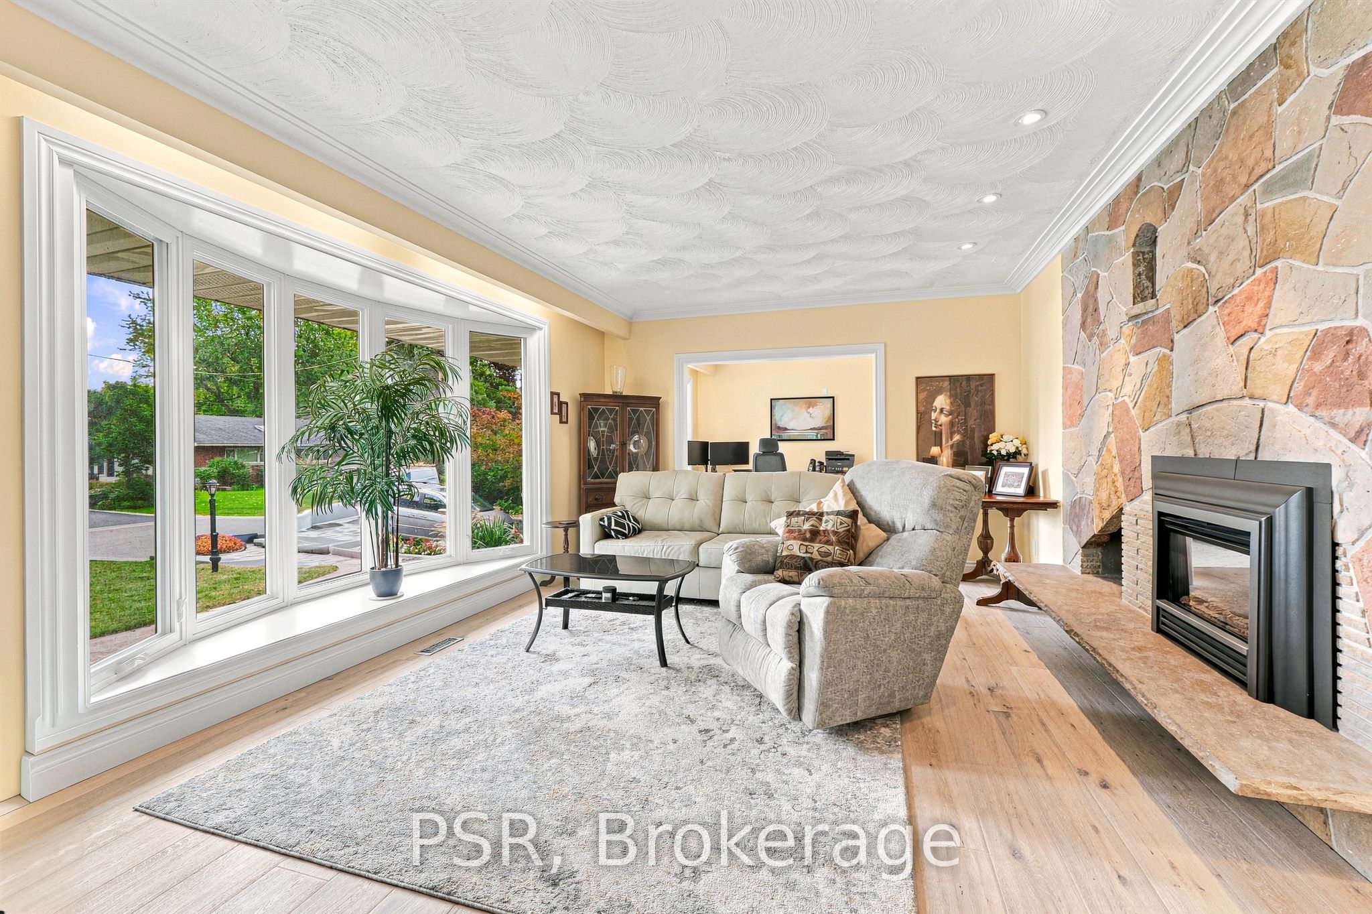
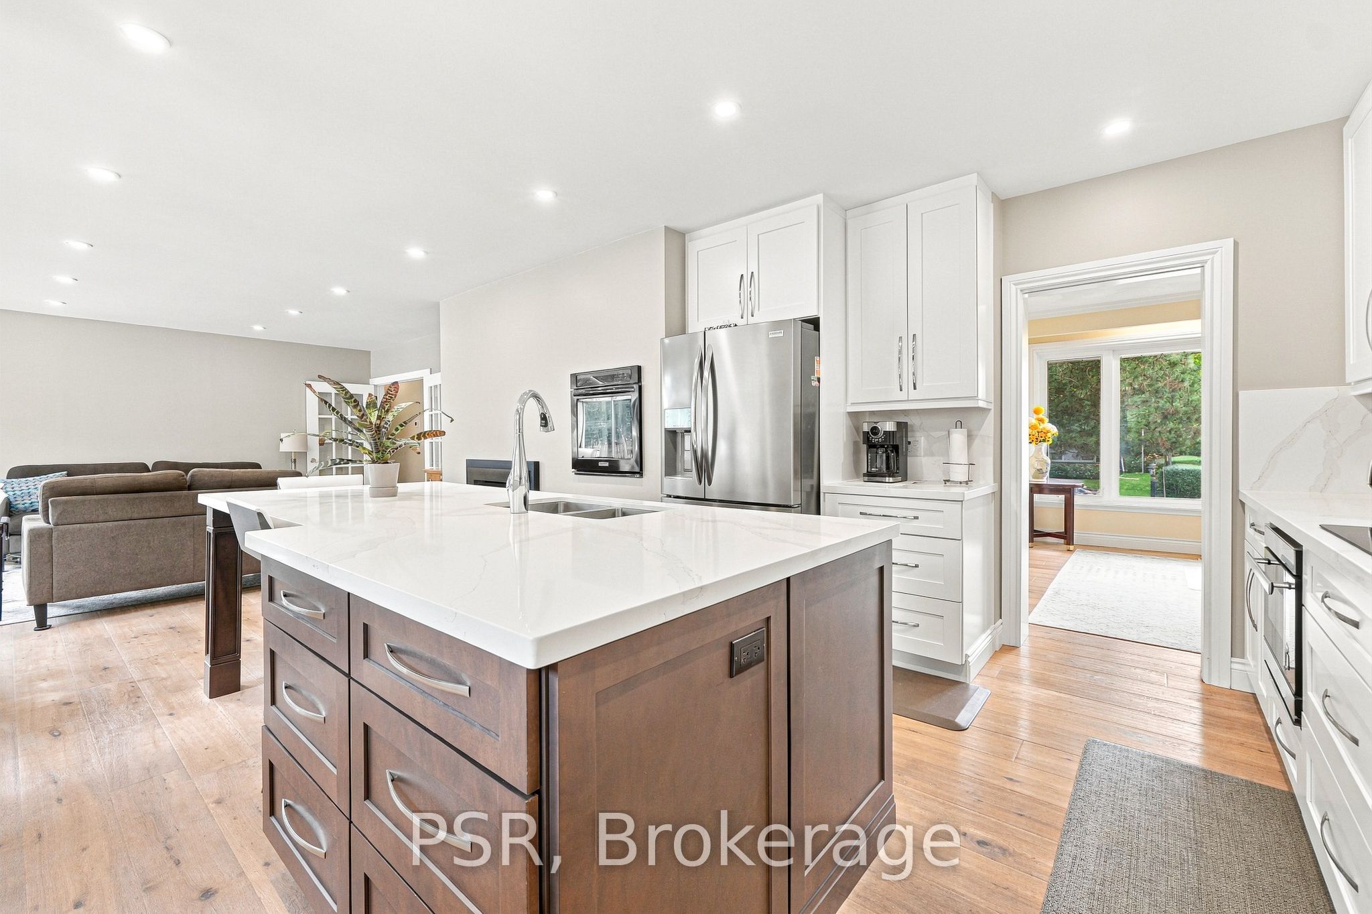
Enter an interest rate to see your estimated monthly payment.**Rare Georgetown Opportunity on an Exceptional Lot!** Welcome to 15 Valleyview Road, where generous land, resort-style outdoor living and future potential come together. Set on a double-width lot in one of Georgetown's most desirable locations, this property offers an exceptional sense of space and privacy rarely found in today's market. The beautifully appointed outdoor setting features an in-ground pool and expansive grounds, creating the perfect backdrop for summer entertaining, family gatherings and relaxed everyday living. This generous lot also offers exciting possibilities for those seeking flexibility, with potential for multi-family or additional living arrangements. Enjoy the best of Georgetown with golf, sports parks, parks, trails, recreation, shopping, schools and everyday amenities nearby, along with convenient access to GO Transit with express service to Union Station (55 mins) and major GTA routes. A unique opportunity for families, multi-generational living or buyers looking to unlock the property's future potential.**Exceptional lot. Private pool. Prime Georgetown setting. Endless possibilities.**
| 3 days ago | Listing updated with changes from the MLS® | |
| 3 weeks ago | Listing first seen on site |

Listing information is provided by Participants of the Toronto Real Estate Board. IDX information is provided exclusively for personal, non-commercial use, and may not be used for any purpose other than to identify prospective properties consumers may be interested in purchasing. Information is deemed reliable but not guaranteed. Copyright 2026, Toronto Real Estate Board
Last checked 2026-10-12 01:33 PM UTC