
541 Chamberlain Road UpperBurlington, ON L7L 2V2
Mortgage Calculator
Monthly Payment (Est.)
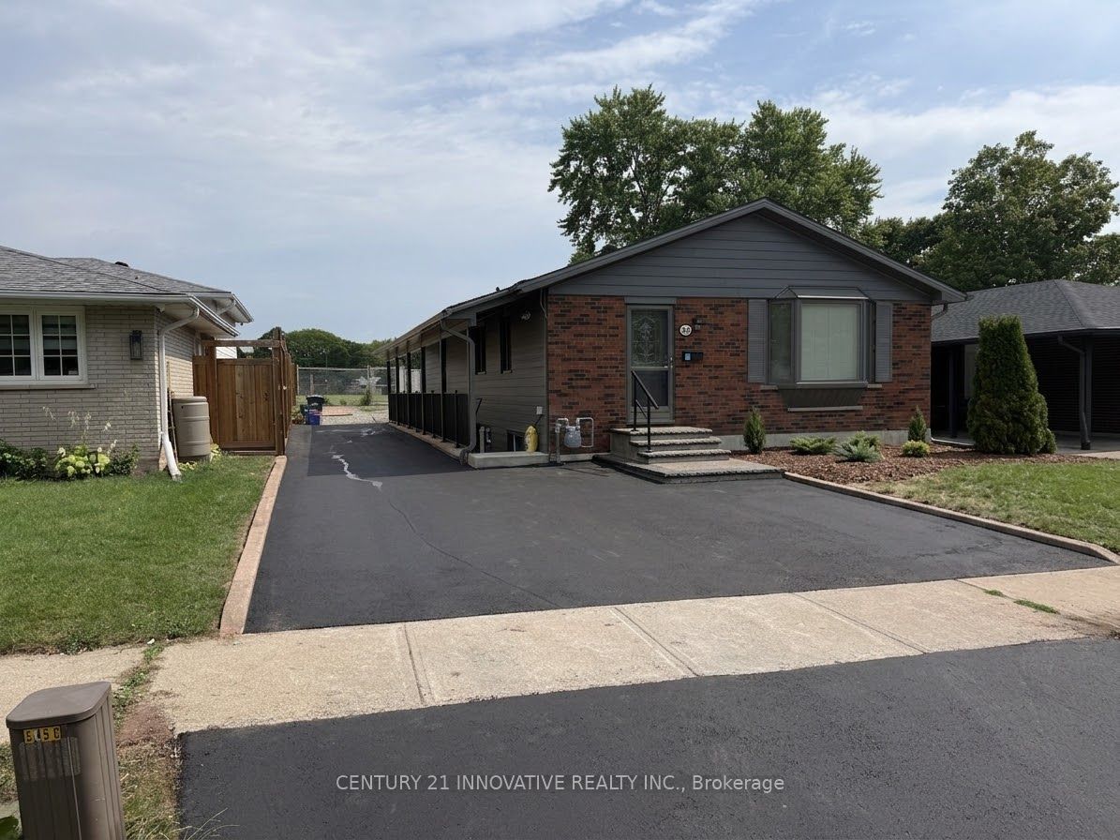
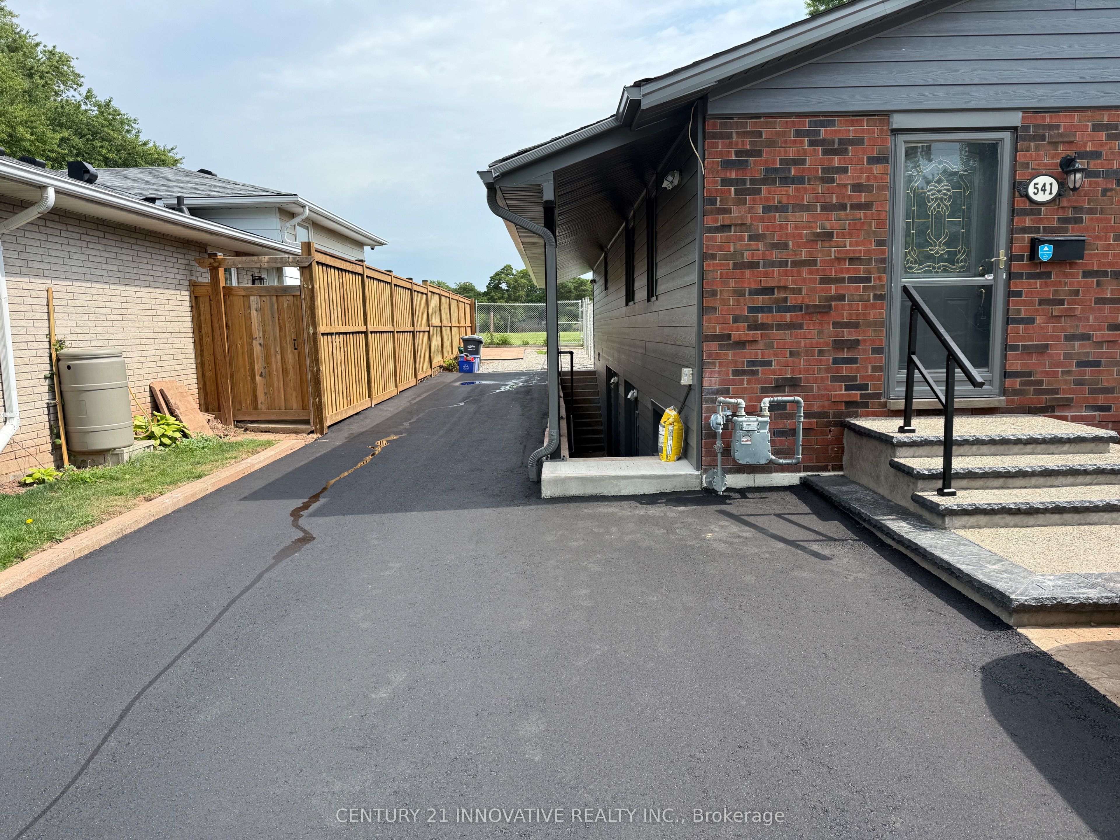
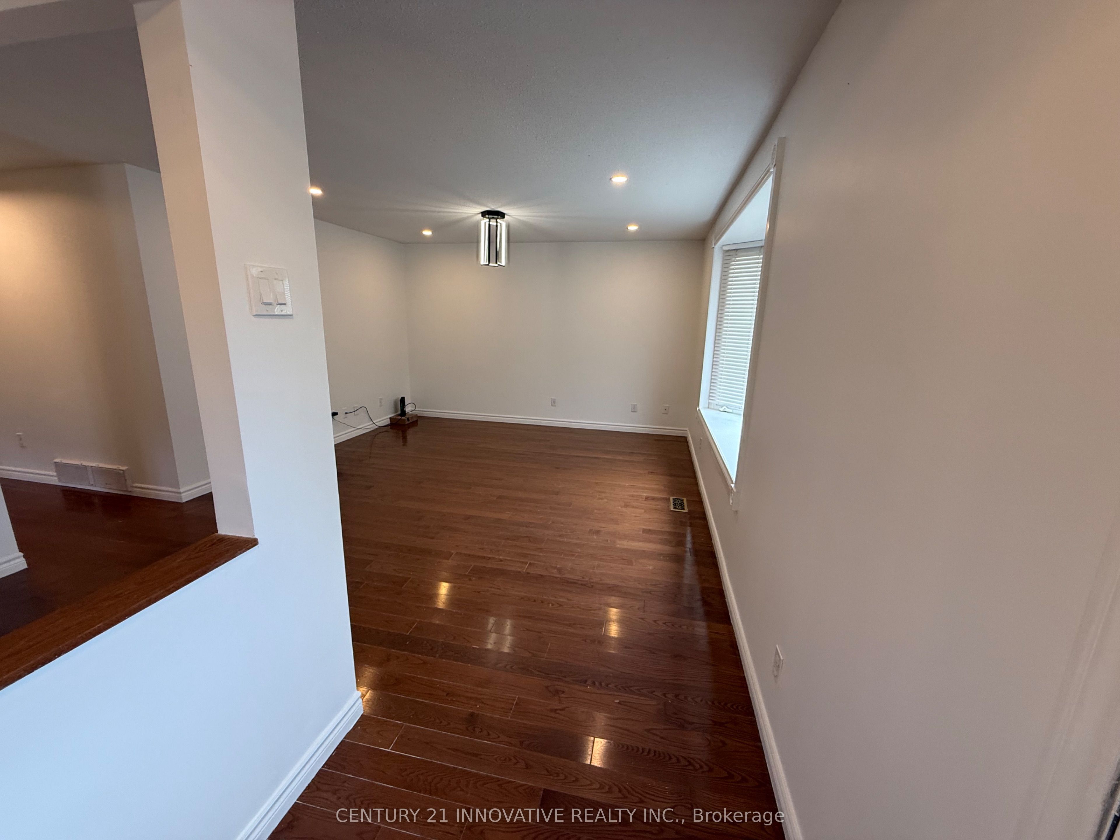
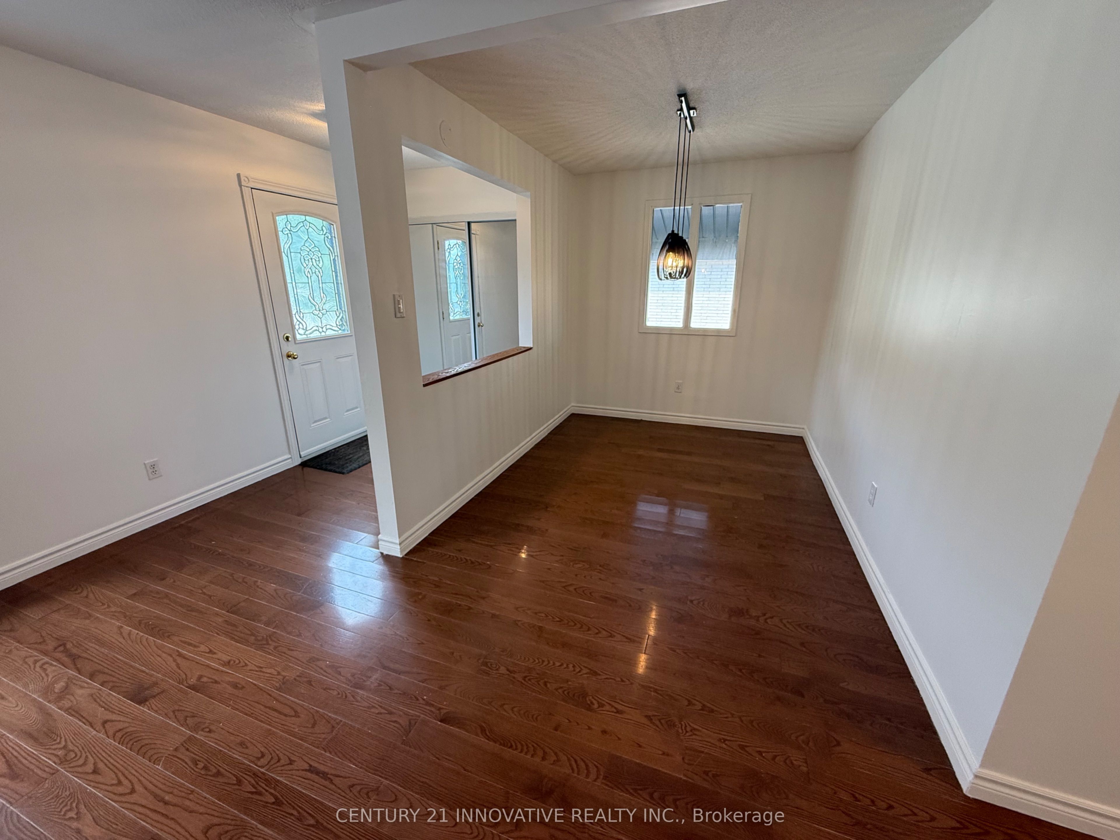
Enter an interest rate to see your estimated monthly payment.Welcome to 541 Chamberlain Road, a stunningly renovated main-floor residence offering exceptional space, style, and convenience. Perfectly tailored for families, this turnkey home features a rare four-bedroom layout with fresh, modern finishes from top to bottom, including stylish flooring, contemporary lighting, and a crisp, neutral color palette throughout. The spacious open-concept main floor maximizes natural light and seamlessly connects the living, dining, and kitchen areas, while all four well-sized bedrooms offer ample closet space alongside a sleek, updated full bathroom. Situated in an unbeatable location just steps away from exceptional local schools, beautiful neighborhood parks, and recreational green spaces, this property places everyday shopping, transit routes, and family-friendly amenities right at your doorstep. Experience the ultimate blend of modern comfort and community charm in a move in-ready home that is waiting for you.
| 2 weeks ago | Listing updated with changes from the MLS® | |
| 3 weeks ago | Listing first seen on site |

Listing information is provided by Participants of the Toronto Real Estate Board. IDX information is provided exclusively for personal, non-commercial use, and may not be used for any purpose other than to identify prospective properties consumers may be interested in purchasing. Information is deemed reliable but not guaranteed. Copyright 2026, Toronto Real Estate Board
Last checked 2026-10-13 01:53 AM UTC