
11 Anglesey Boulevard 110Toronto, ON M9A 3B2
Mortgage Calculator
Monthly Payment (Est.)
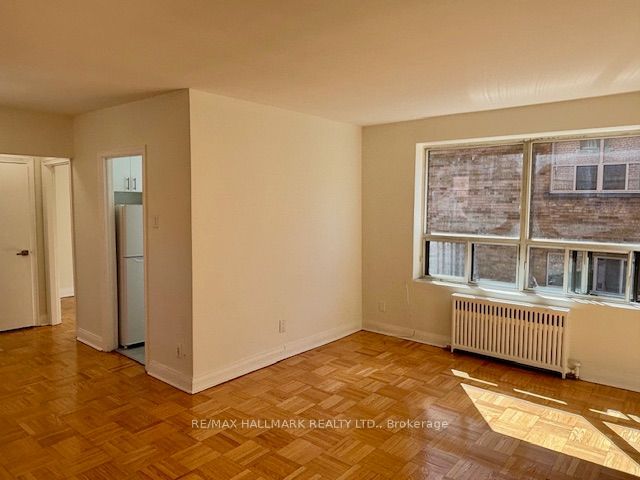
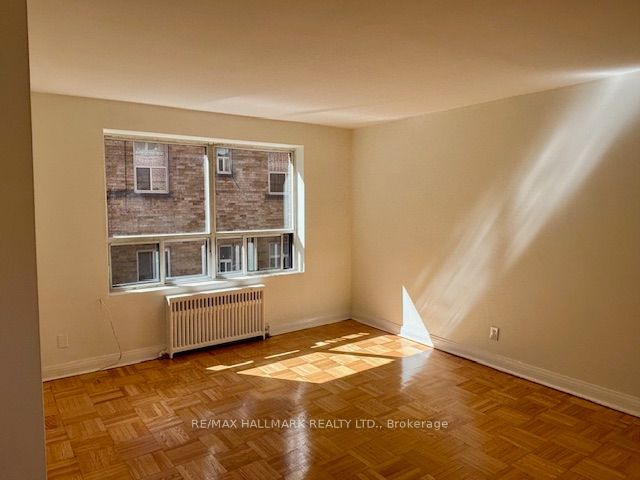
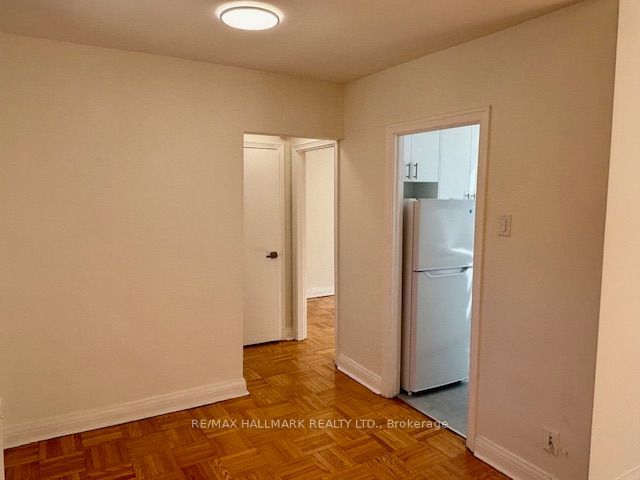
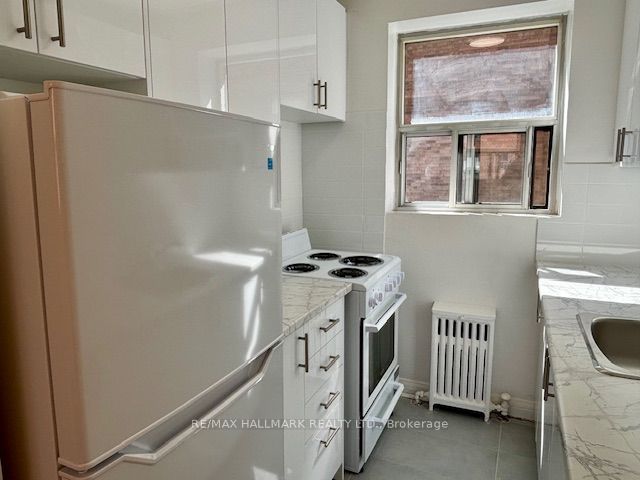
Enter an interest rate to see your estimated monthly payment.Welcome to this bright and efficiently designed junior 1-bedroom apartment, ideally situated on the third floor in a highly sought-after Kingsway neighbourhood. This freshly updated suite features a brand-new kitchen with new appliances, a bright living space, a separate sleeping area, and a thoughtfully designed layout that makes excellent use of the space. Located near Anglesey Blvd and The Kingsway, just north of Dundas Street, the building is nestled within a beautiful and quiet residential setting. Enjoy the convenience of being just a three-minute walk from Humbertown Plaza, offering grocery stores, shops, banks, a pharmacy, and everyday essentials. TTC bus routes are also nearby, providing direct access to Royal York Subway Station. An excellent option for a single professional seeking a newly updated home with comfort, convenience, and value in one of Toronto's most desirable west-end neighbourhoods. Monthly parking available via the Green P in front of the building.
| 3 weeks ago | Listing updated with changes from the MLS® | |
| 3 weeks ago | Listing first seen on site |

Listing information is provided by Participants of the Toronto Real Estate Board. IDX information is provided exclusively for personal, non-commercial use, and may not be used for any purpose other than to identify prospective properties consumers may be interested in purchasing. Information is deemed reliable but not guaranteed. Copyright 2026, Toronto Real Estate Board
Last checked 2026-10-15 07:59 PM UTC