
Save
Ask
Tour
Hide
$2,499,000
10 Days On Site
881 Danforth PlaceBurlington, ON L7T 1S1
For Sale|Single Family Residence|Active
4
Beds
3
Total Baths
1500-2000
SqFt
—
/SqFt
County:
Halton
Save
Ask
Tour
Hide
Mortgage Calculator
Monthly Payment (Est.)
Enter an interest rate to see your estimated monthly payment.Calculator powered by Showcase IDX, a Constellation1 Company. Copyright ©2026 Information is deemed reliable but not guaranteed.
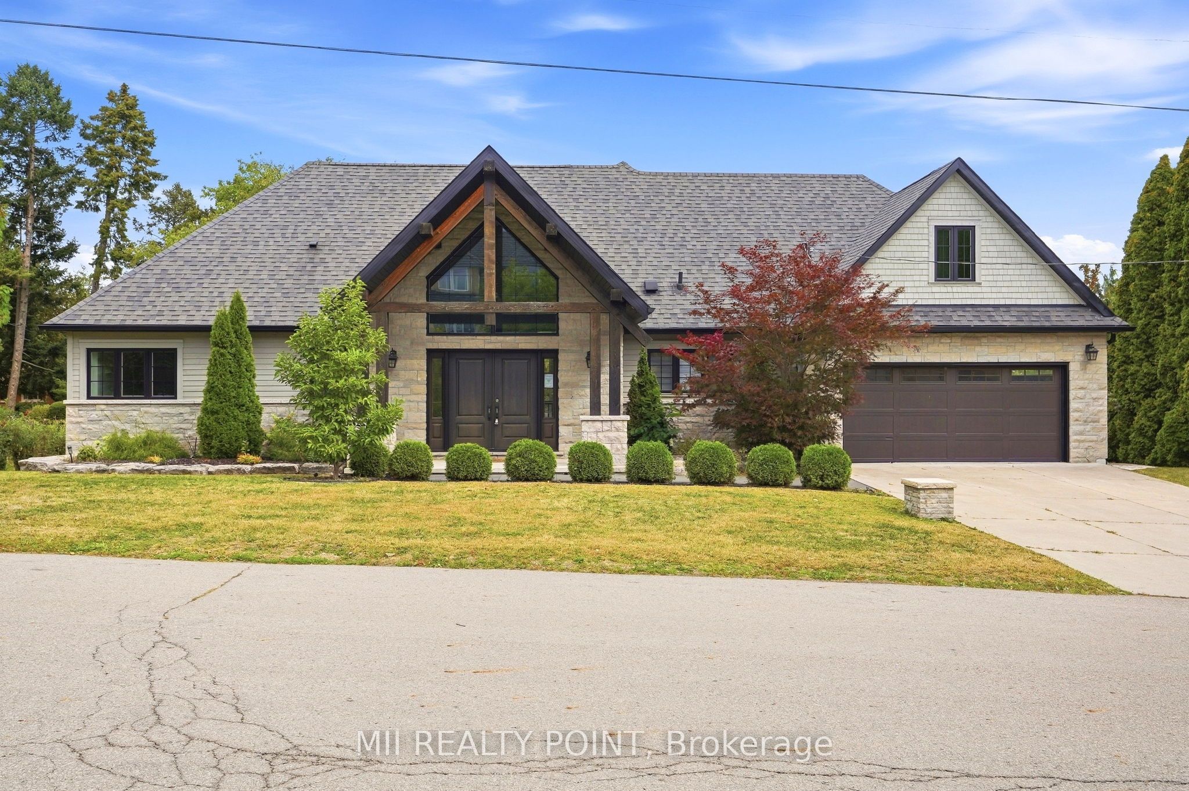
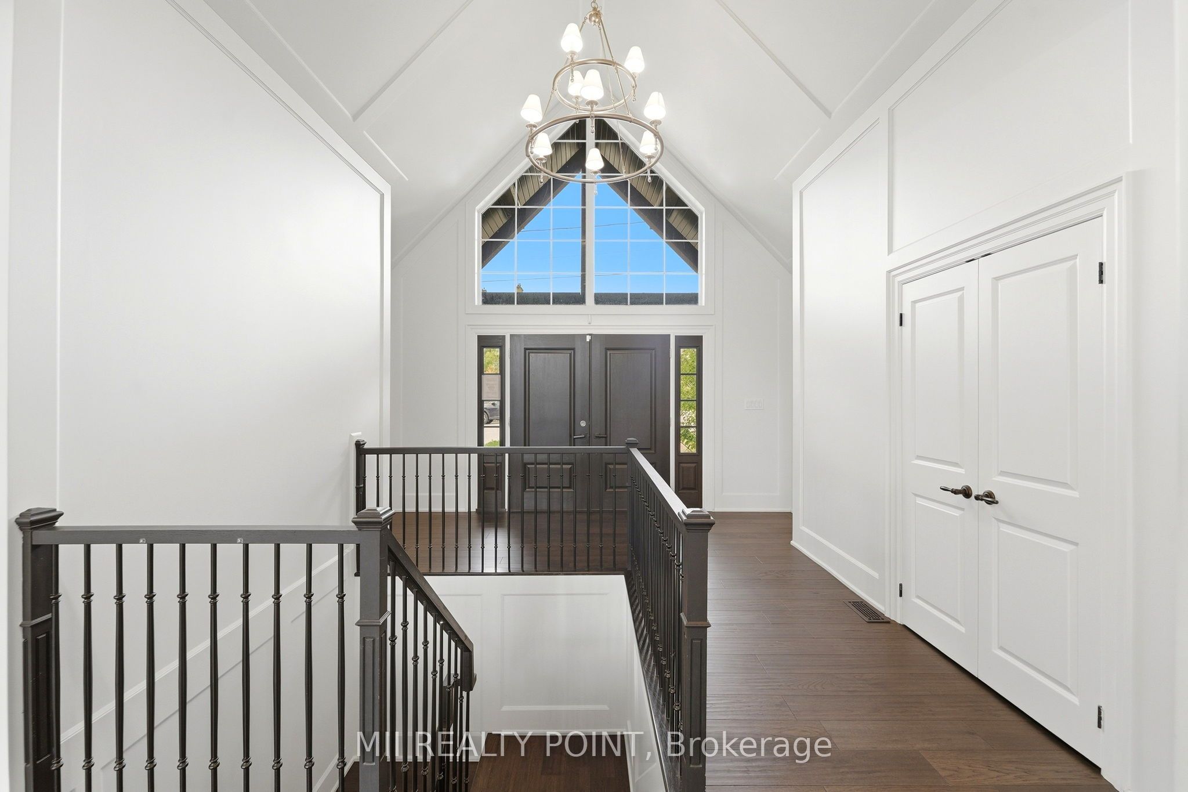
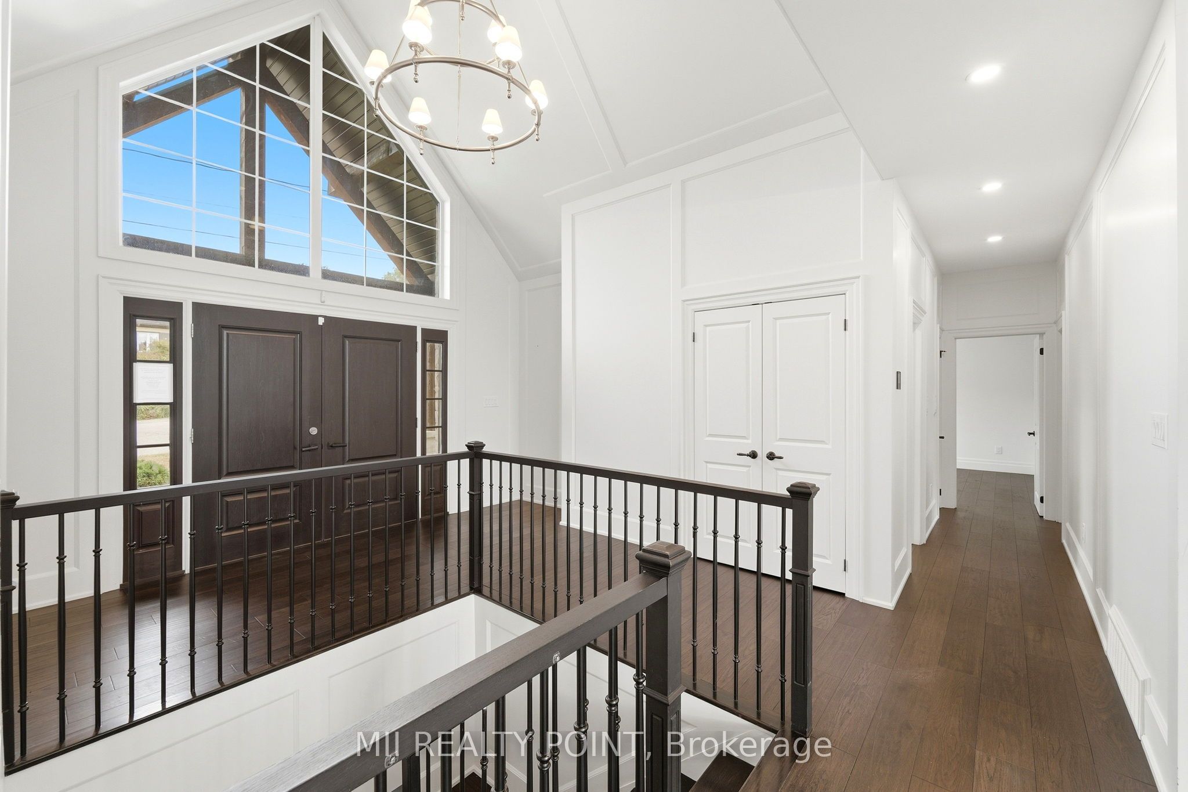
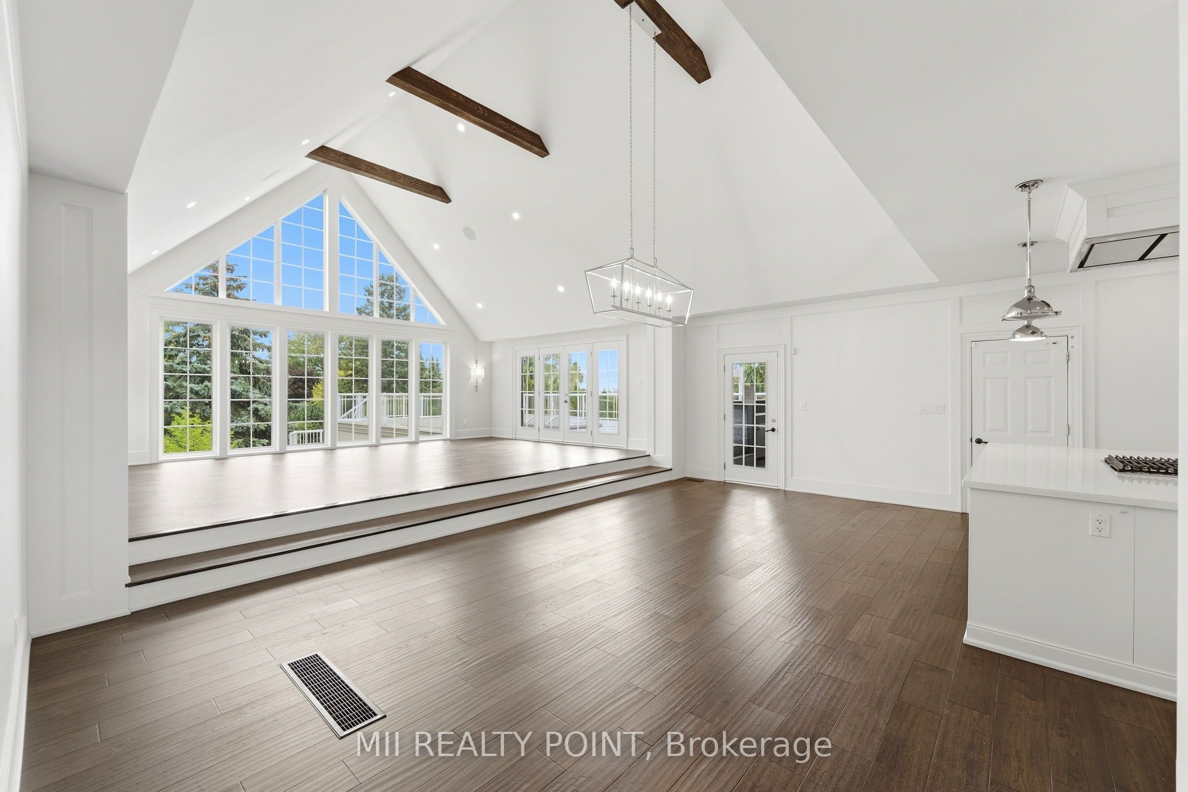
Absolutely Stunning Custom Built Show Home! Designed By Architect David Carruthers. This Spacious Open Concept Bungalow Boasts A Functional Floorplan With 2 Large Bedrooms On The Main Floor. Bright And Sun-filled With No Expenses Spared. High End Custom Finishes. Beautiful Open Concept Chef's Kitchen With Stainless Steel Appliances. Primary Br Features A Large Walk-In Closet and A Spa Like Ensuite Bath! Walk-Out From The Great Room To A Massive Roof-Top Deck With Breath Taking Views Overlooking Burlington Bay/Lake Ontario. Also Features Cathedral Ceilings, a professionally designed Indoor Pool, and Full Commercial Home Gym Space! This Home Has Everything You Need!
Save
Ask
Tour
Hide
Listing Snapshot
Price
$2,499,000
Days On Site
10 Days
Bedrooms
4
Inside Area (SqFt)
1500-2000 sqft
Total Baths
3
Full Baths
N/A
Partial Baths
N/A
Lot Size
90.0x130.0 Acres
Year Built
N/A
MLS® Number
W13827750
Status
Active
Property Tax
$10,225
Maintenance Fees
N/A
Sq Ft Source
N/A
Friends & Family
Recent Activity
| a week ago | Listing updated with changes from the MLS® | |
| a week ago | Listing first seen on site |
General Features
Attached Garage
Yes
Cross Street
North Shore Blvd W & Plains Rd W
Direction Faces
East
Foundation
Other
Garage
Yes
Parking
Attached
Parking Spaces
6
Property Sub Type
Single Family Residence
Style
Bungalow
Interior Features
Appliances
Water Heater
Basement
Walk-Out Access
Cooling
Central Air
Fireplace
Yes
Heating
Natural GasForced Air
Save
Ask
Tour
Hide
Exterior Features
Construction Details
BrickConcrete
Lot Features
On Golf CourseCleared
Patio And Porch
DeckPatio
Pool Features
IndoorIn Ground
Roof
Other
View
Water
Waterfront Features
Waterfront Access
Waterview
Water
Listing courtesy of MII REALTY POINT

Listing information is provided by Participants of the Toronto Real Estate Board. IDX information is provided exclusively for personal, non-commercial use, and may not be used for any purpose other than to identify prospective properties consumers may be interested in purchasing. Information is deemed reliable but not guaranteed. Copyright 2026, Toronto Real Estate Board
Last checked 2026-10-05 05:12 PM UTC
Listing information is provided by Participants of the Toronto Real Estate Board. IDX information is provided exclusively for personal, non-commercial use, and may not be used for any purpose other than to identify prospective properties consumers may be interested in purchasing. Information is deemed reliable but not guaranteed. Copyright 2026, Toronto Real Estate Board
Last checked 2026-10-05 05:12 PM UTC
Neighborhood & Commute
Source: Walkscore
Disclosure: Community information and market data powered by Constellation Data Labs. Information is deemed reliable but not guaranteed.
Save
Ask
Tour
Hide