
405 Dundas Street W 108Oakville, ON L6M 4M2
Mortgage Calculator
Monthly Payment (Est.)
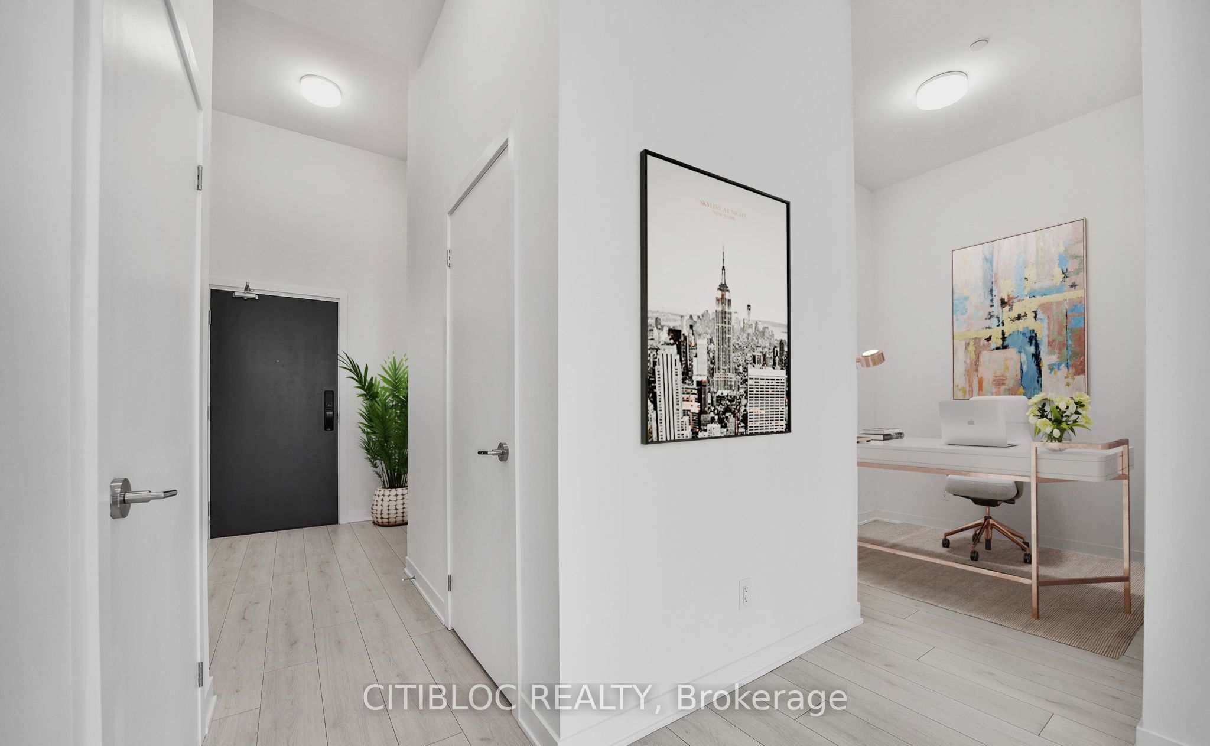
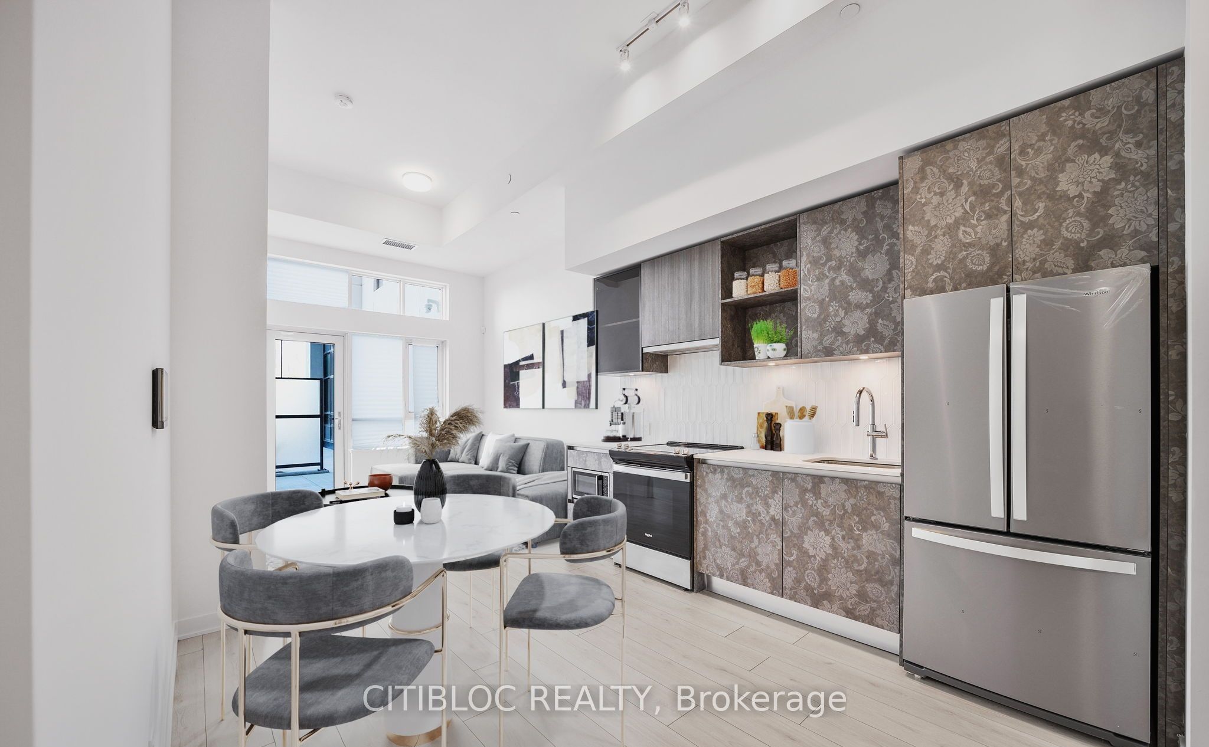
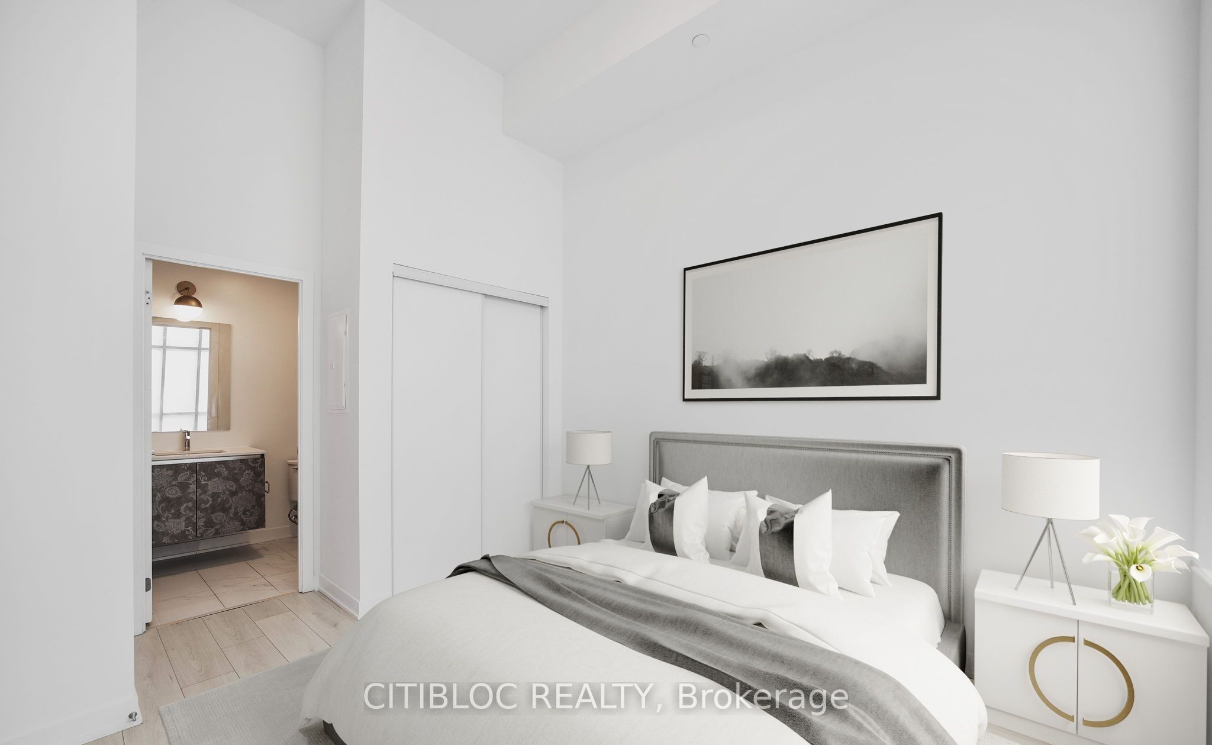
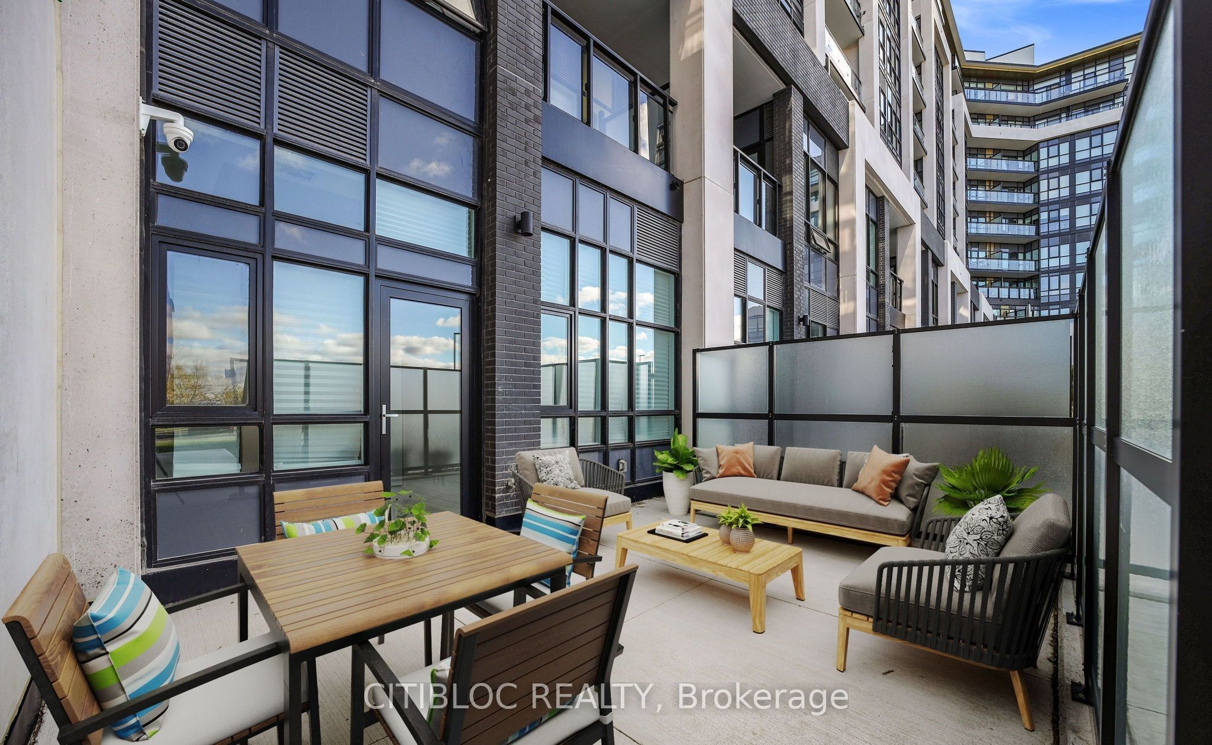
Enter an interest rate to see your estimated monthly payment.This bright and modern 1-bedroom + den, 1.5-bath suite offers a smart, open-concept layout designed for comfortable living. The contemporary kitchen features stainless steel appliances and sleek cabinetry, while the spacious bedroom boasts an ensuite and large windows that fill the space with natural light. A second powder room with modern finishes and convenient in suite laundry add to the everyday functionality. Step onto your private 240 sq. ft. terrace, perfect for morning coffee, entertaining, or unwinding in the evening. The suite includes 1underground parking space and 1 locker. Located in the highly sought-after North Oakville community, you're minutes from shopping, dining, top-rated schools, medical facilities, Sheridan College, and scenic trails along Sixteen Mile Creek. Easy access to Highways 403 and QEW, as well as public transit, makes commuting effortless. Building amenities include 24-hourconcierge, fitness centre, residents' lounge, games and party rooms, private dining and meeting rooms, bike storage, a large outdoor terrace with BBQs, and ample visitor parking. FLOOR PLAN ATTACHED.
| a week ago | Listing updated with changes from the MLS® | |
| a week ago | Listing first seen on site |

Listing information is provided by Participants of the Toronto Real Estate Board. IDX information is provided exclusively for personal, non-commercial use, and may not be used for any purpose other than to identify prospective properties consumers may be interested in purchasing. Information is deemed reliable but not guaranteed. Copyright 2026, Toronto Real Estate Board
Last checked 2026-10-03 11:31 AM UTC