
457 WHITLOCK AvenueMilton, ON L9E 1J5
Mortgage Calculator
Monthly Payment (Est.)
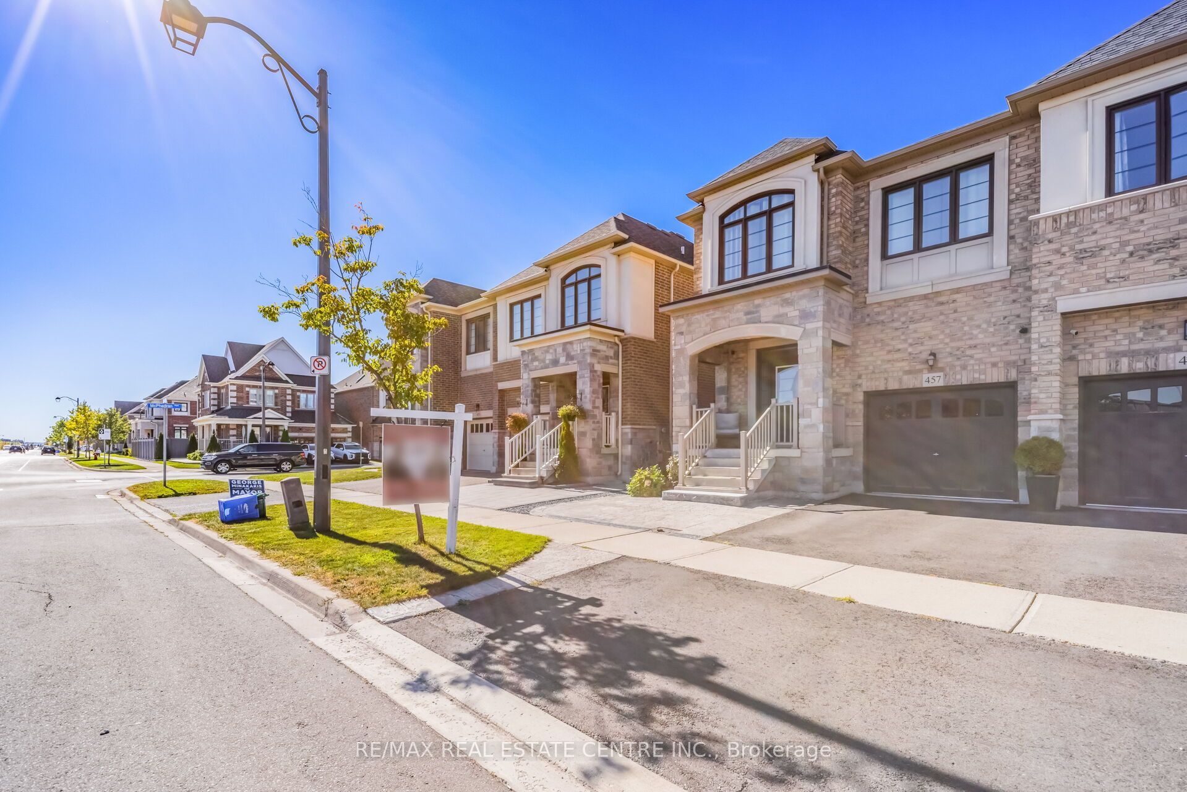
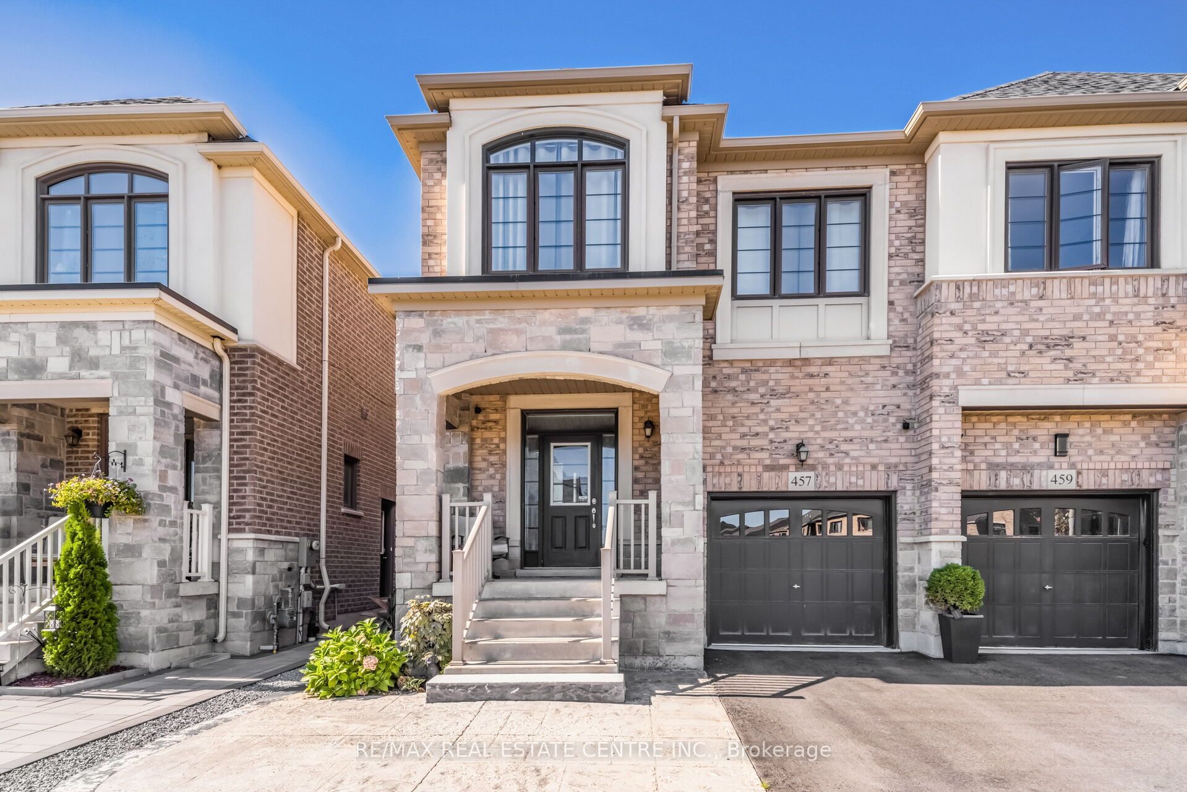
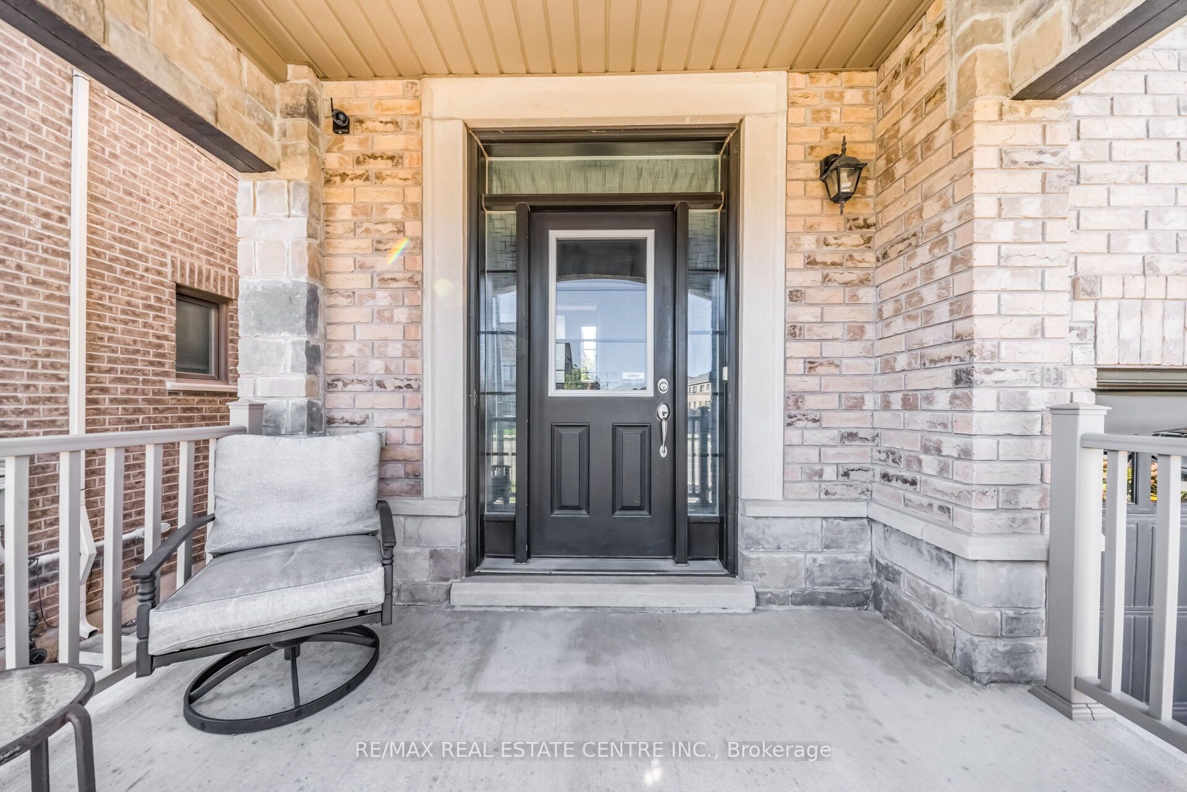
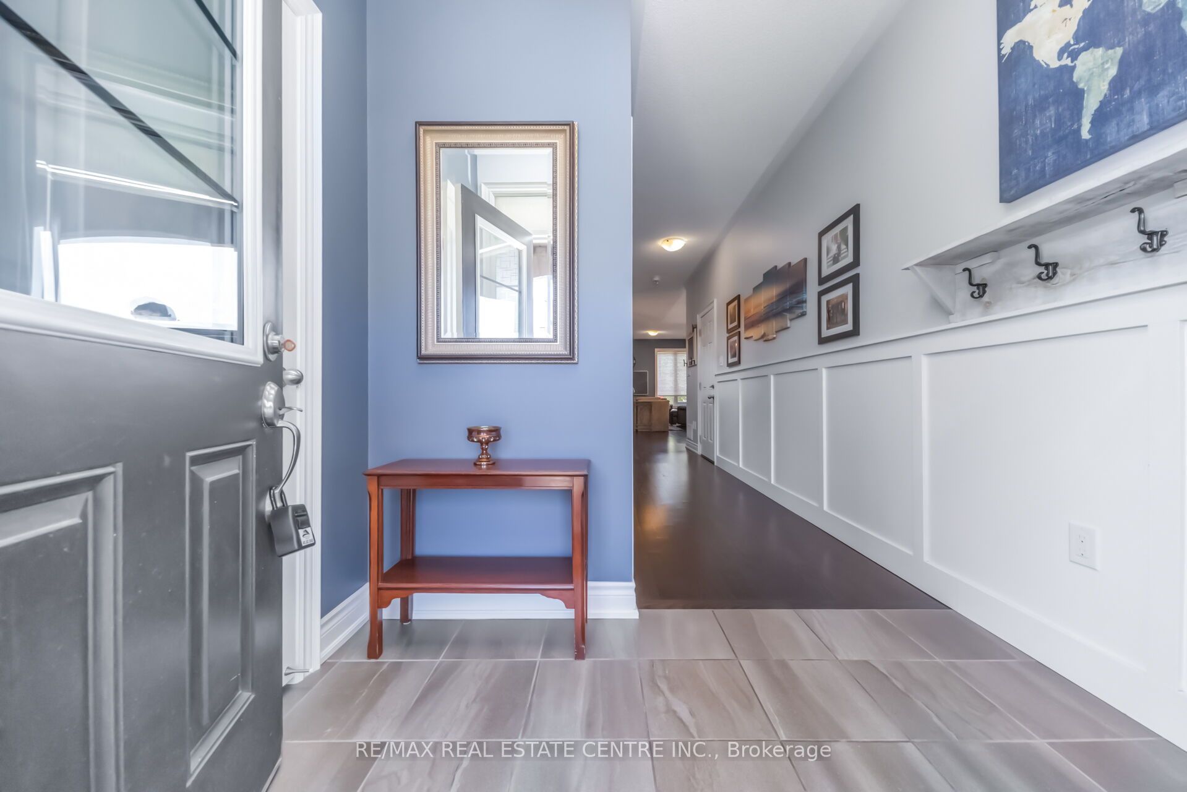
Enter an interest rate to see your estimated monthly payment.Modern, Spacious & Move-In Ready !! Welcome To This Beautiful 3+1 Bedroom Semi-Detached Home In The Desirable Community Of Milton. Featuring A Bright And Spacious Open Concept Layout, Modern Finishes, And Plenty Of Natural Light Throughout. The Main Floor Offers Living And Dining Area, A contemporary Kitchen With Ample Cabinetry, Counter Space And Centre Island For Gathering & Family. Bright & Functional Office Nook Perfect For Working Home, Studying Or Managing Daily Tasks.2 PC Powder Room. Upstairs Features Generously Sized Bedroom, Including Primary Bedroom With A Private Ensuite And Closet & 4 PC En-Suite. Convenient 2nd Floor Laundry Making Everyday Tasks Easy & Accessible. Fully Finished 1 Bedroom Basement With Separate Entrance, Kitchen And Separate Laundry Offer Excellent Additional Living Space And Flexibility For extended family, Guests or For Rental Income. Step Out To Enjoy Beautiful Backyard, Perfect For Relaxing, Entreating And outdoor Family Time. Enjoy A Modern Family Home In A Family Friendly Neighborhood. A Wonderful Opportunity For families Looking For Comfort, Modern And Functionality In Milton's Sought-After Communities!
| 3 days ago | Listing updated with changes from the MLS® | |
| a week ago | Listing first seen on site |

Listing information is provided by Participants of the Toronto Real Estate Board. IDX information is provided exclusively for personal, non-commercial use, and may not be used for any purpose other than to identify prospective properties consumers may be interested in purchasing. Information is deemed reliable but not guaranteed. Copyright 2026, Toronto Real Estate Board
Last checked 2026-10-05 06:34 PM UTC