
115 Nipissing Road 1005 AMilton, ON L9T 1R3
Mortgage Calculator
Monthly Payment (Est.)
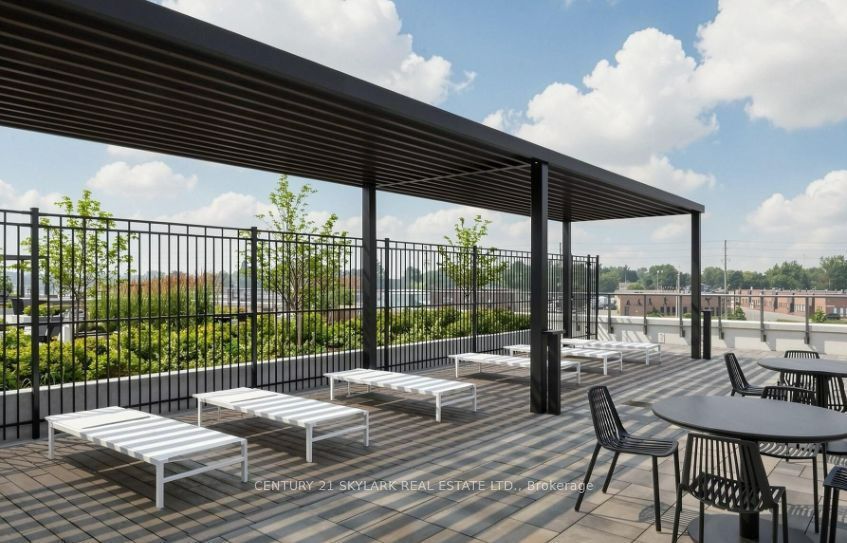
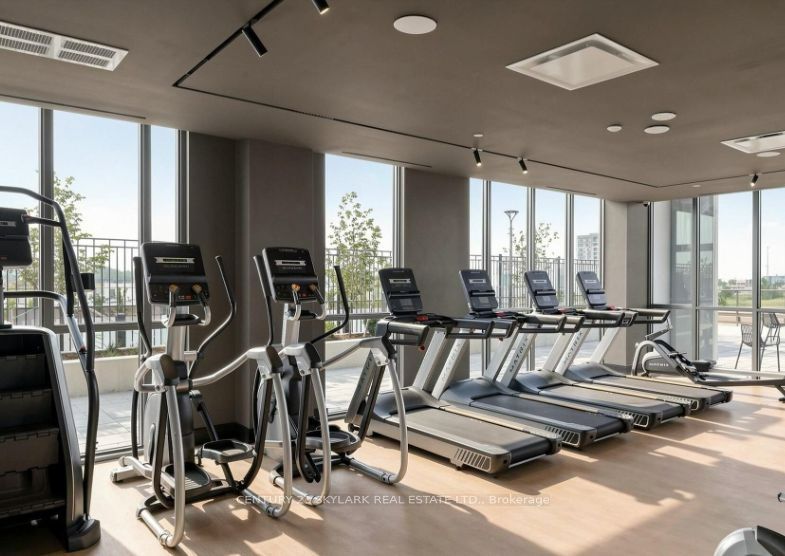
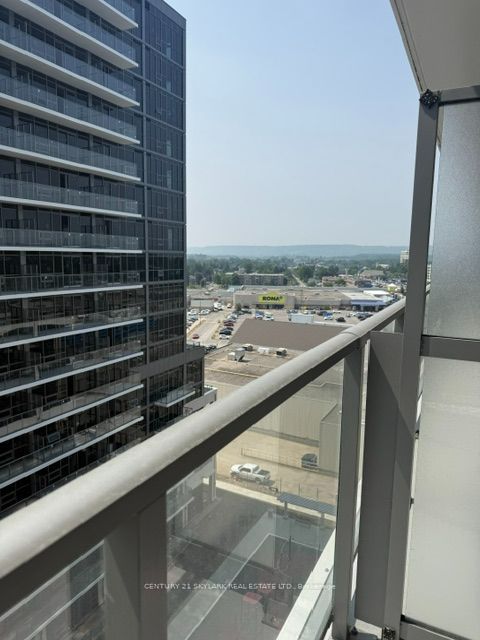
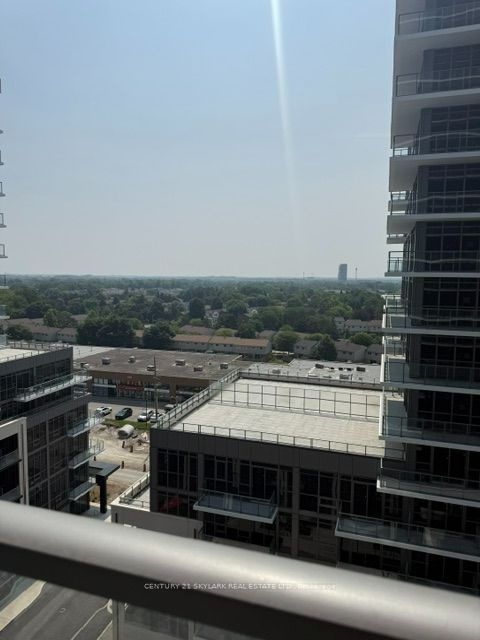
Enter an interest rate to see your estimated monthly payment.Be the very first to call The Millhouse home!** Welcome to this brand-new, never-before-lived-in 1 Bedroom + Den suite at **The Millhouse by Fernbrook Homes**, one of Milton's newest and most exciting condominium communities. Thoughtfully designed with a modern open-concept layout, contemporary finishes and an abundance of natural light, this suite offers the perfect combination of style, comfort and functionality. The versatile den provides an ideal space for a home office, study or additional living area. Enjoy a modern kitchen with sleek cabinetry, contemporary countertops, tiled backsplash and stainless steel appliances, seamlessly overlooking the bright living and dining area. The spacious bedroom offers excellent closet space, while the modern 3-piece bathroom provides a clean, contemporary finish. Additional conveniences include in-suite laundry, smart-home features and a private balcony. **One underground parking space and one locker are included.** Residents of The Millhouse enjoy an exceptional collection of resort-style amenities, including **24-hour concierge, pool, sauna/ steam room, hot tub, fitness centre, yoga studio, indoor/outdoor fitness areas, co-working lounge, private offices, boardroom, party rooms, private dining room and kitchen, games lounge, screening/viewing lounge, outdoor terrace and dining areas, BBQ spaces and more.** Ideally located in the heart of Milton, minutes from **Milton GO, Hwy 401, Hwy 407, downtown Milton, shopping, restaurants, parks, trails and other everyday conveniences.** A rare opportunity to lease a **brand-new, never-lived-in suite** in one of Milton's newest condominium communities. **1 Parking + 1 Locker included.
| 2 weeks ago | Listing updated with changes from the MLS® | |
| 2 weeks ago | Listing first seen on site |

Listing information is provided by Participants of the Toronto Real Estate Board. IDX information is provided exclusively for personal, non-commercial use, and may not be used for any purpose other than to identify prospective properties consumers may be interested in purchasing. Information is deemed reliable but not guaranteed. Copyright 2026, Toronto Real Estate Board
Last checked 2026-10-06 09:09 PM UTC