
3549 Eglinton Avenue WMississauga, ON L5M 7T3
Mortgage Calculator
Monthly Payment (Est.)
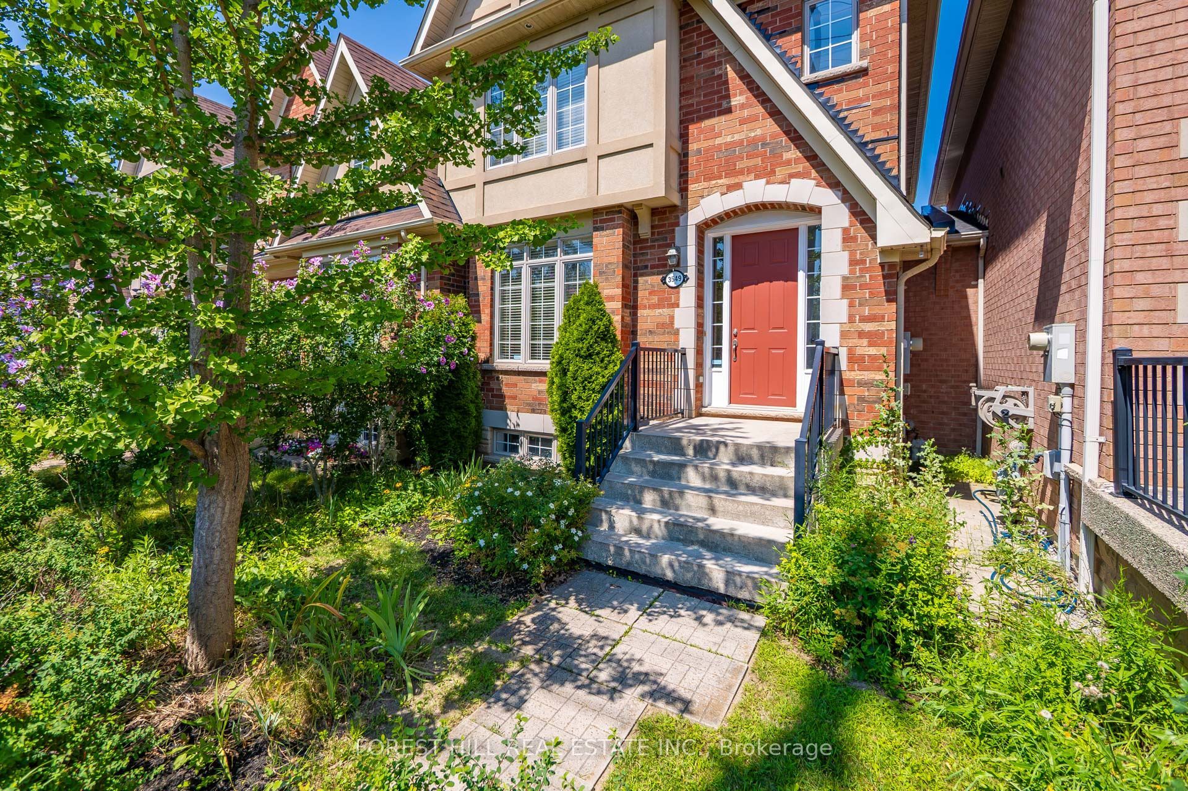
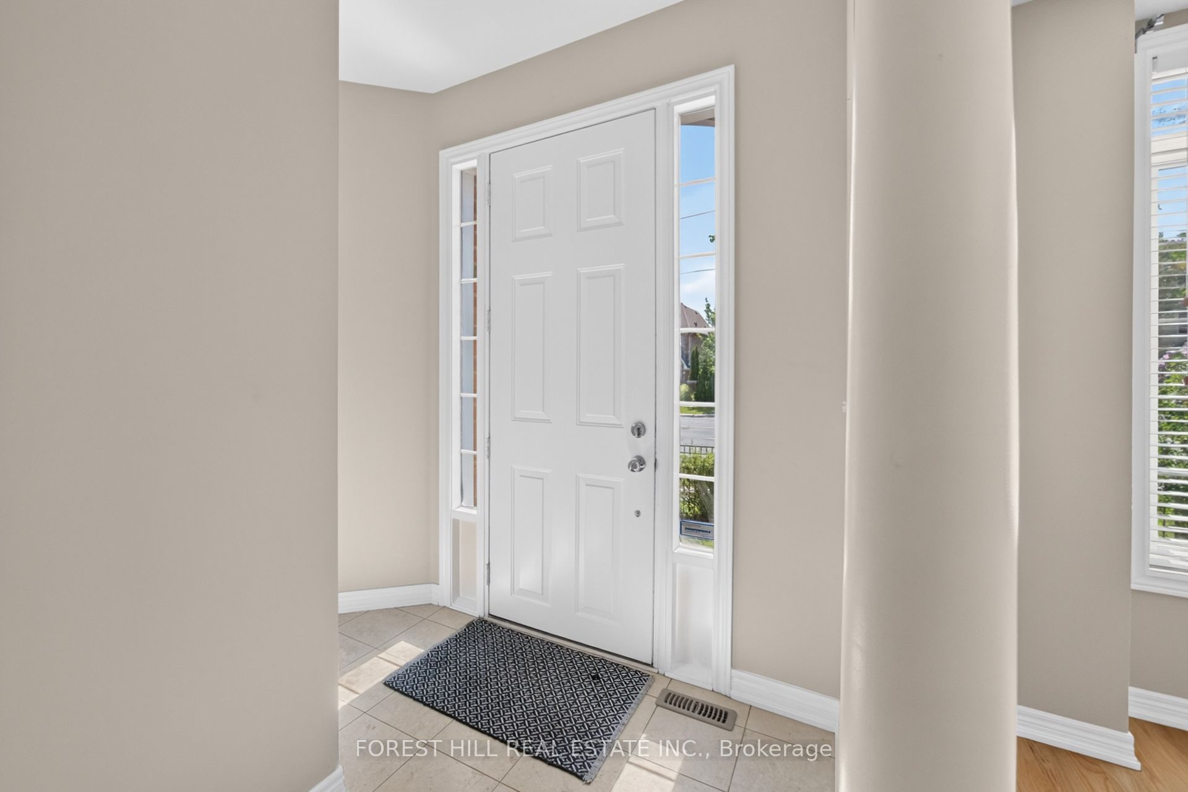
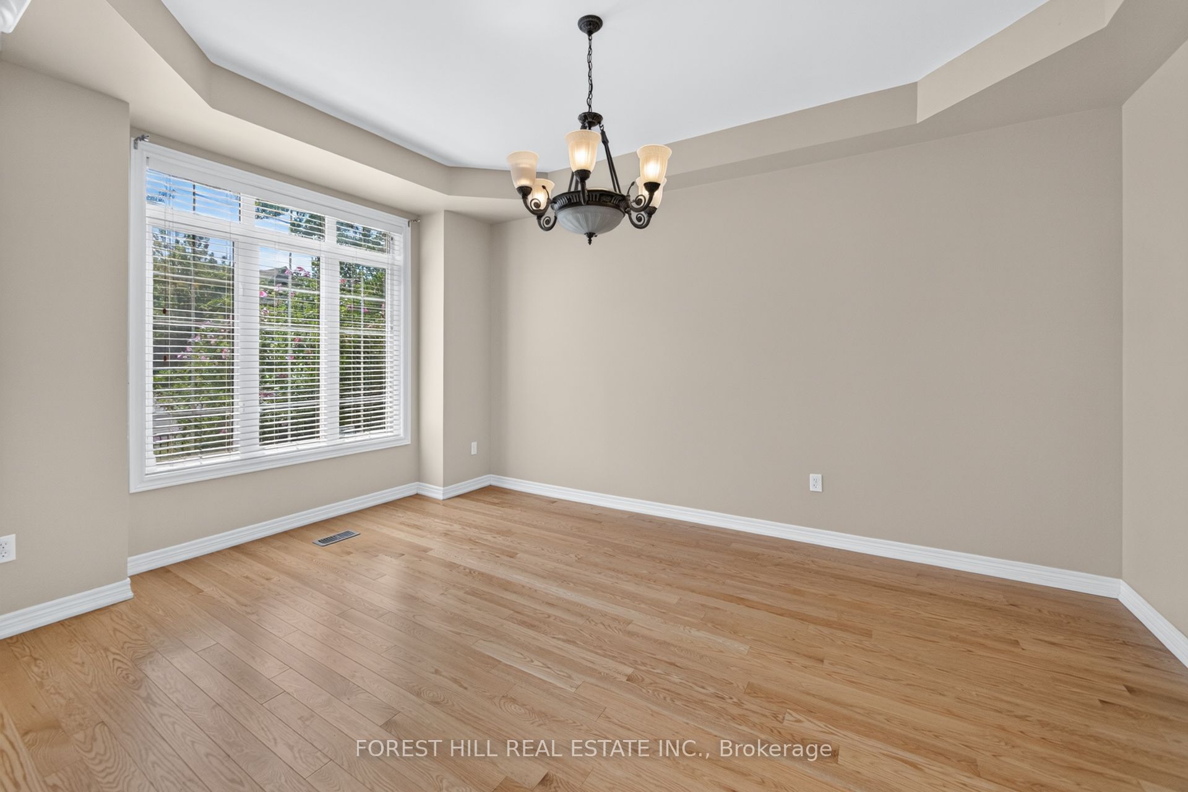
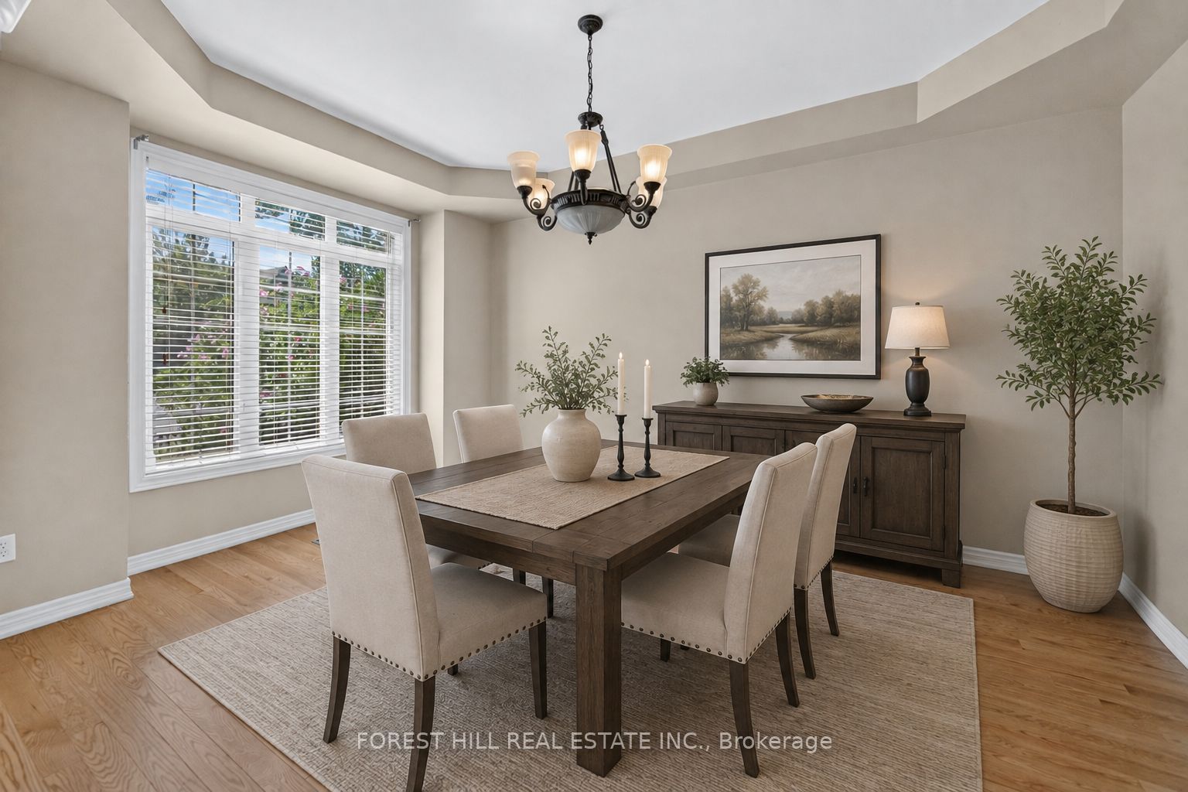
Enter an interest rate to see your estimated monthly payment.Welcome To This Spacious Freehold Townhome In The Highly Sought-After Churchill Meadows Community! Featuring 9' Ceilings On The Main Floor, Formal Living & Dining Rooms, And An Impressive Family Room With Soaring 11' Ceilings And A Cozy Gas Fireplace. The Bright Eat-In Kitchen Features Stainless Steel Appliances, Stone Backsplash, Breakfast Bar & Overlooks The Family Room. Upstairs, The Spacious Primary Retreat Offers A Walk-In Closet & 4-Pc Ensuite, Along With Two Additional Generous Bedrooms & A Full Bath. The Finished Basement Extends The Living Space With A Large Recreation Room, 4-Pc Bath & Laundry Area. Enjoy A Private Backyard With Convenient Access To A Detached Double-Car Garage Via A Private Rear Lane. Ideally Located Close To Excellent Schools, Parks, Credit Valley Hospital, Erin Mills Town Centre, Transit, Shopping & Major Highways. A Fantastic Opportunity To Own A Freehold Home In One Of Mississauga's Most Desirable Family-Friendly Communities!
| 3 weeks ago | Listing updated with changes from the MLS® | |
| 3 weeks ago | Listing first seen on site |

Listing information is provided by Participants of the Toronto Real Estate Board. IDX information is provided exclusively for personal, non-commercial use, and may not be used for any purpose other than to identify prospective properties consumers may be interested in purchasing. Information is deemed reliable but not guaranteed. Copyright 2026, Toronto Real Estate Board
Last checked 2026-10-13 08:59 PM UTC