
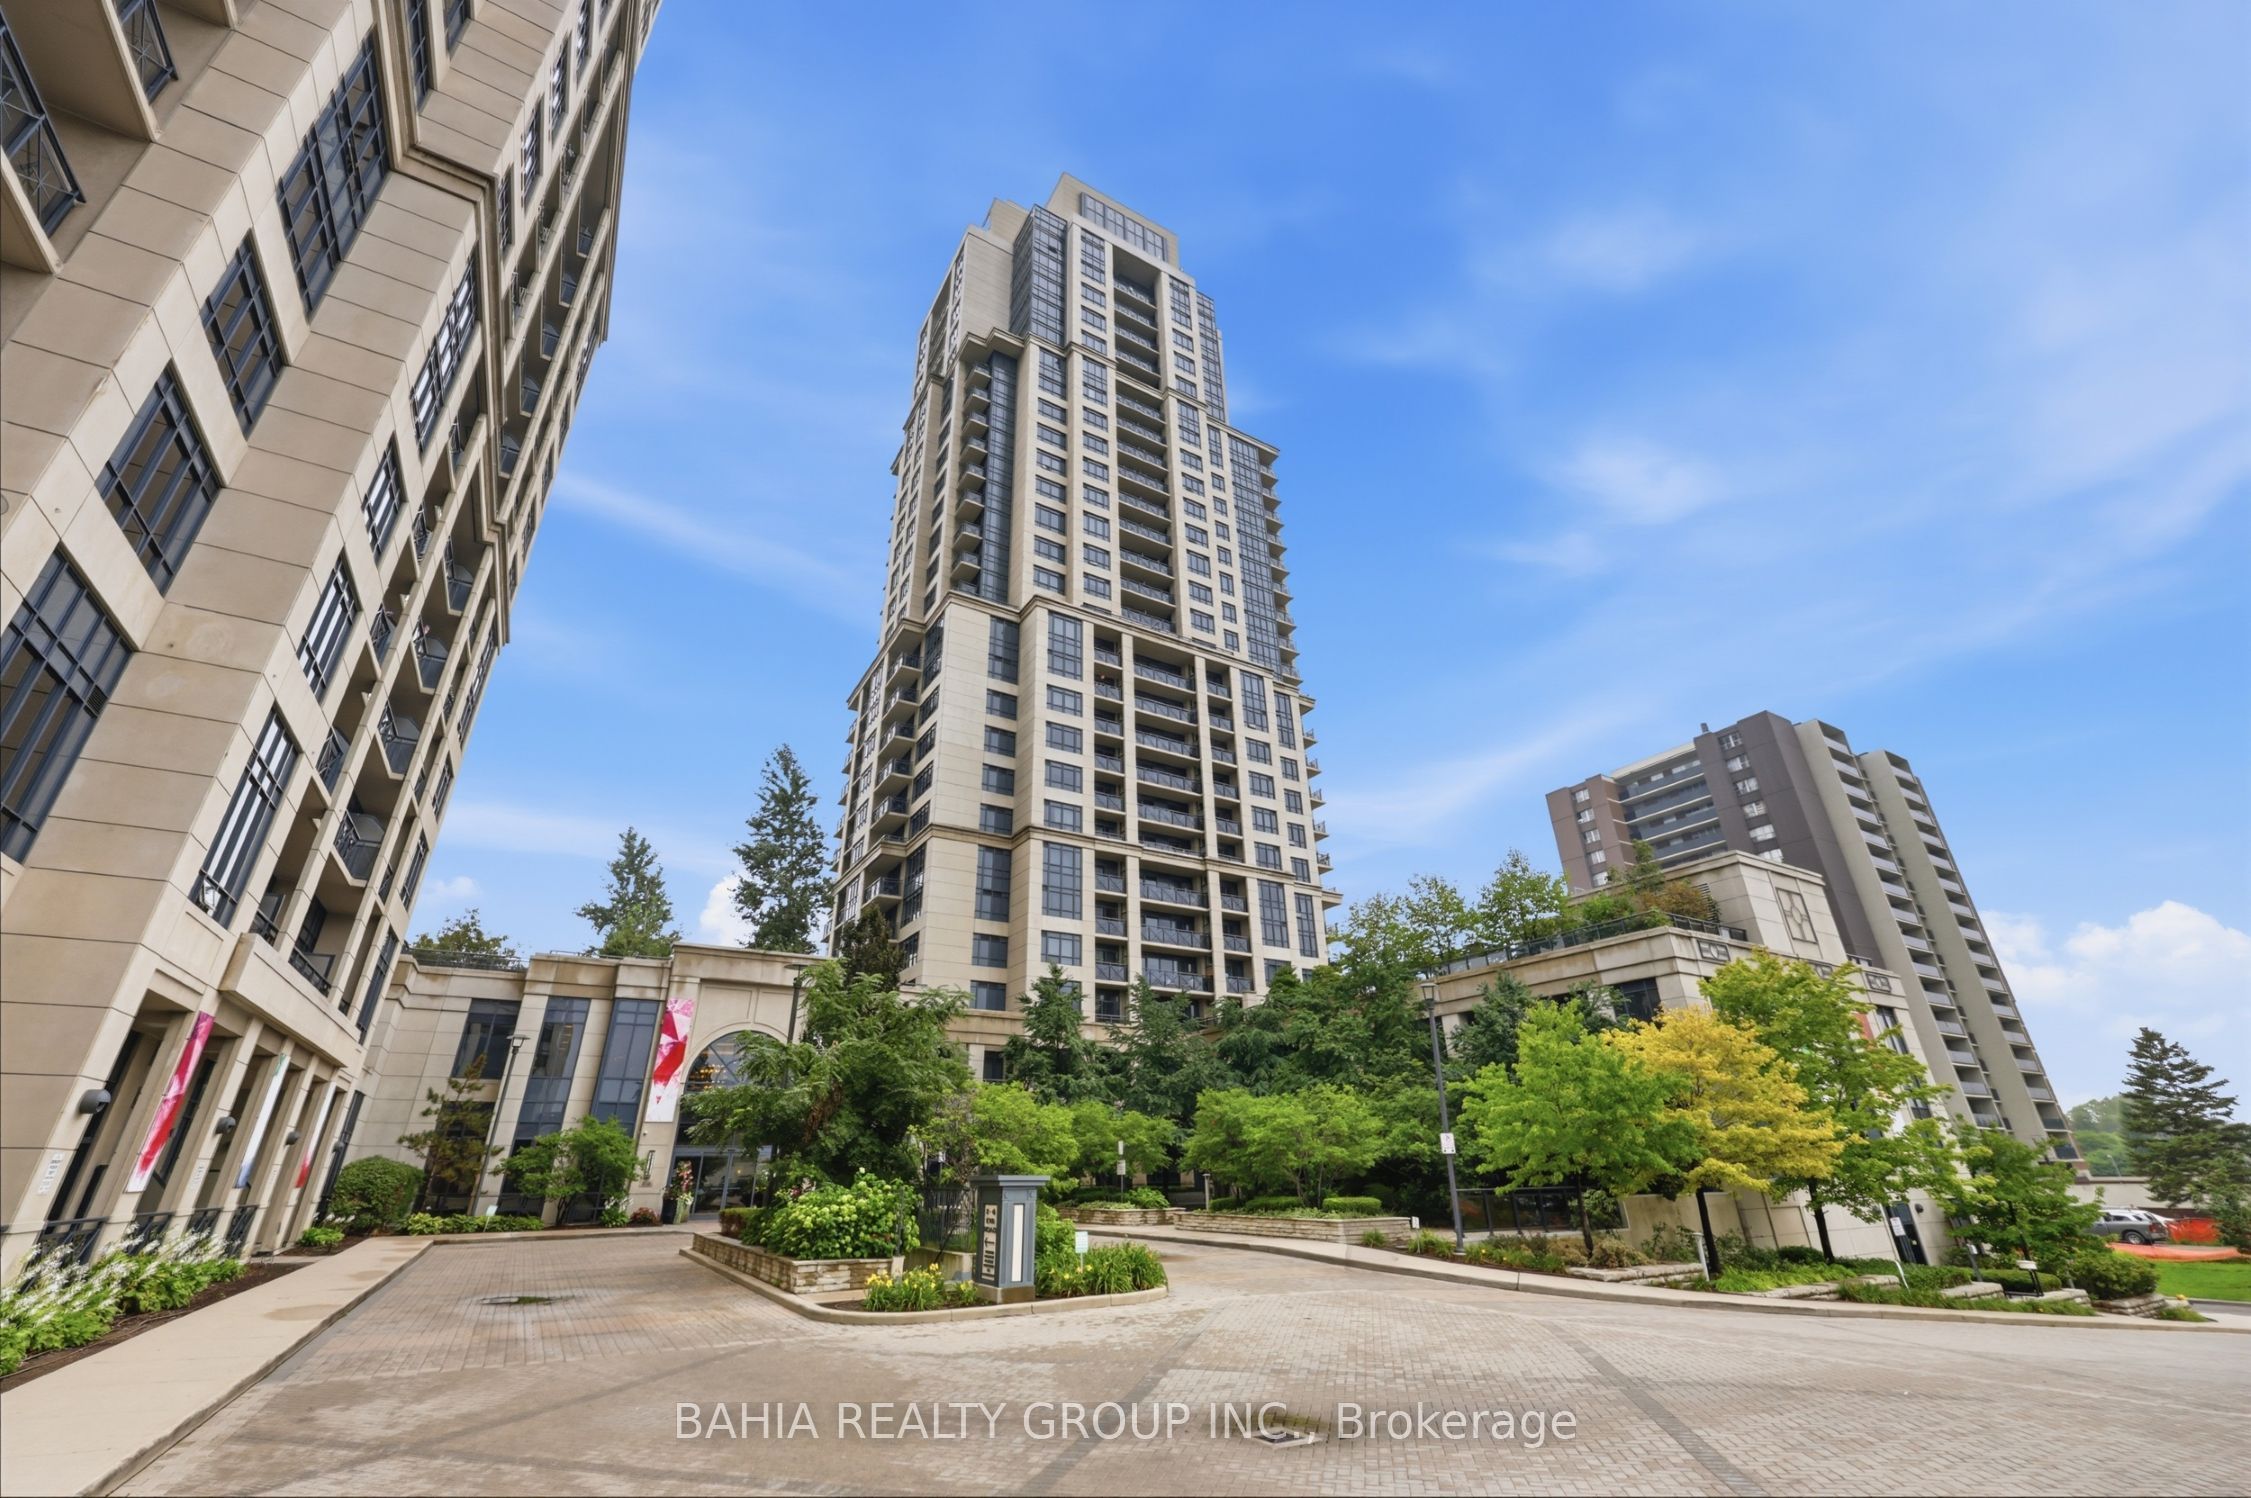
6 Eva Road 301Toronto, ON M9C 0B1
Mortgage Calculator
Monthly Payment (Est.)
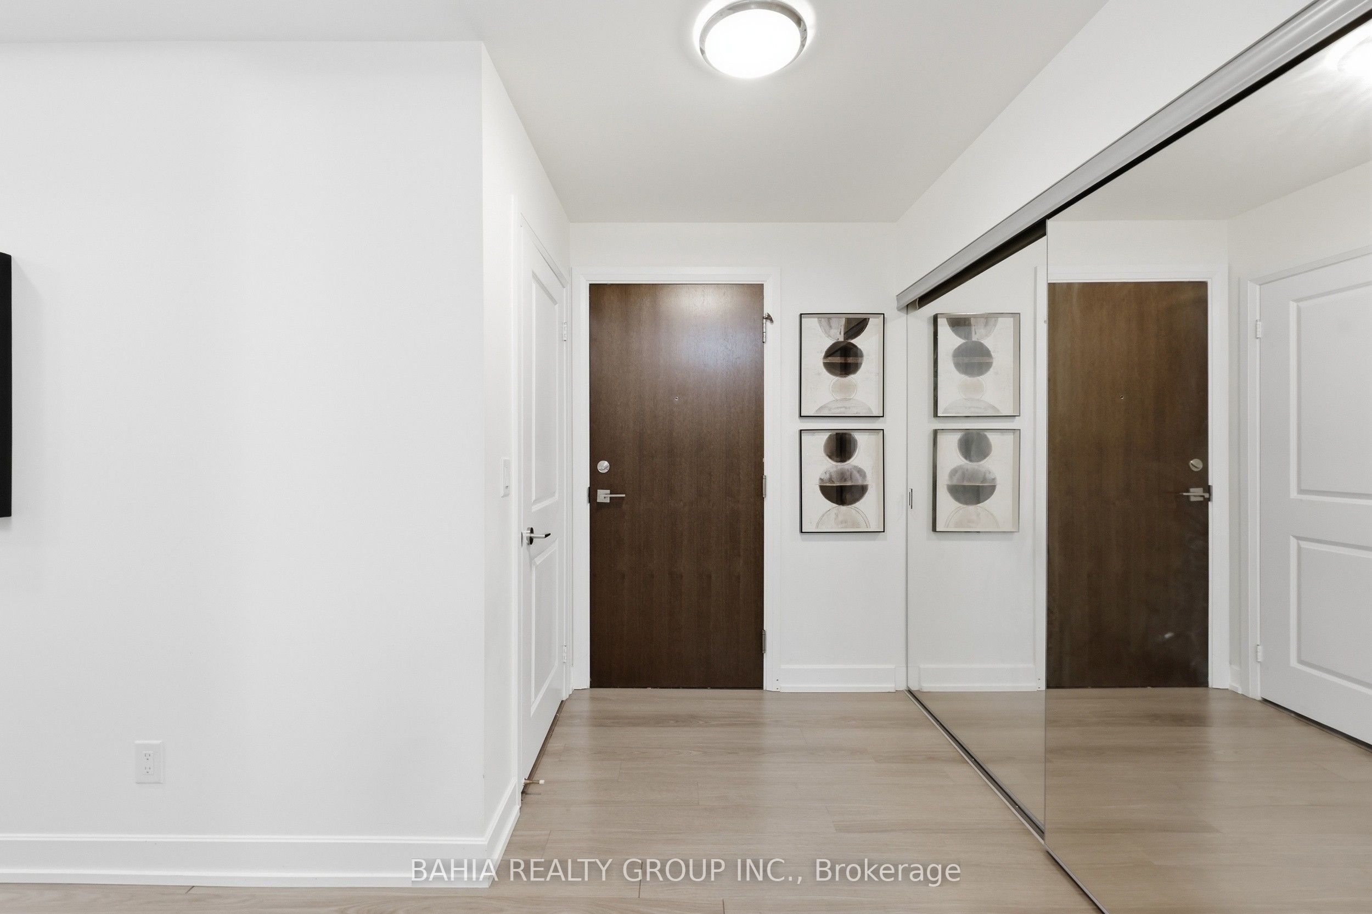
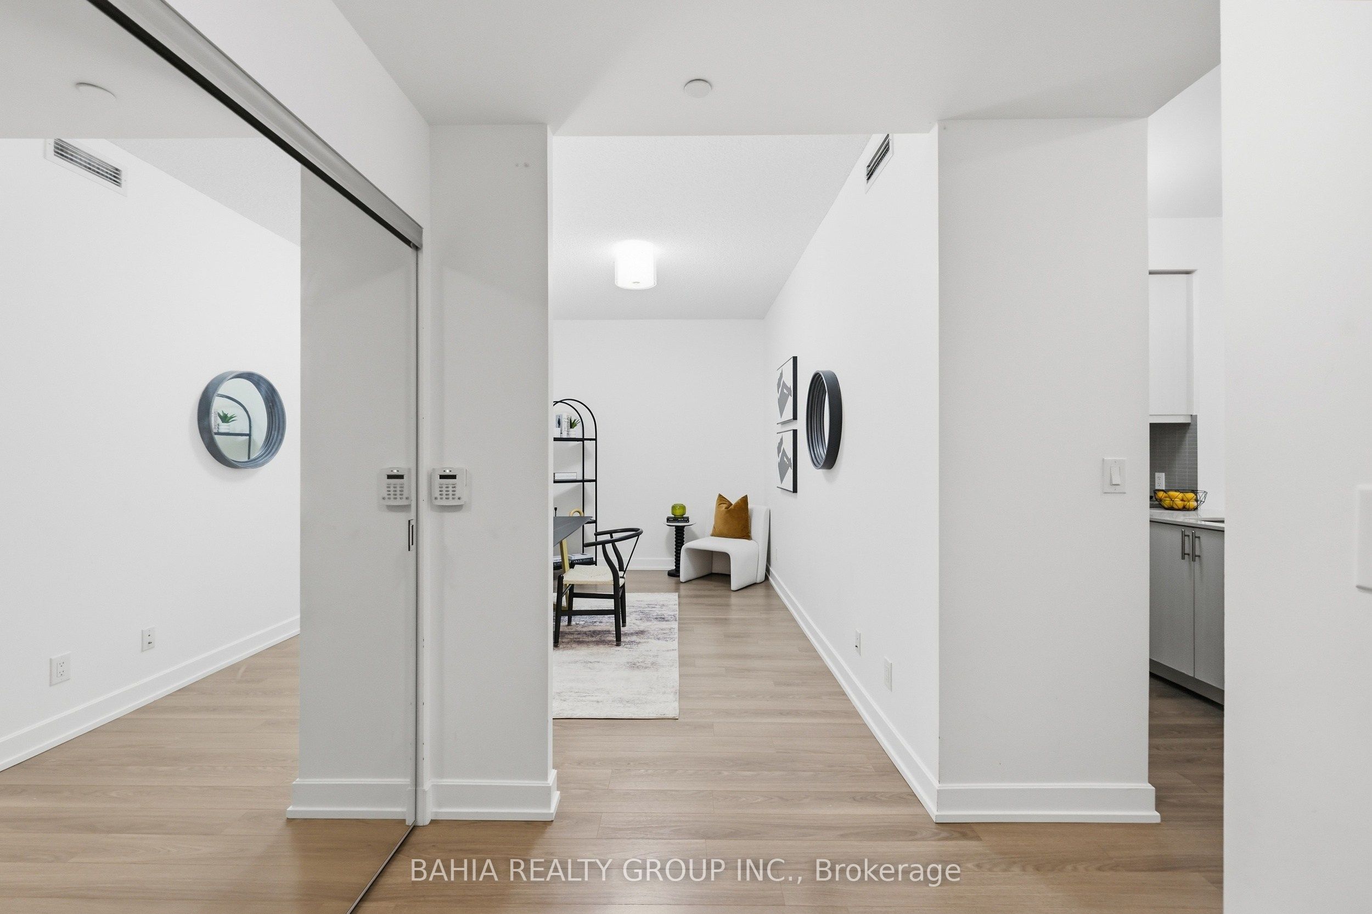
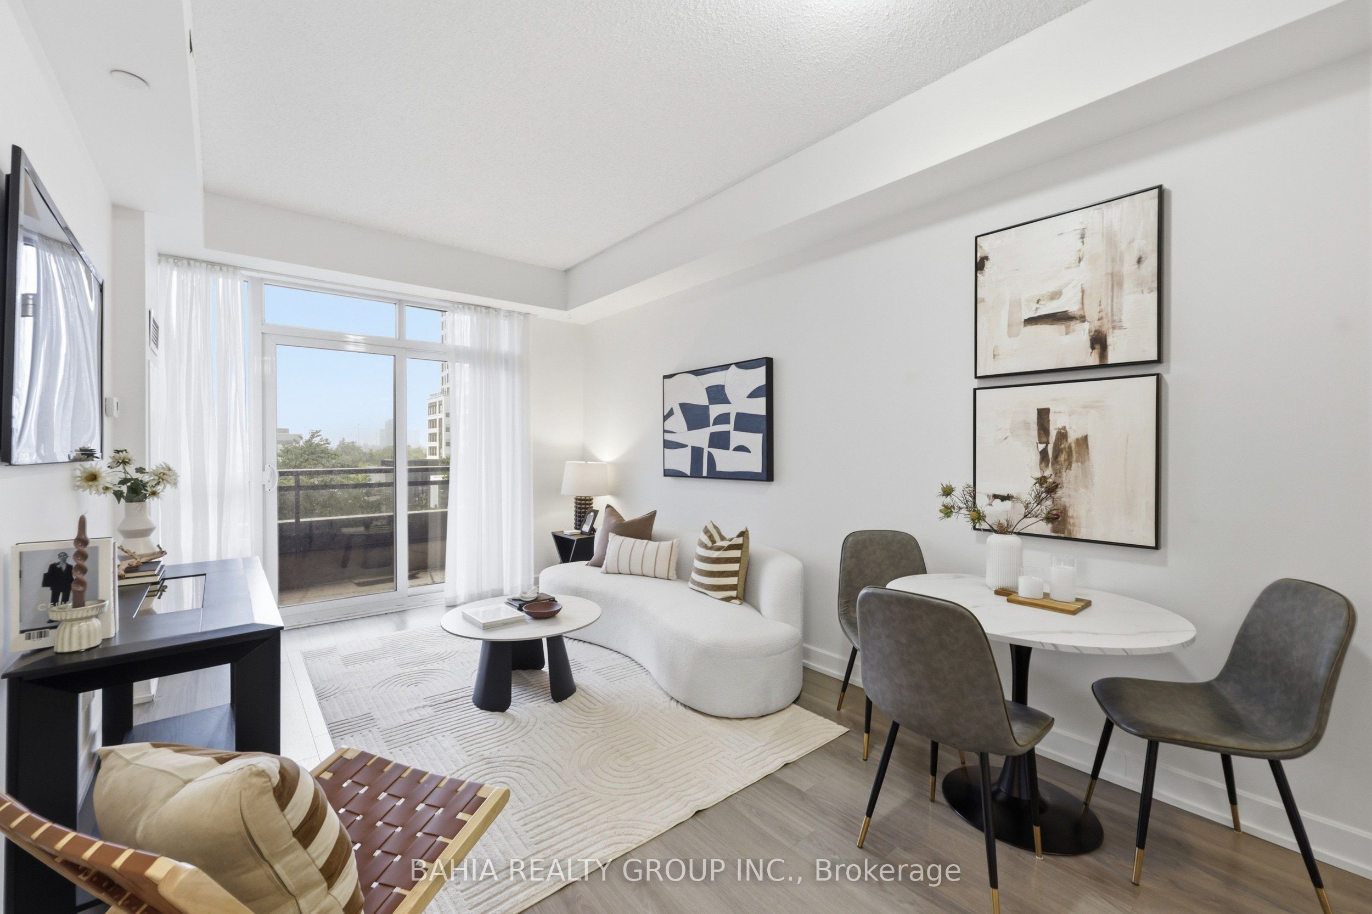
Enter an interest rate to see your estimated monthly payment.Welcome to 6 Eva Road, Suite 301 - a bright and spacious 1-bedroom + den condo offering a functional layout in a convenient Etobicoke location. Featuring 9-ft ceilings and an extra-large den, this suite offers the flexibility today's buyers are looking for. The oversized den is ideal for a home office, dining area, guest space, or additional living area. The open-concept living space provides plenty of room to relax and entertain, while the well-designed kitchen flows seamlessly into the main living area. The spacious bedroom offers a comfortable retreat, complemented by a full 4-piece bathroom. Located in a well-connected neighborhood with easy access to Hwy 427, Hwy 401, public transit, shopping, restaurants, parks, and everyday amenities. A great opportunity for first-time buyers, professionals, downsizers, or investors looking for a versatile suite in a convenient Toronto location. Come see the space and possibilities for yourself!
| 3 weeks ago | Listing updated with changes from the MLS® | |
| 3 weeks ago | Listing first seen on site |

Listing information is provided by Participants of the Toronto Real Estate Board. IDX information is provided exclusively for personal, non-commercial use, and may not be used for any purpose other than to identify prospective properties consumers may be interested in purchasing. Information is deemed reliable but not guaranteed. Copyright 2026, Toronto Real Estate Board
Last checked 2026-10-15 07:59 PM UTC