
4167 Palermo Common 41Burlington, ON L7L 0G7
Mortgage Calculator
Monthly Payment (Est.)
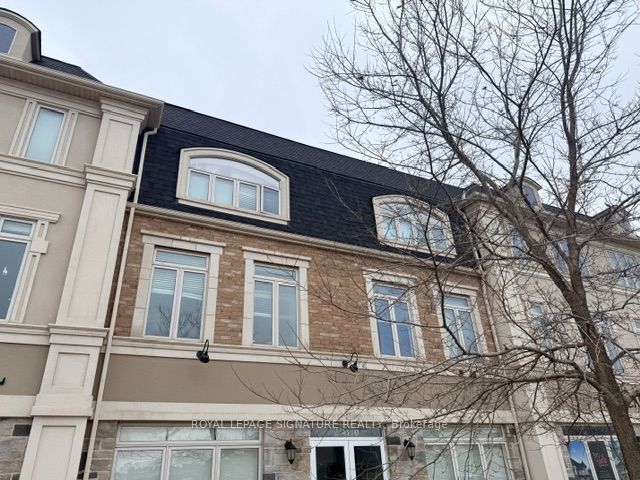
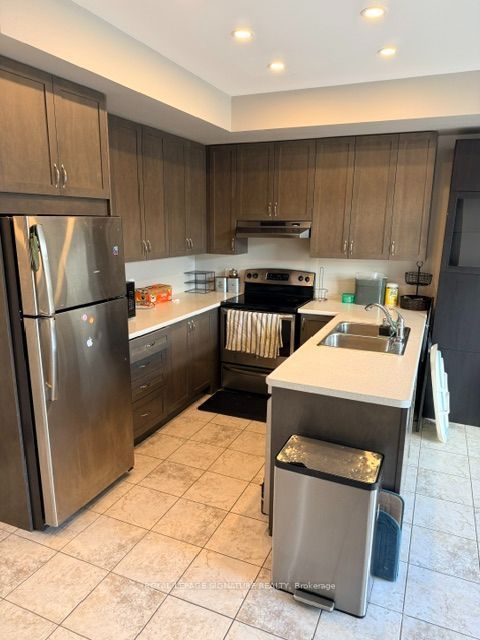
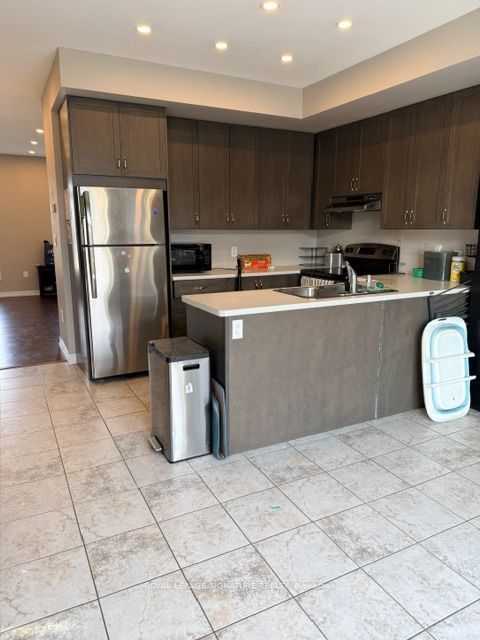
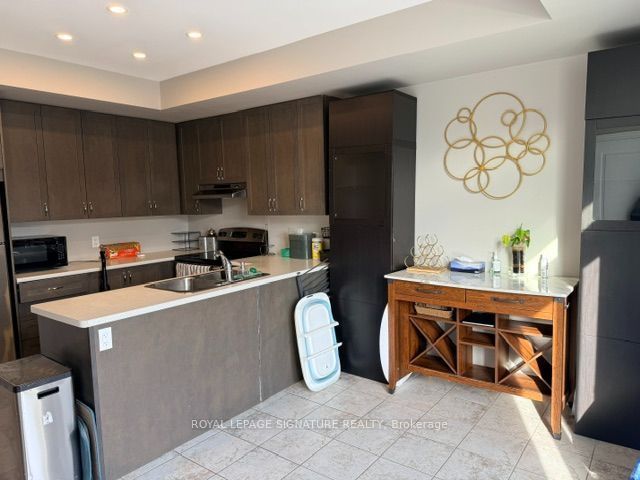
Enter an interest rate to see your estimated monthly payment.Welcome to 4167 Palermo Common, a well-maintained 3-storey executive condo townhouse offering stylish and comfortable living in one of Burlington's most desirable communities. This 2-bedroom, 2.5-bath home features a bright open-concept living and dining area with large windows and walkouts to private balconies, ideal for relaxing or entertaining. The modern kitchen includes stainless steel appliances, sleek cabinetry, ample counter space, and a breakfast bar. Upstairs offers two generously sized bedrooms with 4-piece bathrooms, large closets, and added privacy. Additional highlights include in-suite laundry, central air, and a quiet, well-maintained community surrounded by parks and trails. Prime location with a bus stop across the street, Appleby GO Station approx. 2 km, quick access to QEW/407, and close to shopping, restaurants, schools, and grocery stores within a 1-2 km radius.
| 2 weeks ago | Listing updated with changes from the MLS® | |
| 2 weeks ago | Listing first seen on site |

Listing information is provided by Participants of the Toronto Real Estate Board. IDX information is provided exclusively for personal, non-commercial use, and may not be used for any purpose other than to identify prospective properties consumers may be interested in purchasing. Information is deemed reliable but not guaranteed. Copyright 2026, Toronto Real Estate Board
Last checked 2026-10-13 01:48 AM UTC