Save
Ask
Tour
Hide
Share
$6,900
9 Days On Site

1670 Caverly Court
Mississauga, ON L5L 3L7

For Rent|Single Family Residence|Active
7
Beds
5
Total Baths
3000-3500
SqFt
—
/SqFt
County:
Peel
1670 Caverly Court1670 Caverly Court1670 Caverly Court1670 Caverly Court
Save
Ask
Tour
Hide
Share

Mortgage Calculator

Monthly Payment (Est.)

Enter an interest rate to see your estimated monthly payment.
Calculator powered by Showcase IDX, a Constellation1 Company. Copyright ©2026 Information is deemed reliable but not guaranteed.

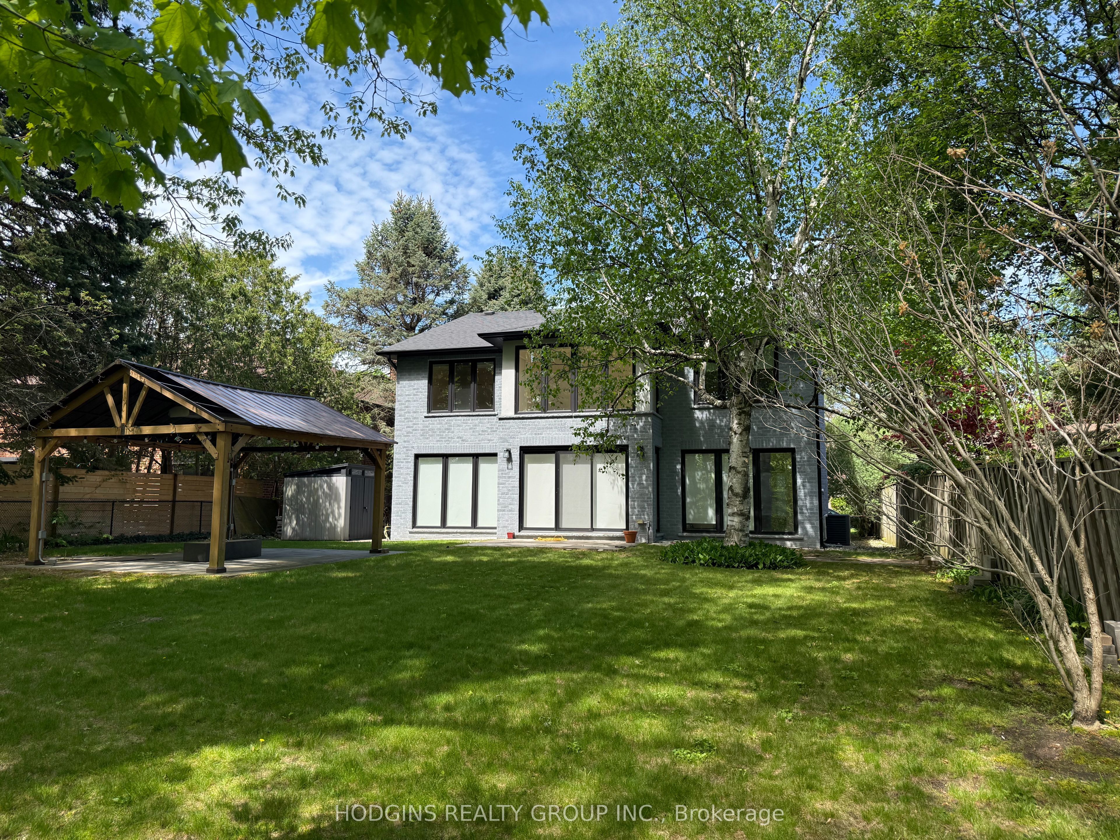
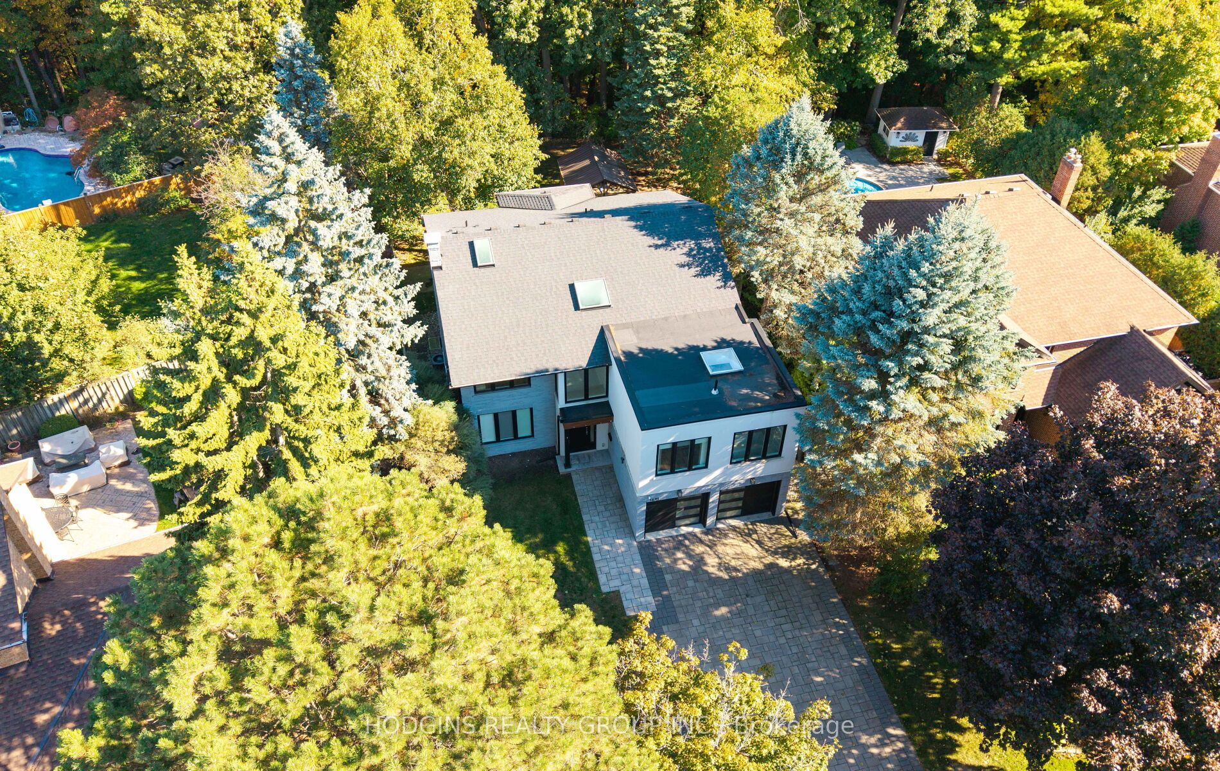
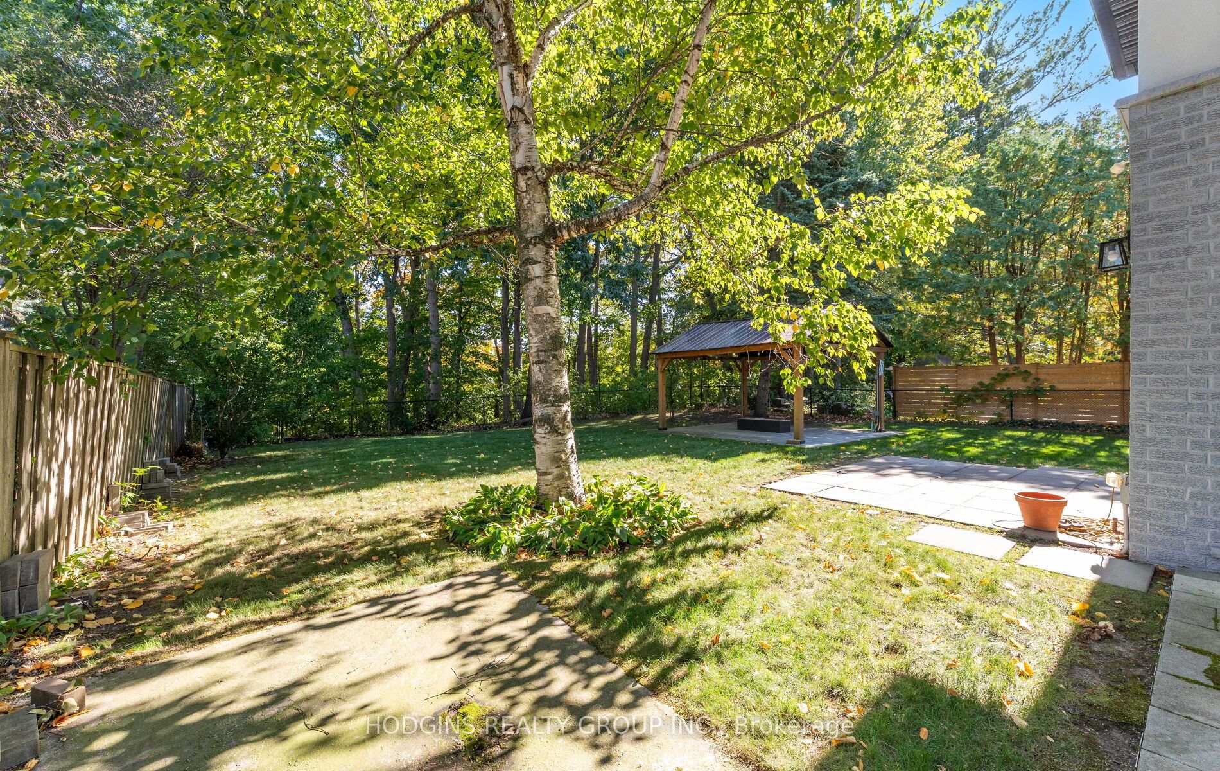
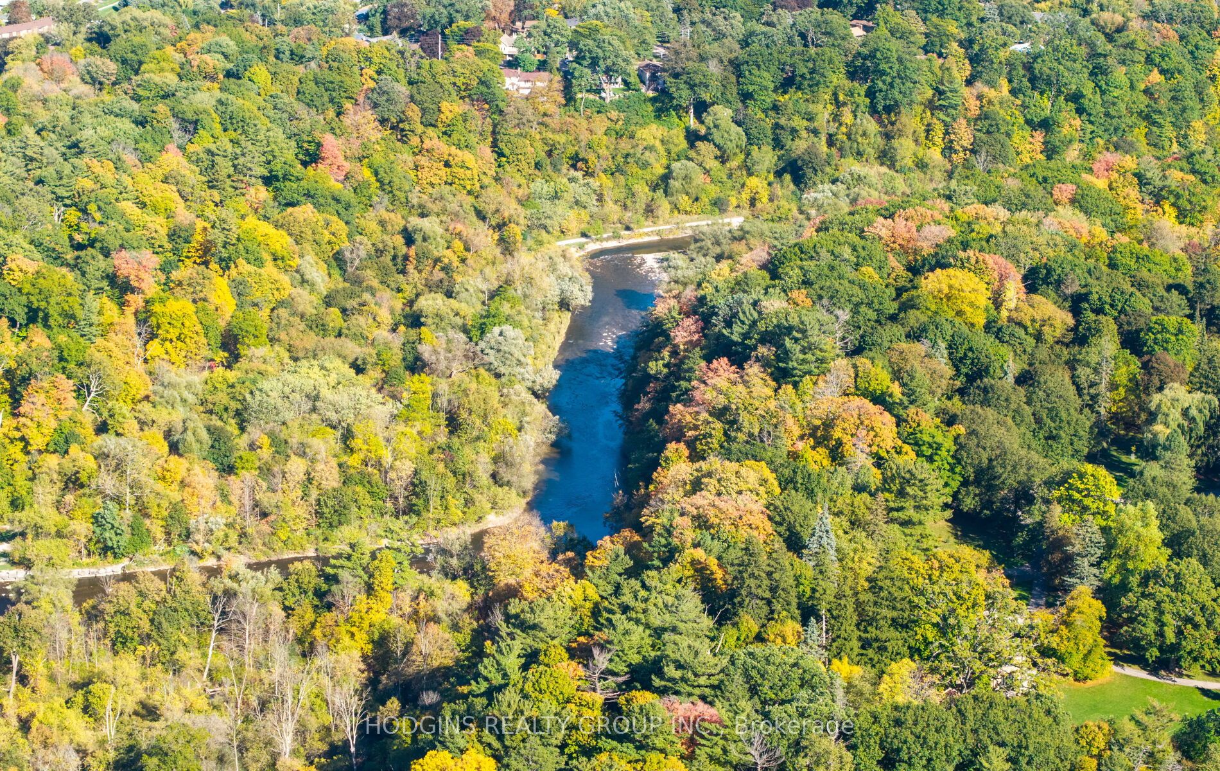
Upscale modern living backing onto breathtaking Mullet Creek & Credit River natural sanctuary. Brilliant open design featuring contemporary 2 story entry, open stairs, glass doors & walls, skylights, sleek open kitchen, posh primary ensuite & mega closet. Perfect for large family + work from home with 5+2 bdrms, 5 baths + office. Elegantly finished with inspiring natural wood & oversized porcelain tile floors. Spacious & open finished lower level with full bath, gas fireplaces, chill & gym zones+ 2 bdrms. Exclusive ravine backyard with generous cabana offering radiant gas heating & gas fireplace for year round enjoyment! Striking upscale roadside appeal with expansive stone drive & walk way. Custom family haven on prestigious quiet court just steps to best Credit River, best nature trails + walk to UTM & GO.

Save
Ask
Tour
Hide
Share
Listing Snapshot
Price 
$6,900
Days On Site 
9 Days
Bedrooms 
7
Inside Area (SqFt) 
3000-3500 sqft
Total Baths 
5
Full Baths 
N/A
Partial Baths 
N/A
Lot Size 
60.99x132.68 Acres
Year Built 
N/A
MLS® Number 
W13830484
Status 
Active
Property Tax 
N/A
Maintenance Fees 
N/A
Sq Ft Source 
N/A
Friends & Family
Recent Activity
a week agoListing updated with changes from the MLS®
a week agoListing first seen on site
General Features
Attached Garage 
Yes
Cross Street 
Mississauga Rd and Burhamthorpe Rd
Direction Faces 
South
Garage 
Yes
Number Of Stories 
2
Parking 
Attached
Parking Spaces 
6
Property Sub Type 
Single Family Residence
Style 
2-Storey
Interior Features
Basement 
Finished
Cooling 
Central Air
Fireplace 
Yes
Furnished 
Unfurnished
Heating 
Natural GasForced Air
Laundry Features 
Laundry Room
Bedroom 
Dimensions - 4.23 x 3.49Level - Lower
Bedroom 2 
Dimensions - 4.83 x 3.51Level - UpperFeatures - Built-in Features
Bedroom 3 
Dimensions - 3.43 x 3.45Level - Upper
Bedroom 4 
Dimensions - 3.66 x 3.16Level - Upper
Dining Room 
Dimensions - 3.61 x 2.68Level - MainFeatures - Open Floorplan
Family Room 
Dimensions - 6.1 x 3.52Level - Main
Kitchen 
Dimensions - 5.15 x 3.62Level - Main
Laundry 
Dimensions - 3.74 x 3.53Level - MainFeatures - Built-in Features
Living Room 
Dimensions - 10.19 x 3.6Level - MainFeatures - Open Floorplan
Master Bedroom 
Dimensions - 7.5 x 3.53Level - UpperFeatures - Walk-In Closet(s)
Recreation 
Dimensions - 7.39 x 7.0Level - Lower
Study 
Dimensions - 3.67 x 3.96Level - Upper
Save
Ask
Tour
Hide
Share
Exterior Features
Construction Details 
BrickConcrete
Pool Features 
None
Roof 
Shingle
Listing courtesy of HODGINS REALTY GROUP INC.

Listing information is provided by Participants of the Toronto Real Estate Board. IDX information is provided exclusively for personal, non-commercial use, and may not be used for any purpose other than to identify prospective properties consumers may be interested in purchasing. Information is deemed reliable but not guaranteed. Copyright 2026, Toronto Real Estate Board
Last checked 2026-10-05 07:31 PM UTC

Neighborhood & Commute
Source: Walkscore
Disclosure: Community information and market data powered by Constellation Data Labs. Information is deemed reliable but not guaranteed.
Save
Ask
Tour
Hide
Share
Scroll to Top