
3141 Walkers LineBurlington, ON L7M 0E1
Mortgage Calculator
Monthly Payment (Est.)
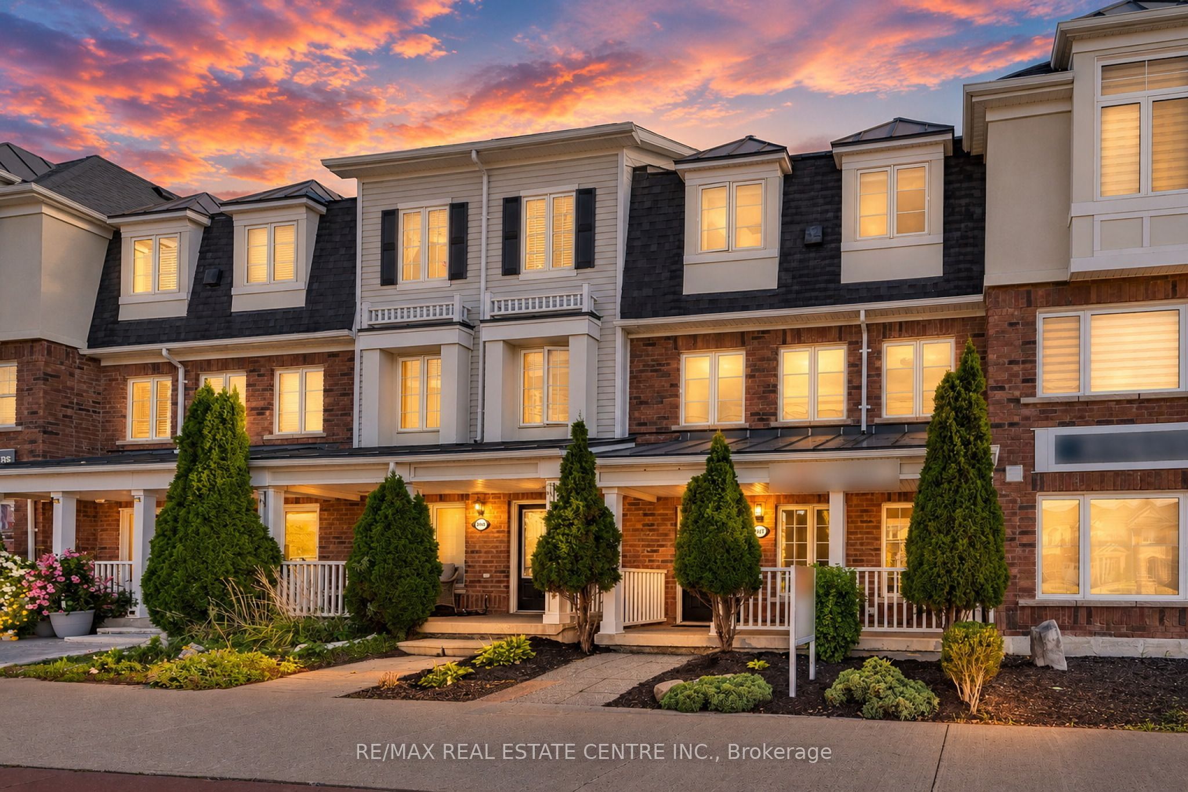
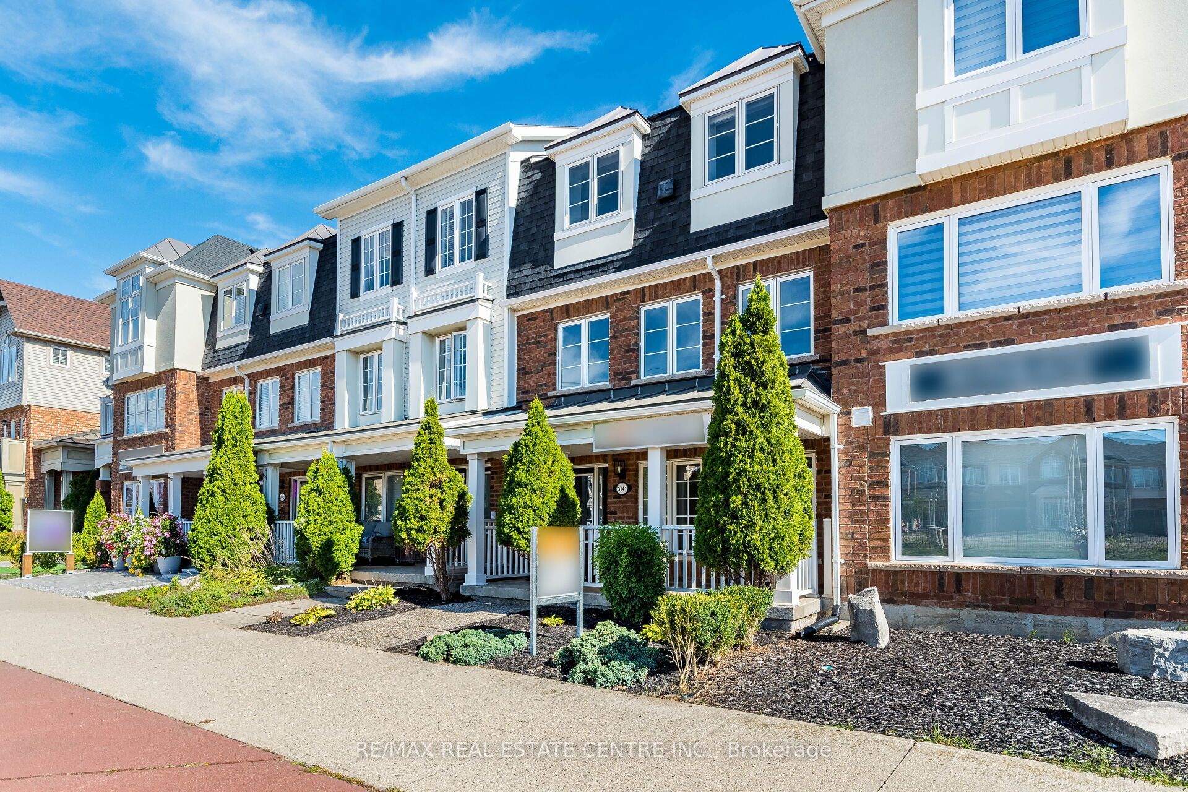
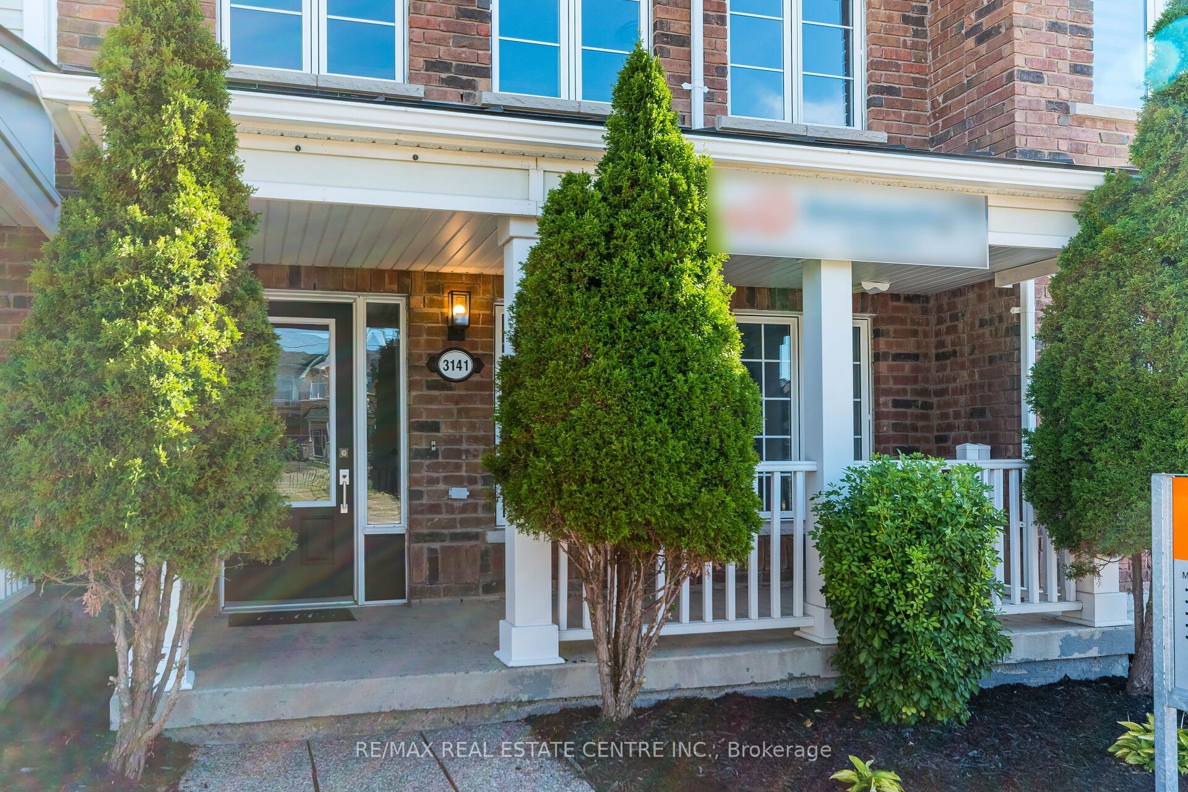
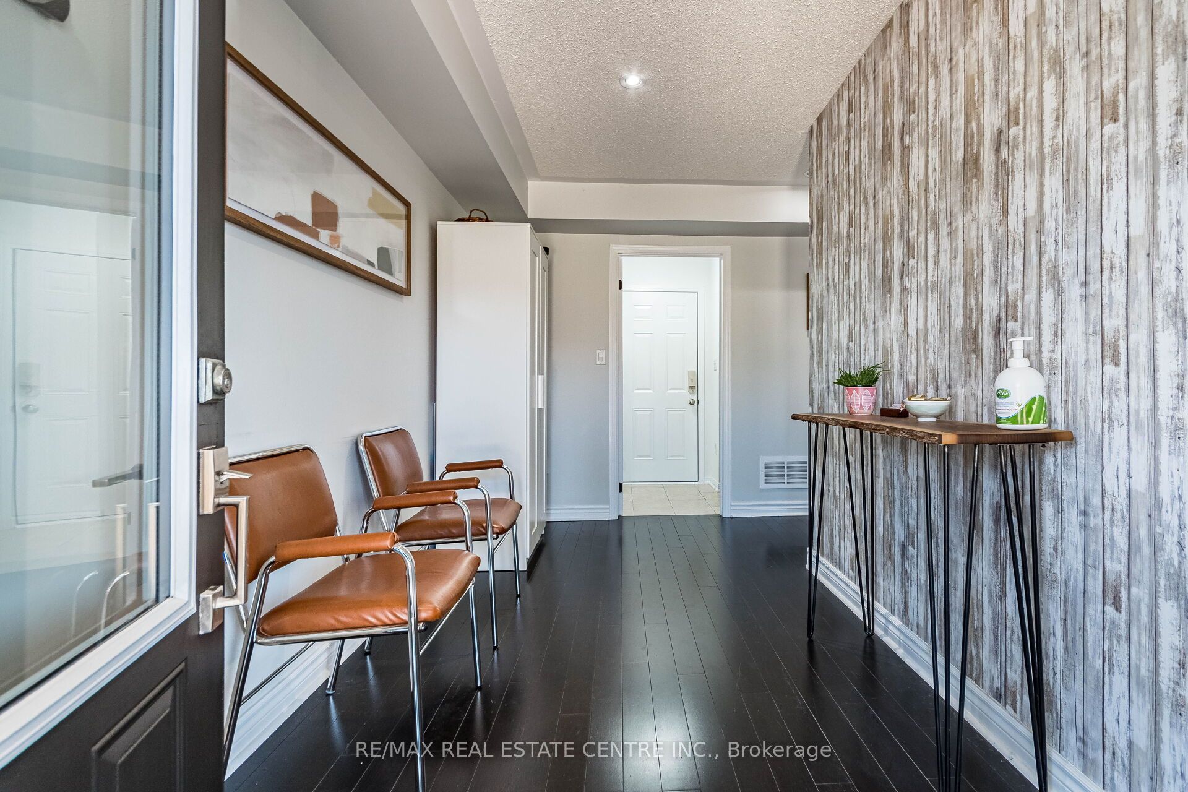
Enter an interest rate to see your estimated monthly payment.Stunning Immaculate Rare Live/Work Freehold 3 Bedrooms + Office or 4th Bedroom, 4 Bathrooms Townhouse in the Heart of Burlington's Alton Village community.Prime Location at Dundas Street & Walkers Line with over 1600 Square Feet of Living space above ground. Freshly Painted Throughout including all the Baseboards and Front Door. Main Floor has a separate entrance and street exposure; can be used as an Office or used as a 4th bedroom for a larger family with a 2-piece bathroom. Upgraded Hardwood floors on the Main Floor Level and 2nd Floor. Upgraded Spacious Living & Dining Room with Hardwood Floors, Recently Renovated Kitchen with Stainless Steel Appliances, Breakfast area, Quartz Countertops, Undermount Sink, walk out to a private Large Deck & enjoy entertaining with family and friends. Laundry room on the 2nd floor with a second two-piece bathroom. Top floor has a large Primary Bedroom, with an upgraded 3 Piece Bathroom Ensuite with a shower, and A spacious Walk-in Closet. Two additional bedrooms with good-sized windows to allow for natural sunlight. House upgraded with new Quartz Countertops in the kitchen & the Bathrooms, New toilets in 3 bathrooms, Upgraded Light fixtures throughout the house & Bathrooms, Roof replaced in 2022. Two Spacious Garage Car Parking spaces, with additional Storage inside the garage, & 2 additional parking spaces on the driveway. Walk to Public transit, restaurants, cafes, Schools, Parks, supermarkets, shopping centres, Longos, Farm Boy, McDonald's, Tim Hortons & much more. Minutes' drive to GO Train, GO Buses, Sports Complexes, Library, Shopping malls, Walmart, QEW/403/401/407/410/ Mississauga, Toronto, Niagara and much more...
| yesterday | Listing updated with changes from the MLS® | |
| 2 weeks ago | Listing first seen on site |

Listing information is provided by Participants of the Toronto Real Estate Board. IDX information is provided exclusively for personal, non-commercial use, and may not be used for any purpose other than to identify prospective properties consumers may be interested in purchasing. Information is deemed reliable but not guaranteed. Copyright 2026, Toronto Real Estate Board
Last checked 2026-10-13 01:48 AM UTC