
Save
Ask
Tour
Hide
$1,950
38 Days On Site
1107 Thoresby Drive BsmtOakville, ON L6J 7M6
For Rent|Single Family Residence|Active
2
Beds
1
Total Bath
2000-2500
SqFt
—
/SqFt
County:
Halton
Save
Ask
Tour
Hide
Mortgage Calculator
Monthly Payment (Est.)
Enter an interest rate to see your estimated monthly payment.Calculator powered by Showcase IDX, a Constellation1 Company. Copyright ©2026 Information is deemed reliable but not guaranteed.
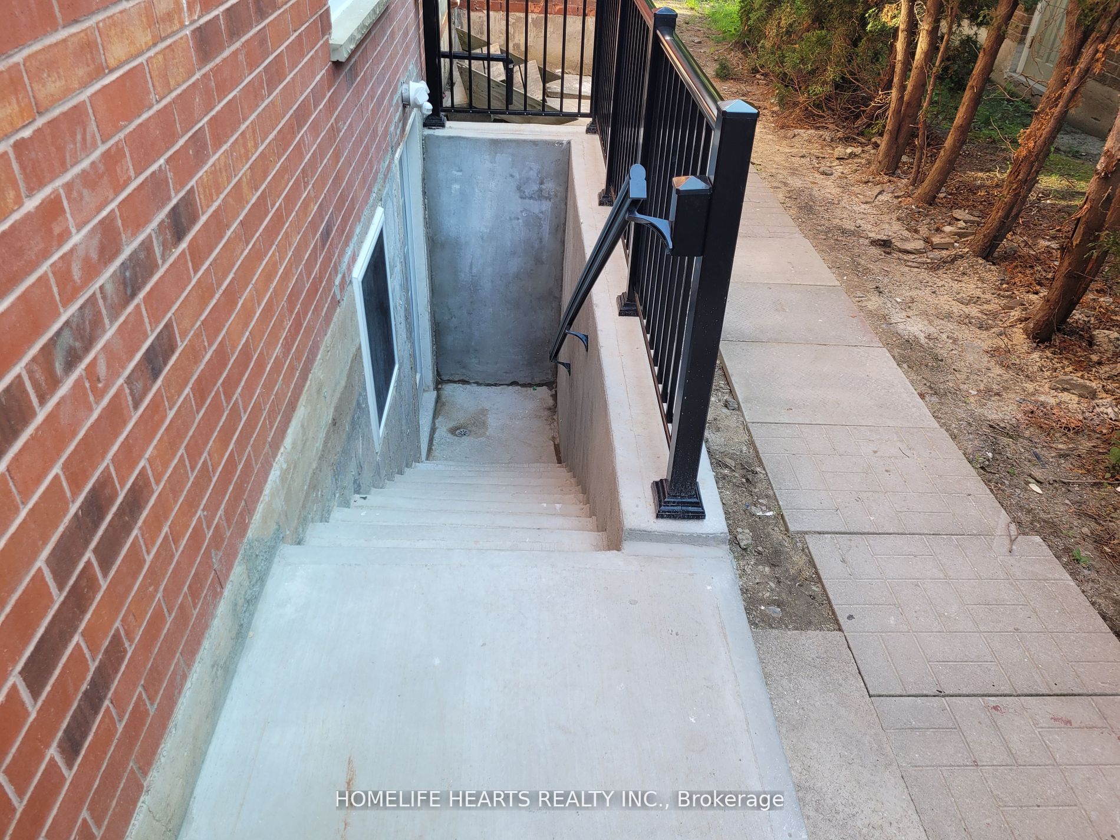
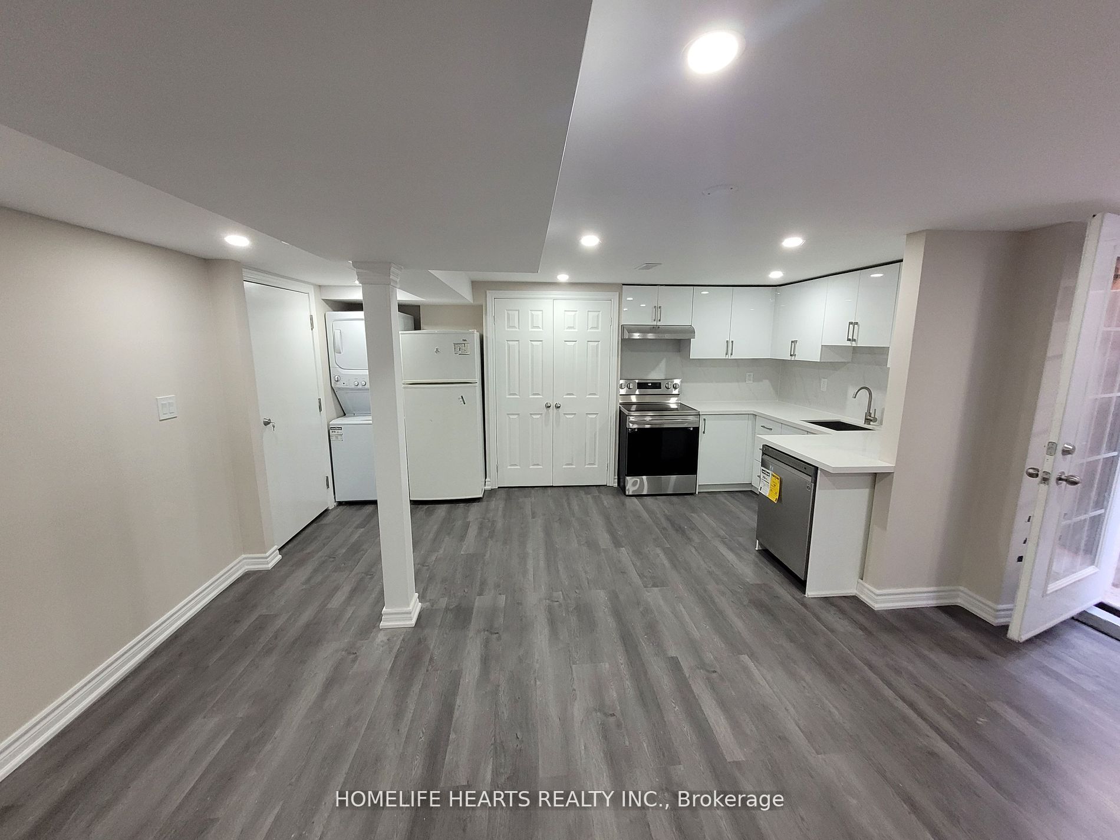
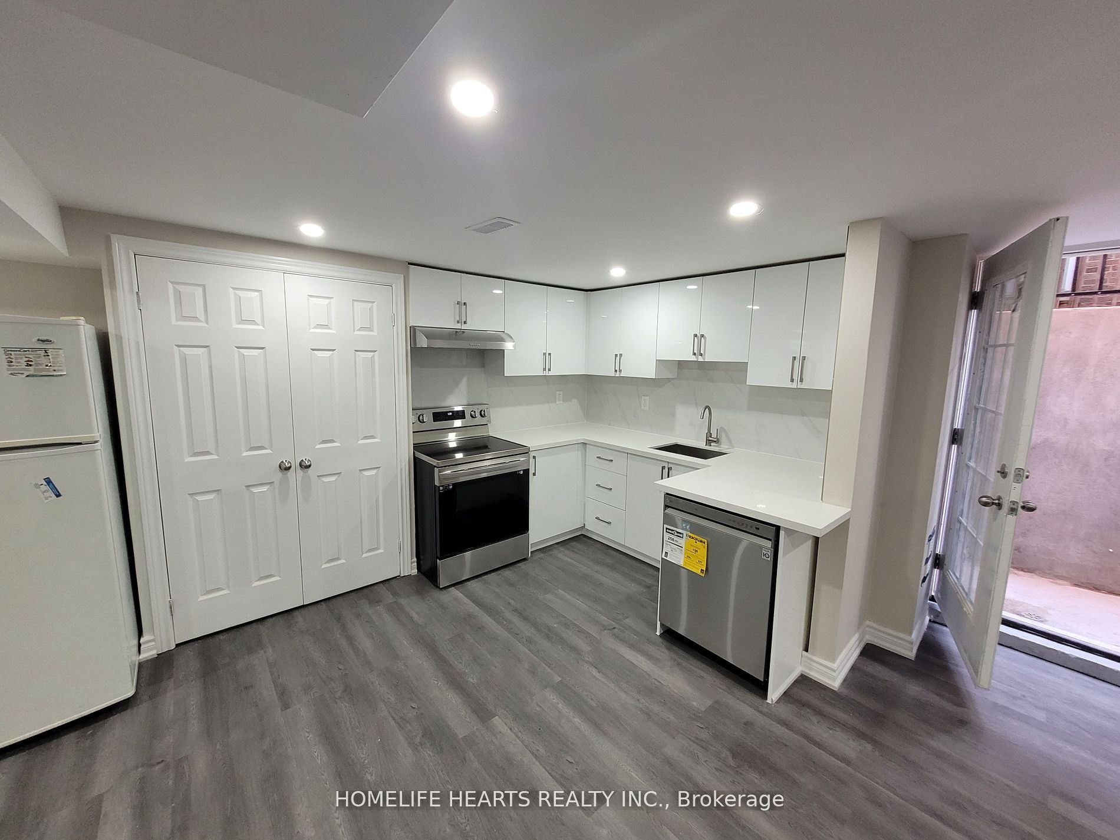
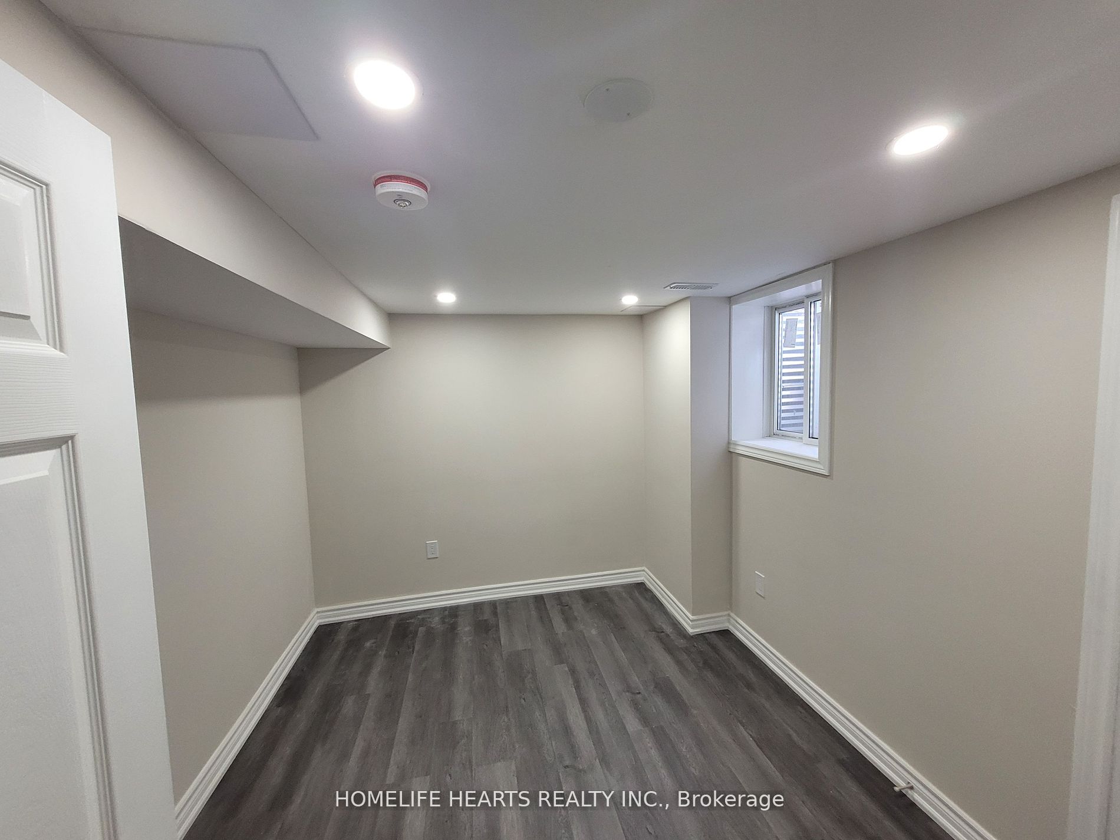
1 Year Old Legal Basement With Separate Entrance And Below Grade Walkout. Excellent Property In The High Demand Area Of Clearview. Well Maintained 2Bedroom Basement In Oakville. Oakville Trafalgar School District, James W Hill Public, St Luke Catholic. 2 Large Sized Bedrooms. Tenant Pays 30 Percent Of Utilities. Walking Distance To Top Rated James W Hill Public, St Luke Catholic, Minutes To QEW And HWY 403 And 407. Close To Clarkson GO Station.
Save
Ask
Tour
Hide
Listing Snapshot
Price
$1,950
Days On Site
38 Days
Bedrooms
2
Inside Area (SqFt)
2000-2500 sqft
Total Baths
1
Full Baths
N/A
Partial Baths
N/A
Lot Size
50.16x105.51 Acres
Year Built
N/A
MLS® Number
W13832110
Status
Active
Property Tax
N/A
Maintenance Fees
N/A
Sq Ft Source
N/A
Friends & Family
Recent Activity
| 4 days ago | Listing updated with changes from the MLS® | |
| a week ago | Price changed to $1,950 | |
| a month ago | Listing first seen on site |
General Features
Attached Garage
Yes
Cross Street
Sheridan Gdn/Winston Churchill
Direction Faces
East
Garage
Yes
Number Of Stories
2
Parking
PrivateAttached
Parking Spaces
1
Property Sub Type
Single Family Residence
Style
2-Storey
Interior Features
Basement
Walk-Out Access
Cooling
Central Air
Furnished
Unfurnished
Heating
Natural GasForced Air
Bedroom
Dimensions - 0.0 x 0.0Level - Basement
Dining Room
Dimensions - 0.0 x 0.0Level - Basement
Kitchen
Dimensions - 0.0 x 0.0Level - Basement
Living Room
Dimensions - 0.0 x 0.0Level - Basement
Master Bedroom
Dimensions - 0.0 x 0.0Level - Basement
Other
Dimensions - 0.0 x 0.0Level - BasementFeatures - Built-in Features
Save
Ask
Tour
Hide
Exterior Features
Construction Details
Brick
Pool Features
None
Roof
Asphalt
Listing courtesy of HOMELIFE HEARTS REALTY INC.

Listing information is provided by Participants of the Toronto Real Estate Board. IDX information is provided exclusively for personal, non-commercial use, and may not be used for any purpose other than to identify prospective properties consumers may be interested in purchasing. Information is deemed reliable but not guaranteed. Copyright 2026, Toronto Real Estate Board
Last checked 2026-11-03 11:06 PM UTC
Listing information is provided by Participants of the Toronto Real Estate Board. IDX information is provided exclusively for personal, non-commercial use, and may not be used for any purpose other than to identify prospective properties consumers may be interested in purchasing. Information is deemed reliable but not guaranteed. Copyright 2026, Toronto Real Estate Board
Last checked 2026-11-03 11:06 PM UTC
Neighborhood & Commute
Source: Walkscore
Disclosure: Community information and market data powered by Constellation Data Labs. Information is deemed reliable but not guaranteed.
Save
Ask
Tour
Hide