Save
Ask
Tour
Hide
Share
$868,000
10 Days On Site

4605 Donegal Drive 24
Mississauga, ON L5M 4X7

For Sale|Residential|Active
4
Beds
3
Total Baths
1400-1599
SqFt
—
/SqFt
County:
Peel
4605 Donegal Drive 244605 Donegal Drive 244605 Donegal Drive 244605 Donegal Drive 24
Save
Ask
Tour
Hide
Share

Mortgage Calculator

Monthly Payment (Est.)

Enter an interest rate to see your estimated monthly payment.
Calculator powered by Showcase IDX, a Constellation1 Company. Copyright ©2026 Information is deemed reliable but not guaranteed.

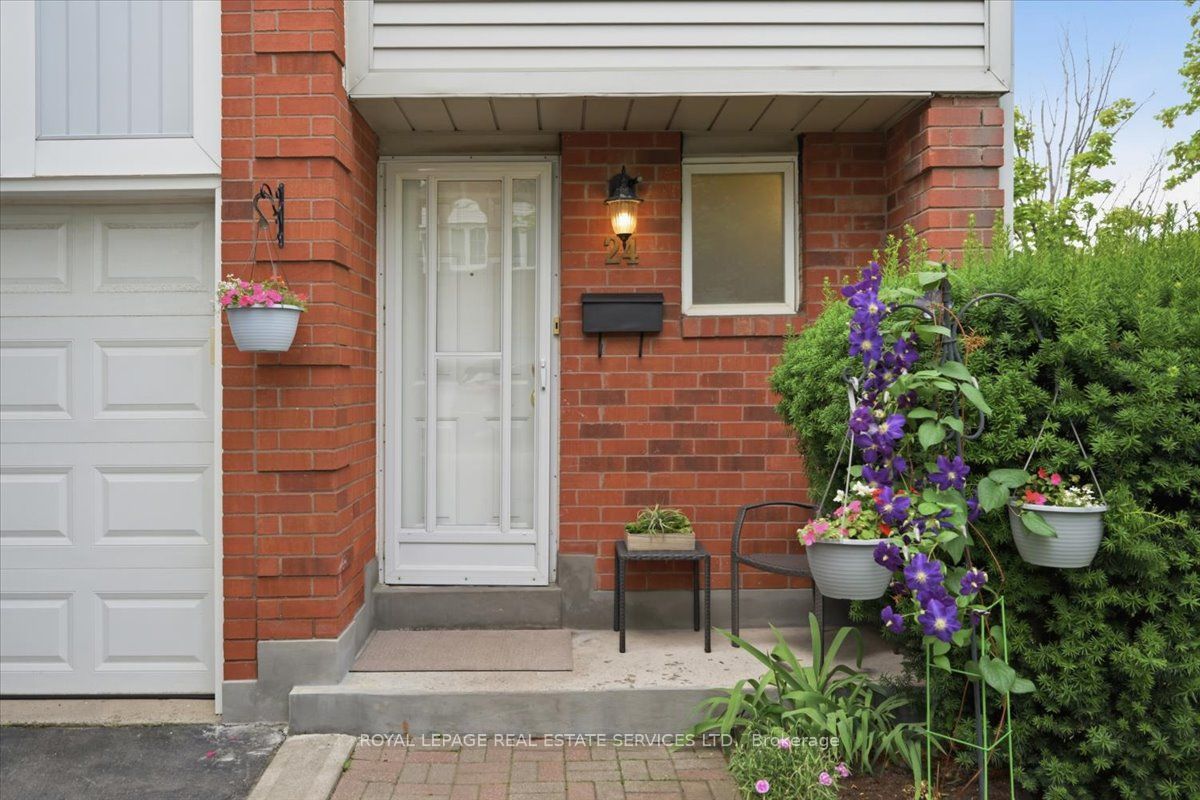
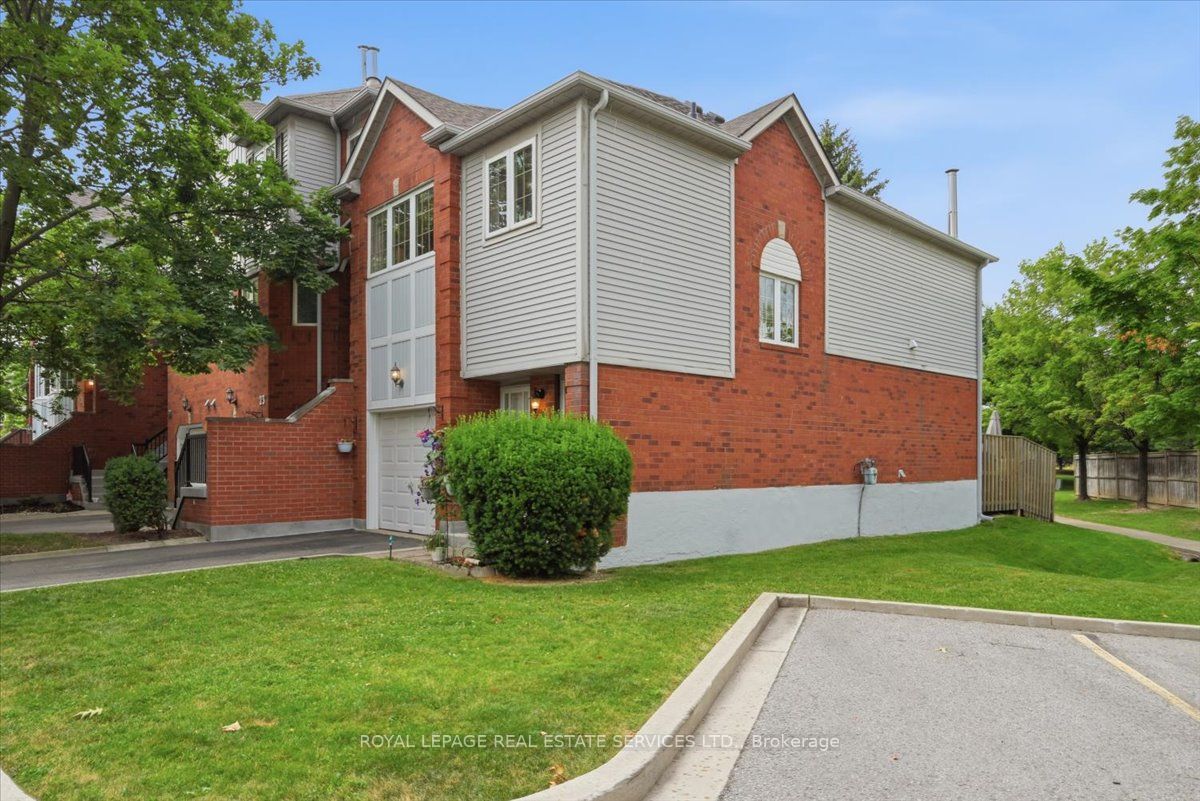
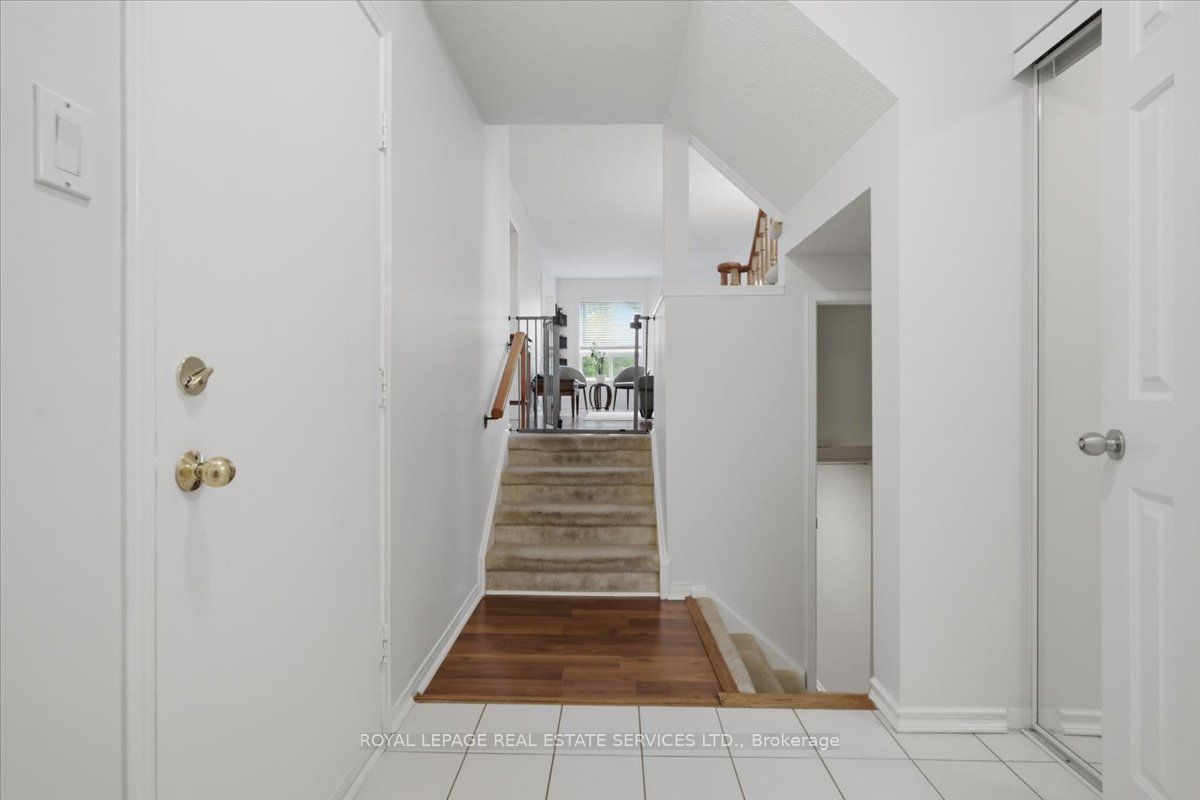
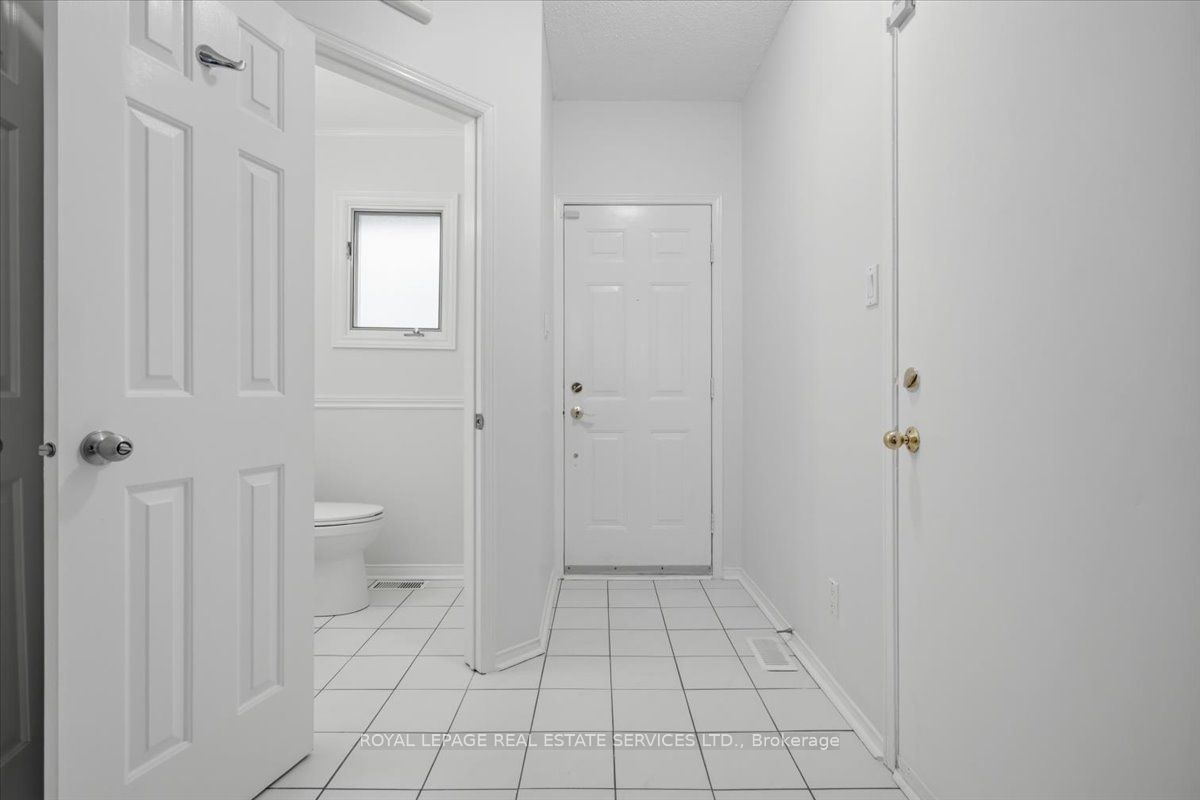
RARE OPPORTUNITY to own an end-unit townhouse in a small enclave of only 35 units. Located on a dead end with a private driveway and deck in the heart of Central Erin Mills this home offers a bright, functional layout and exceptional privacy. This well-maintained home features three generous bedrooms, including an oversized primary retreat complete with a 4-piece ensuite. The spacious main floor is thoughtfully designed for comfortable everyday living and effortless entertaining. Enjoy the convenience of direct garage access, stainless steel appliances, a garage mezzanine for additional storage, and an oversized under-stair storage area. Step outside to your private deck-a rare feature within the complex-overlooking a beautifully treed backyard. The end-unit location offers additional green space, convenient side-yard access, and enhanced privacy. Situated in a quiet, well-managed complex with low maintenance fees, this home is ideally located within the highly sought-after John Fraser and St. Aloysius Gonzaga school district. You'll also enjoy being just minutes from Credit Valley Hospital, Erin Mills Town Centre, parks, community centres, public transit, and major highways including the 403, 407, QEW, and 401. An exceptional opportunity to own a beautifully maintained home in one of Mississauga's most desirable family-friendly neighbourhoods.

Save
Ask
Tour
Hide
Share
Listing Snapshot
Price 
$868,000
Days On Site 
10 Days
Bedrooms 
4
Inside Area (SqFt) 
1400-1599 sqft
Total Baths 
3
Full Baths 
N/A
Partial Baths 
N/A
Lot Size 
N/A
Year Built 
N/A
MLS® Number 
W13832602
Status 
Active
Property Tax 
$4,910.85
Maintenance Fees 
$411.88
Sq Ft Source 
N/A
Friends & Family
Recent Activity
a week agoListing updated with changes from the MLS®
a week agoListing first seen on site
General Features
Attached Garage 
Yes
Cross Street 
GLEN ERIN/CREDIT VALLEY
Direction Faces 
Southeast
Garage 
Yes
Number Of Stories 
2
Parking 
Garage Door OpenerPrivateAttached
Parking Spaces 
2
Pets 
Yes
Style 
2-Storey
Interior Features
Basement 
Finished
Cooling 
Central Air
Fireplace 
Yes
Heating 
Natural GasForced Air
Laundry Features 
SinkIn Basement
Bedroom 2 
Dimensions - 3.73 x 2.69Level - SecondArea - 10Area Source - OtherArea Units - Square MetersDescription - Bedroom 2
Bedroom 3 
Dimensions - 3.17 x 3.40Level - SecondArea - 10Area Source - OtherArea Units - Square MetersDescription - Bedroom 3
Den 
Dimensions - 2.67 x 3.48Level - BasementArea - 9Area Source - OtherArea Units - Square MetersDescription - Den
Dining Room 
Dimensions - 2.95 x 2.79Level - MainArea - 8Area Source - OtherArea Units - Square MetersDescription - Dining Room
Kitchen 
Dimensions - 2.62 x 3.81Level - MainArea - 9Area Source - OtherArea Units - Square MetersDescription - Kitchen
Living Room 
Dimensions - 2.87 x 7.01Level - MainArea - 20Area Source - OtherArea Units - Square MetersDescription - Living Room
Master Bedroom 
Dimensions - 5.18 x 6.33Level - SecondArea - 32Area Source - OtherArea Units - Square MetersFeatures - His and Hers ClosetsDescription - Primary Bedroom
Recreation 
Dimensions - 2.95 x 6.53Level - BasementArea - 19Area Source - OtherArea Units - Square MetersDescription - Recreation
Save
Ask
Tour
Hide
Share
Exterior Features
Construction Details 
Brick
Community Features
Maintenance Fee 
$411.88
Listing courtesy of ROYAL LEPAGE REAL ESTATE SERVICES LTD.

Listing information is provided by Participants of the Toronto Real Estate Board. IDX information is provided exclusively for personal, non-commercial use, and may not be used for any purpose other than to identify prospective properties consumers may be interested in purchasing. Information is deemed reliable but not guaranteed. Copyright 2026, Toronto Real Estate Board
Last checked 2026-10-07 02:06 AM UTC

Neighborhood & Commute
Source: Walkscore
Disclosure: Community information and market data powered by Constellation Data Labs. Information is deemed reliable but not guaranteed.
Save
Ask
Tour
Hide
Share
Scroll to Top