
10 Lloyd Janes Lane 186Toronto, ON M8V 0J6
Mortgage Calculator
Monthly Payment (Est.)
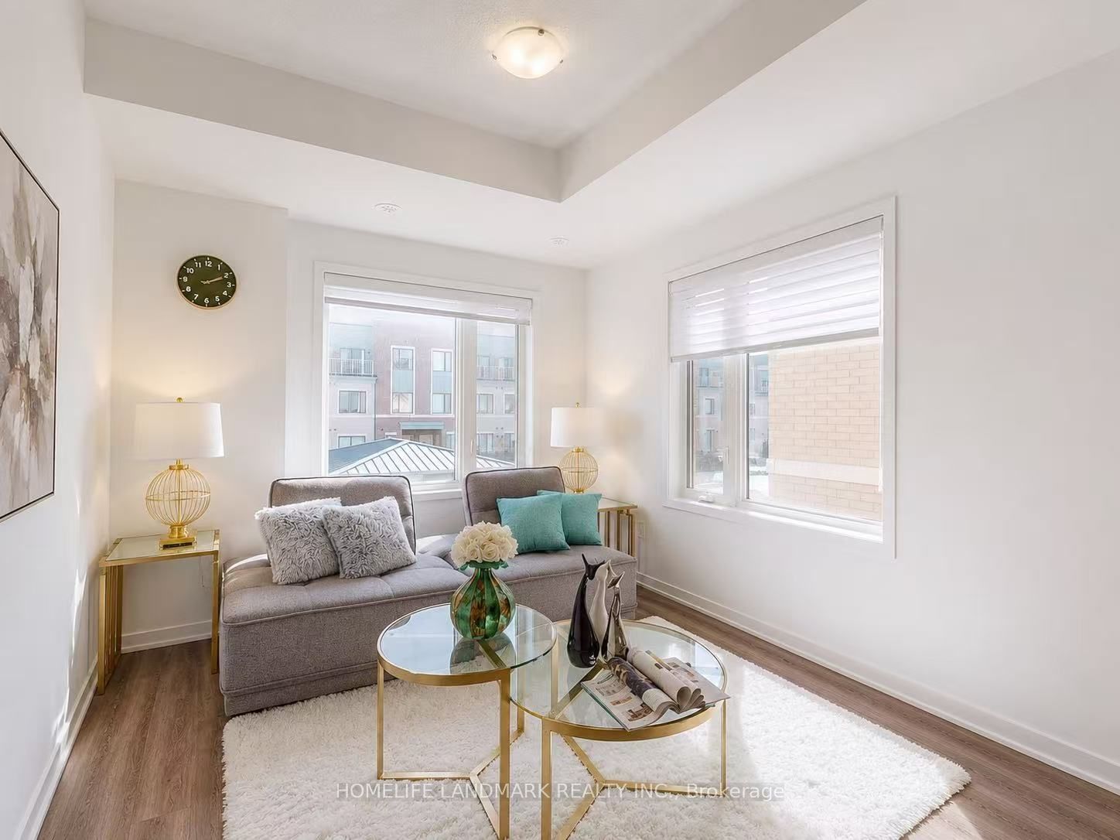
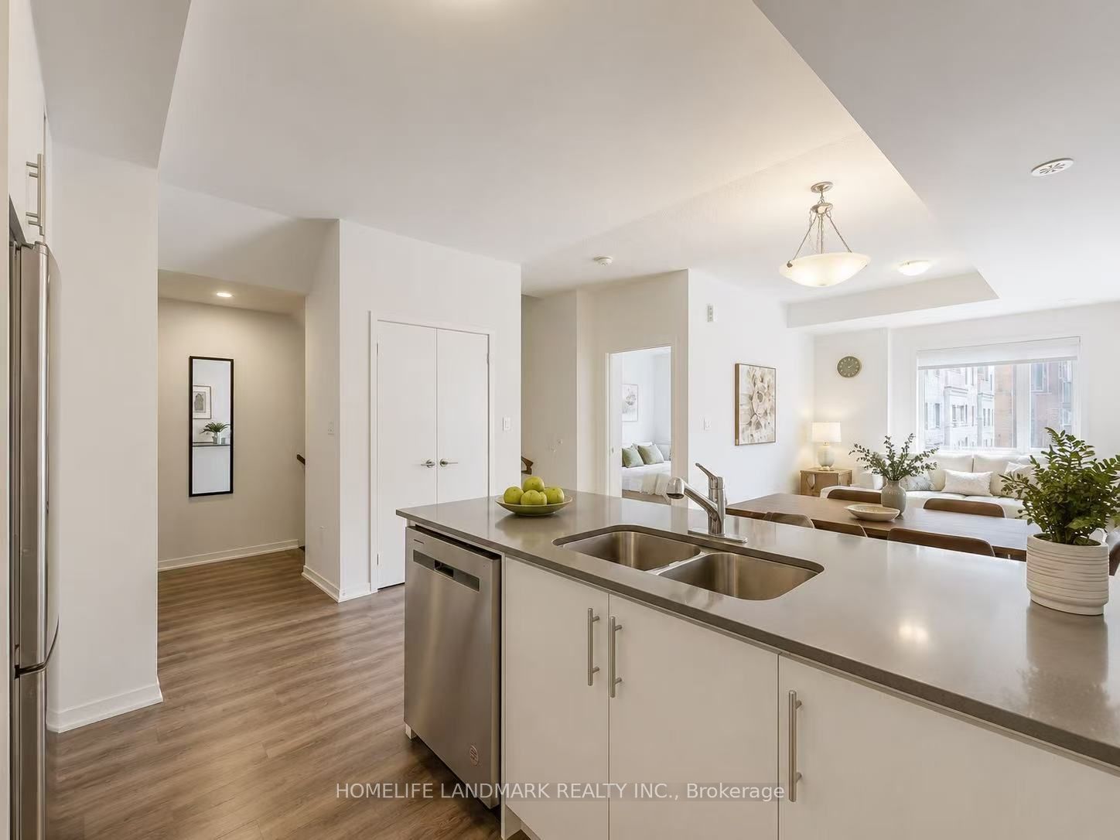
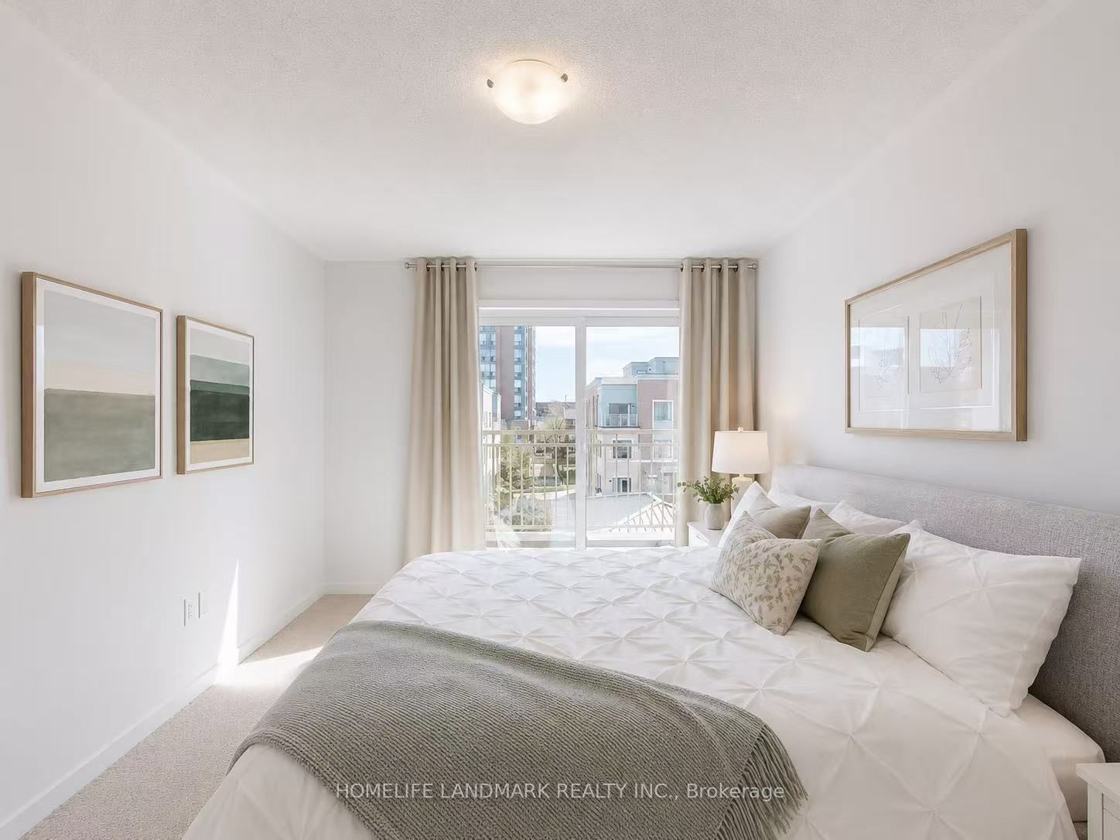
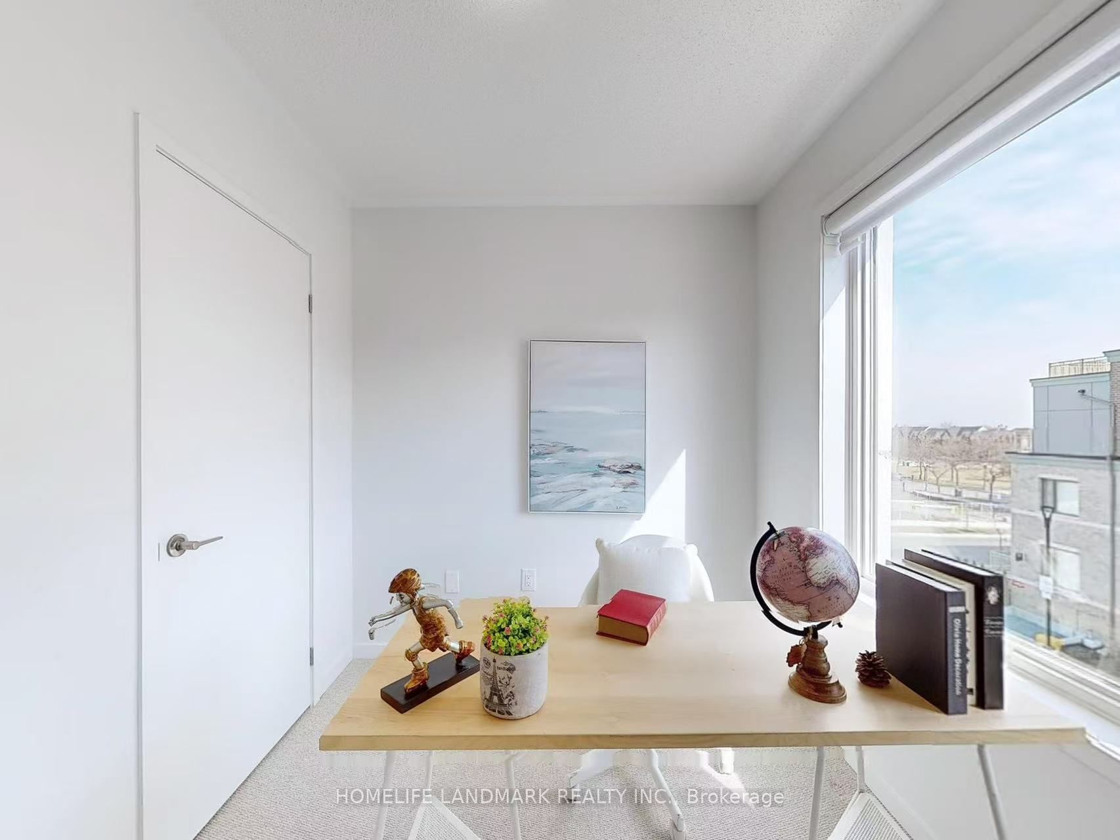
Enter an interest rate to see your estimated monthly payment.This bright and beautifully designed southwest corner townhouse offers the perfect blend of space, comfort, and lakeside living. Rarely available. Featuring 3 bedrooms and 2.5 bathrooms, the home is filled with natural light and includes an open-concept kitchen with stainless steel appliances, a private balcony off the primary bedroom, and an impressive rooftop terrace overlooking the lake and nearby park.Ideally located near Toronto's waterfront and Humber College Lakeshore Campus, with Mimico and Long Branch GO Stations just minutes away. Quick access to the Gardiner Expressway and Highway 427 makes commuting downtown or around the GTA easy. CF Sherway Gardens, Costco, IKEA, restaurants, schools, parks, and everyday essentials are all close by.One underground parking space is included. Furniture is also available at an additional cost. A wonderful opportunity to enjoy a spacious home in a vibrant and convenient lakeside community.
| 3 days ago | Listing updated with changes from the MLS® | |
| 3 days ago | Listing first seen on site |

Listing information is provided by Participants of the Toronto Real Estate Board. IDX information is provided exclusively for personal, non-commercial use, and may not be used for any purpose other than to identify prospective properties consumers may be interested in purchasing. Information is deemed reliable but not guaranteed. Copyright 2026, Toronto Real Estate Board
Last checked 2026-10-13 12:53 AM UTC