
9440 The Gore Road 39Brampton, ON L6P 4P9
Mortgage Calculator
Monthly Payment (Est.)
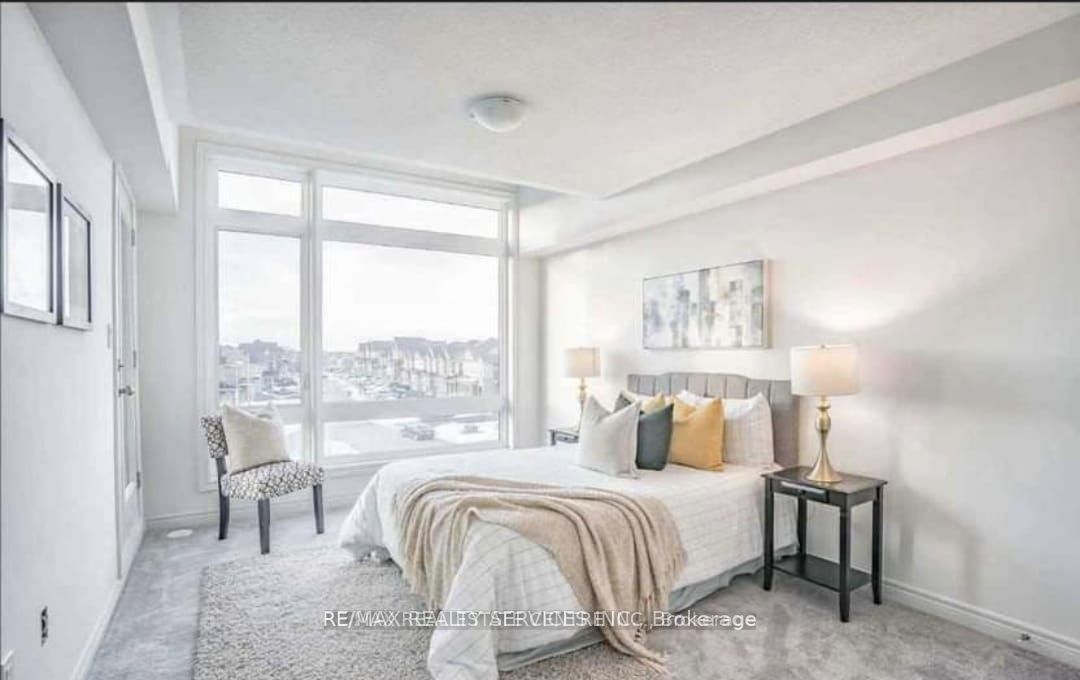
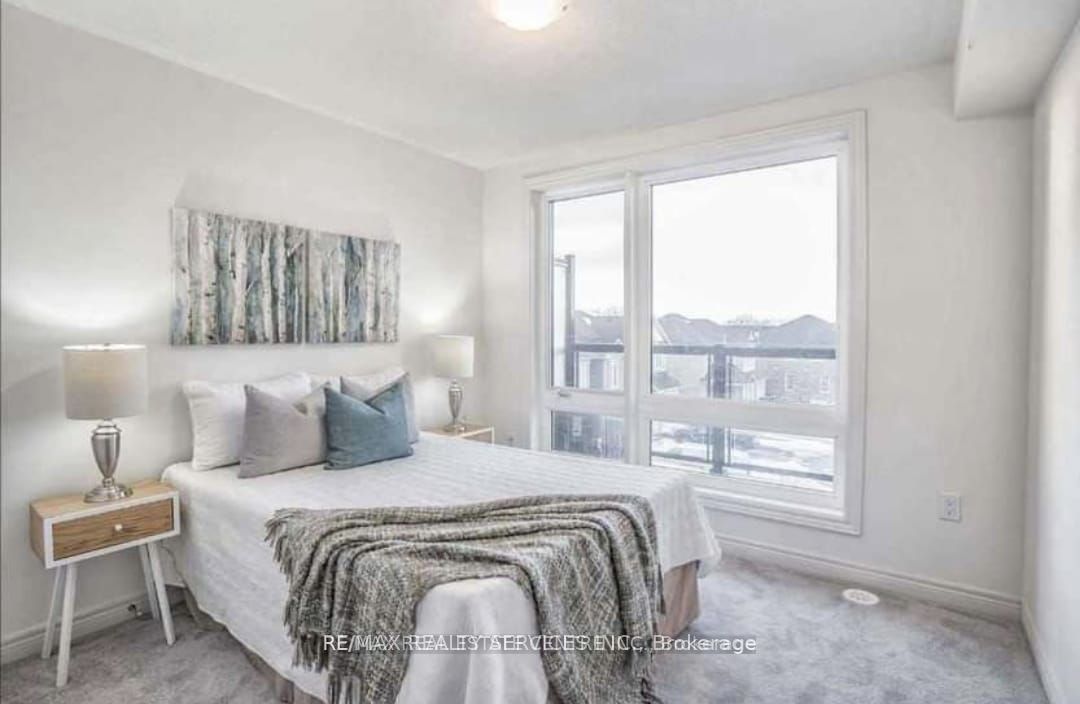
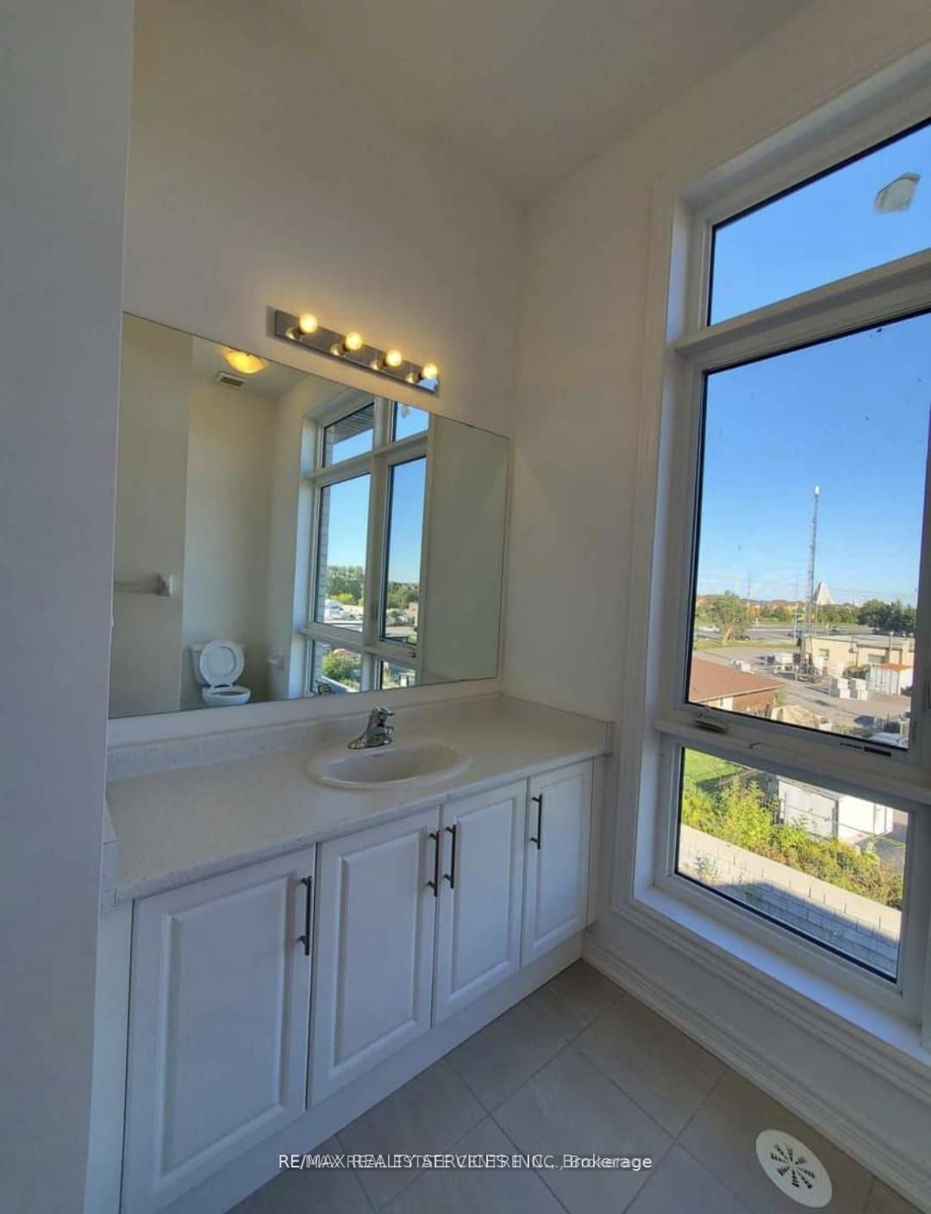
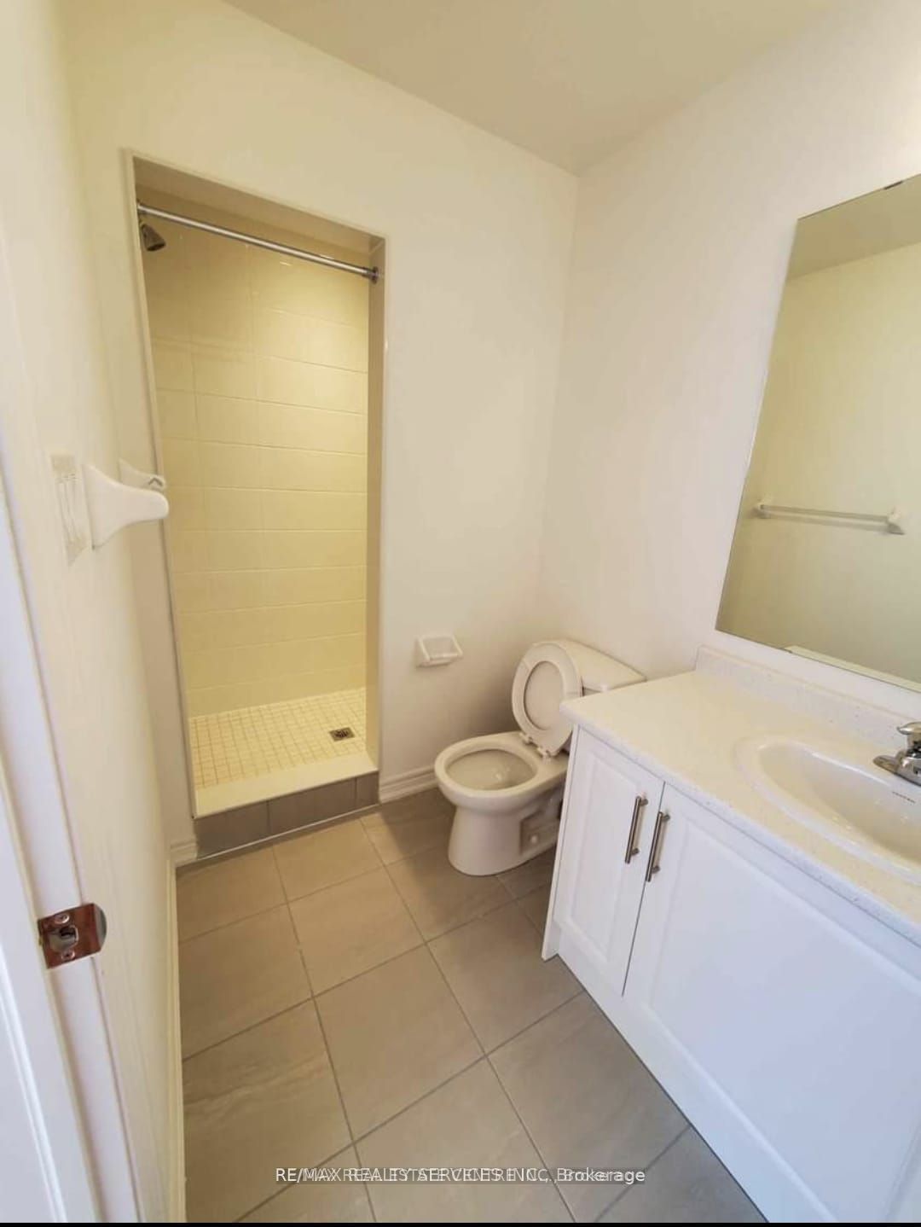
Enter an interest rate to see your estimated monthly payment.Welcome to this stunning brand-new townhome, available for immediate occupancy. Offering approximately 1,945 sq. ft. of beautifully designed living space, this modern home is located in the highly desirable and family-friendly Castlemore community.Featuring a bright and spacious open-concept layout, the home offers a contemporary kitchen, three generously sized bedrooms, and a convenient separate laundry room. The thoughtfully designed floor plan provides both comfort and functionality, making it ideal for families or professionals.Enjoy exceptional convenience with easy access to excellent schools, grocery stores, shopping centres, Costco, Walmart, restaurants, parks, and major highways.This beautiful home offers the perfect combination of modern living, space, comfort, and an excellent location.Don't miss this opportunity.
| 3 weeks ago | Listing updated with changes from the MLS® | |
| 3 weeks ago | Listing first seen on site |

Listing information is provided by Participants of the Toronto Real Estate Board. IDX information is provided exclusively for personal, non-commercial use, and may not be used for any purpose other than to identify prospective properties consumers may be interested in purchasing. Information is deemed reliable but not guaranteed. Copyright 2026, Toronto Real Estate Board
Last checked 2026-10-18 11:35 PM UTC