
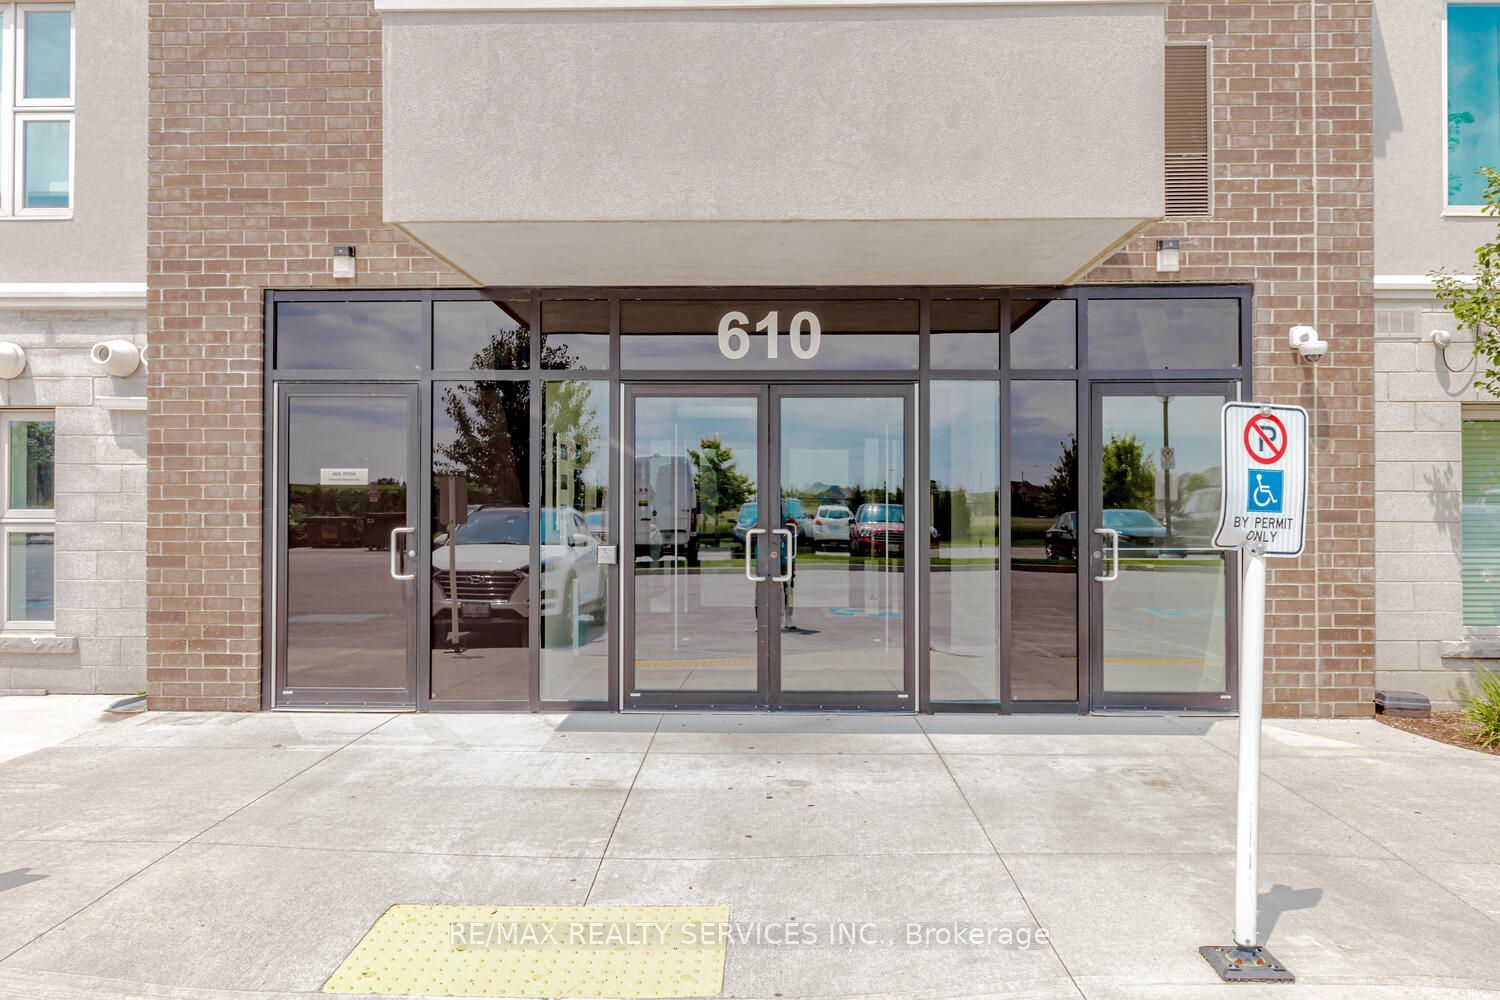
610 Farmstead Drive 420Milton, ON L9T 8X5
Mortgage Calculator
Monthly Payment (Est.)
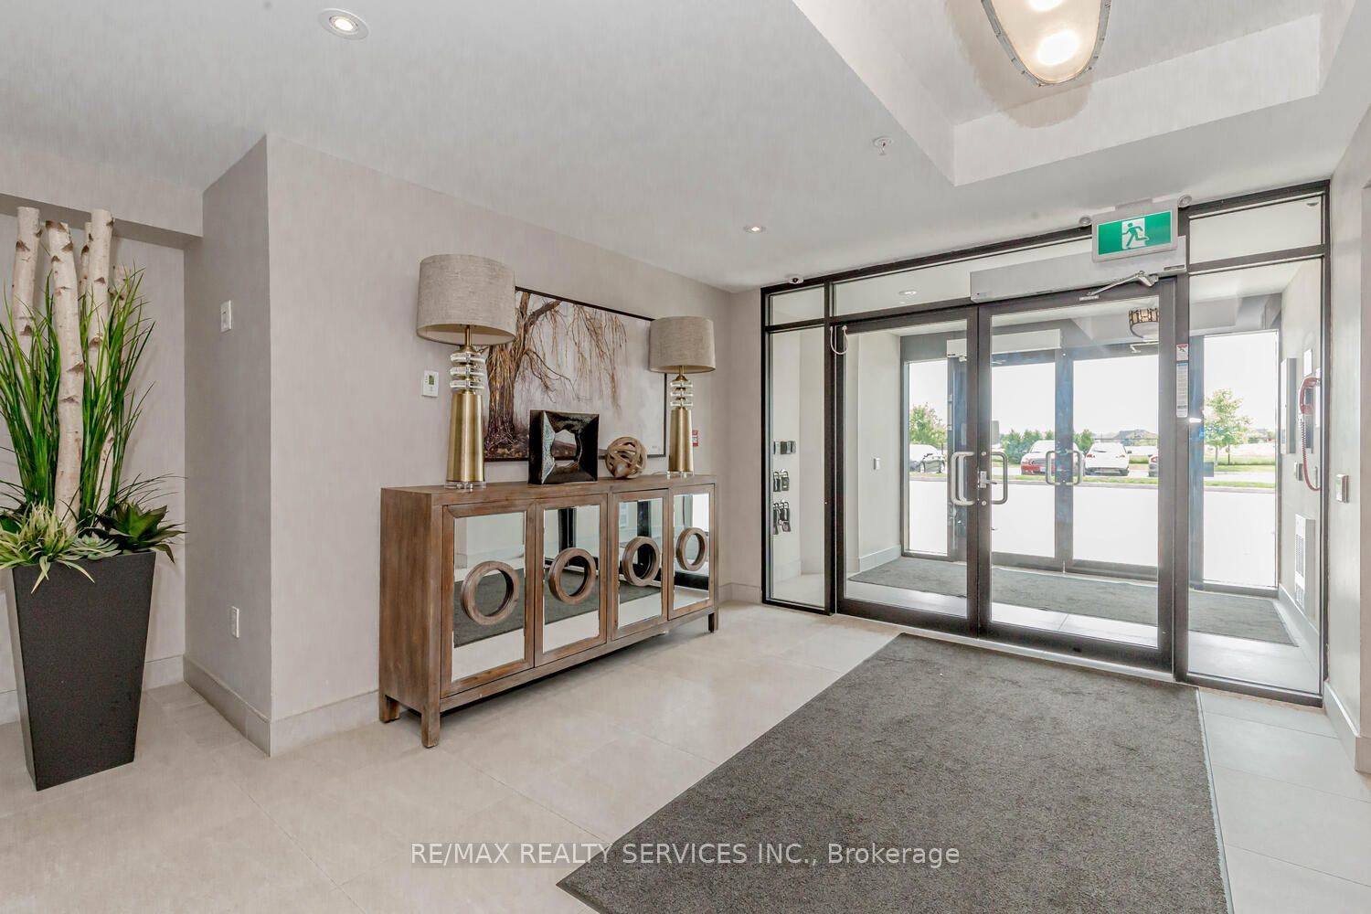
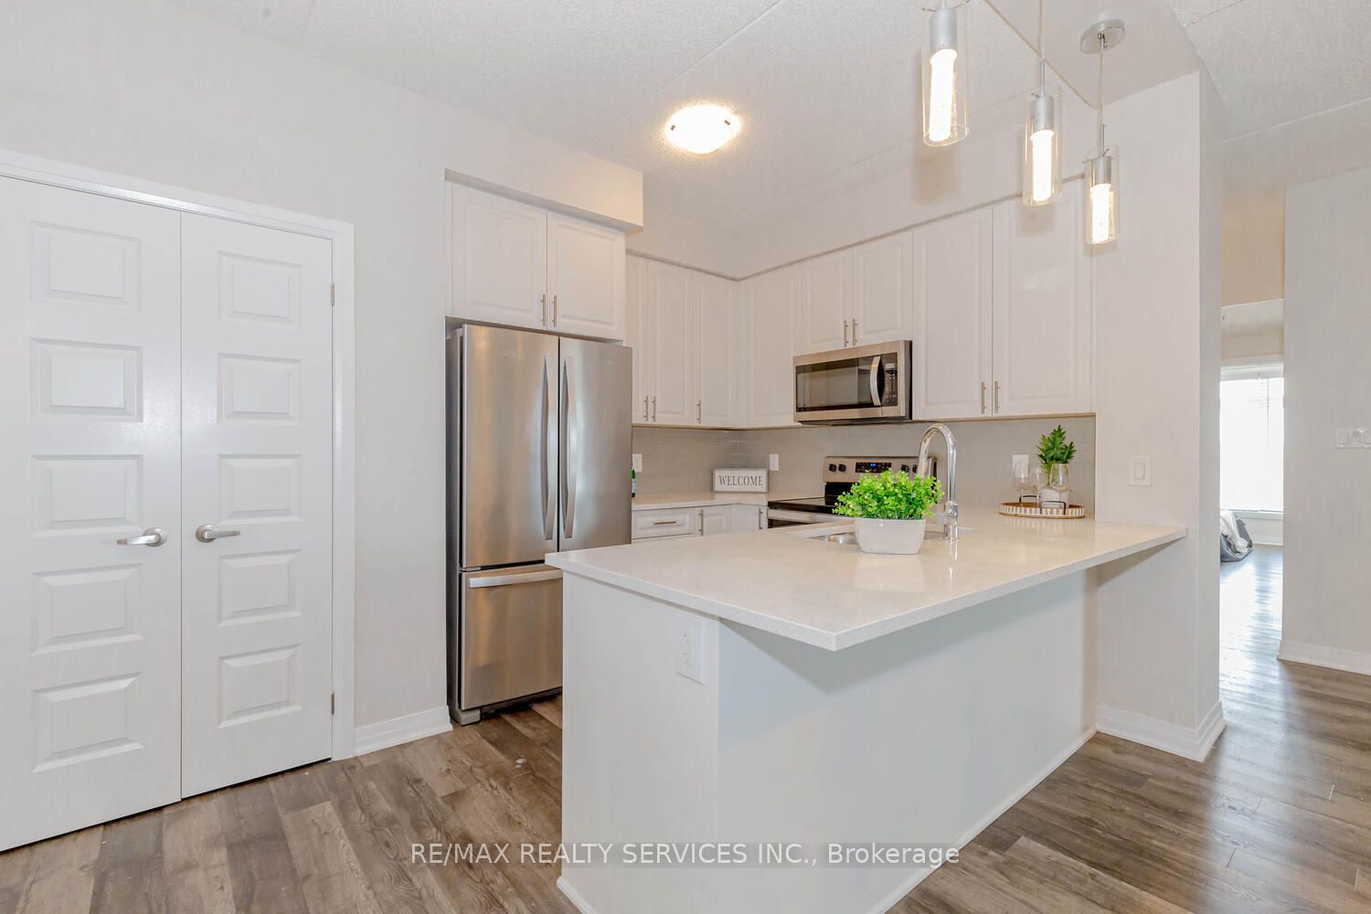
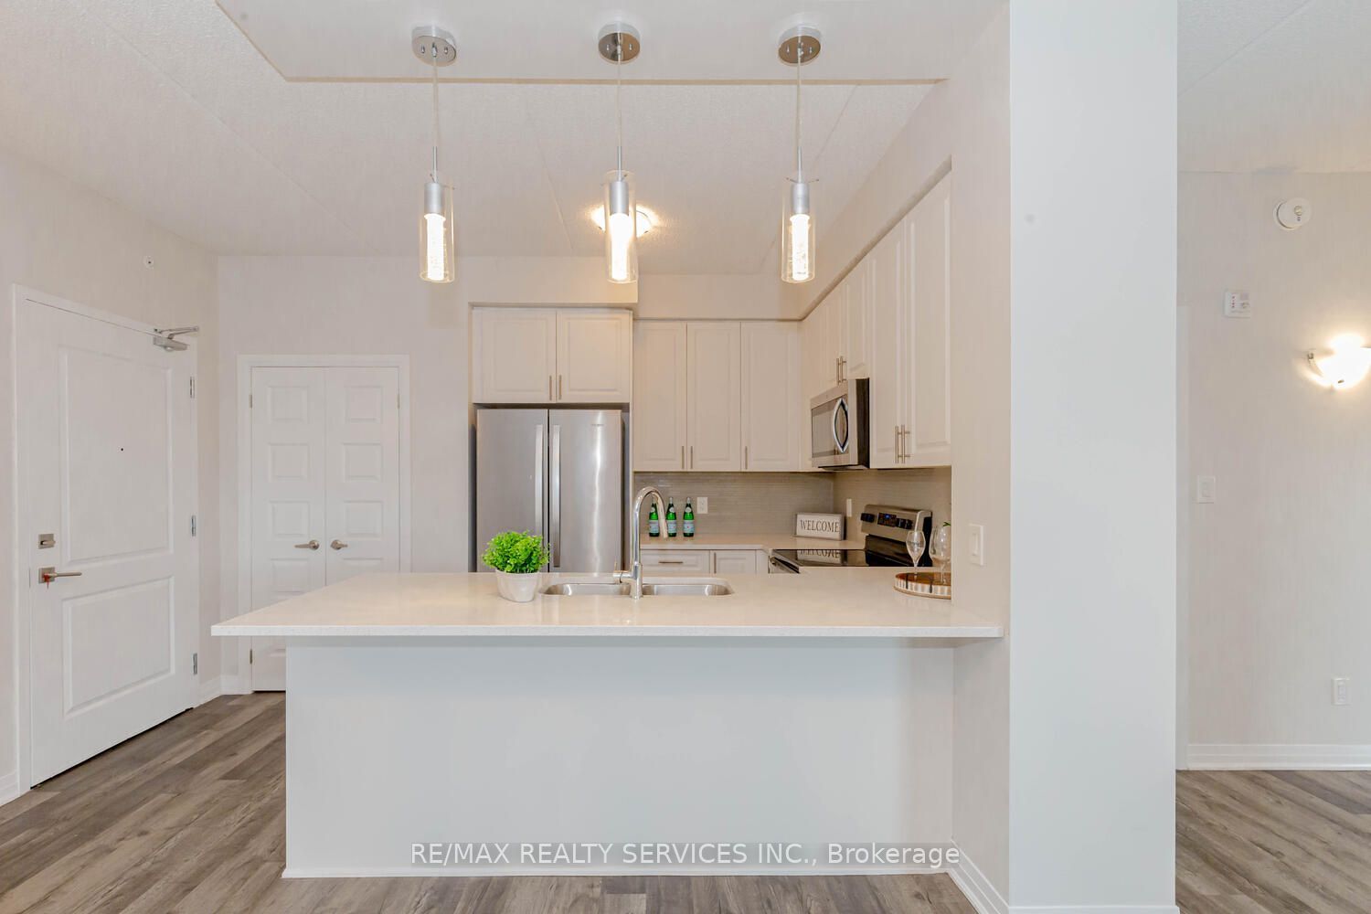
Enter an interest rate to see your estimated monthly payment.Discover this stunning 2-bedroom, 2-bathroom condo in pristine condition! Boasting 9-foot ceilings and wide plank flooring, this unit features an open kitchen concept with stainless steel appliances and quartz countertops. This 1041 sq ft main floor gem is flooded with natural sunlight and offers a layout that balances style and comfort. Enjoy the convenience of in-suite laundry, one underground parking spot, and a storage locker. Located steps away from Milton Hospital, with schools, shopping, the Milton Sports Centre, and the GO Bus stop all within walking distance. Building amenities include an exercise room, a party room, a pet park, an outdoor zen garden, and a free car wash. Step into the contemporary allure of 6Ten Condos in Milton and experience bright, spacious, and modern living. Elegance meets convenience at 6Ten Condos - your perfect home in vibrant Milton!
| 6 days ago | Listing updated with changes from the MLS® | |
| 6 days ago | Listing first seen on site |

Listing information is provided by Participants of the Toronto Real Estate Board. IDX information is provided exclusively for personal, non-commercial use, and may not be used for any purpose other than to identify prospective properties consumers may be interested in purchasing. Information is deemed reliable but not guaranteed. Copyright 2026, Toronto Real Estate Board
Last checked 2026-10-05 07:31 PM UTC