Save
Ask
Tour
Hide
Share
$13,700
13 Days On Site

234 Pearson Avenue
Toronto, ON M6R 1G7

For Rent|Single Family Residence|Active
6
Beds
5
Total Baths
2500-3000
SqFt
—
/SqFt
County:
Toronto
234 Pearson Avenue234 Pearson Avenue234 Pearson Avenue234 Pearson Avenue
Save
Ask
Tour
Hide
Share

Mortgage Calculator

Monthly Payment (Est.)

Enter an interest rate to see your estimated monthly payment.
Calculator powered by Showcase IDX, a Constellation1 Company. Copyright ©2026 Information is deemed reliable but not guaranteed.

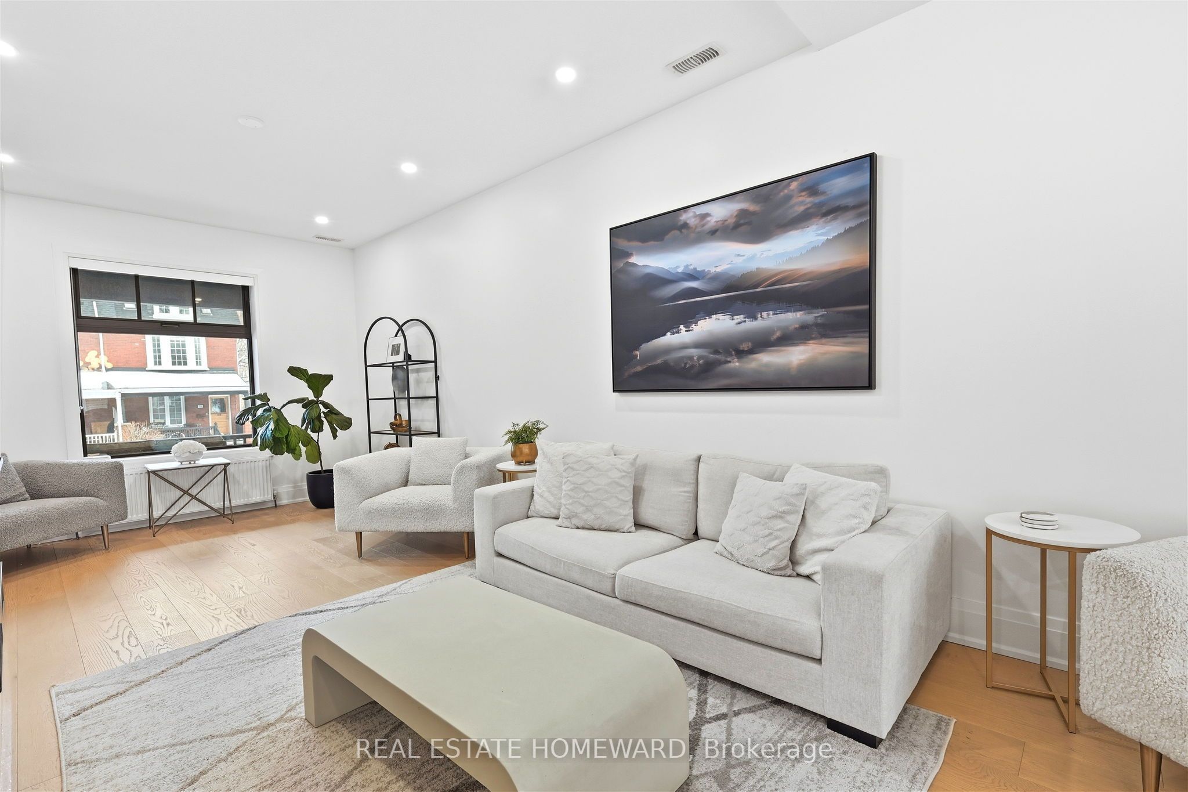
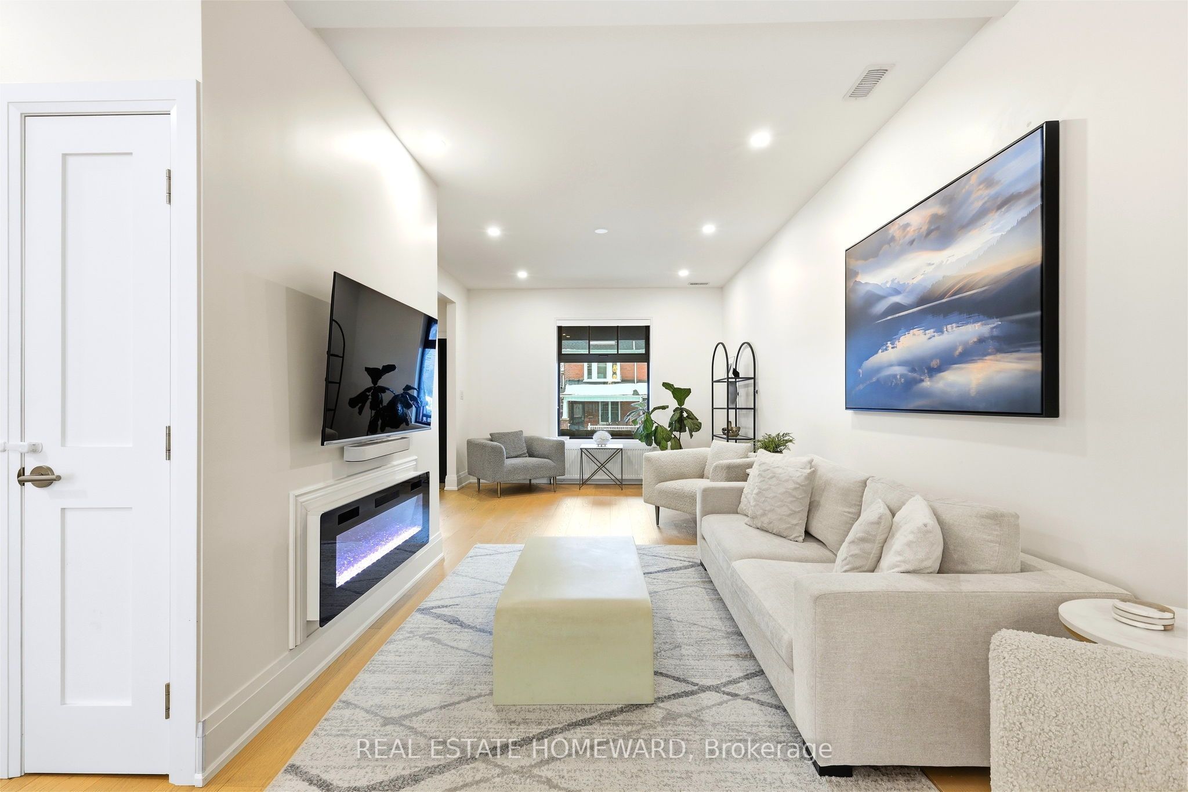
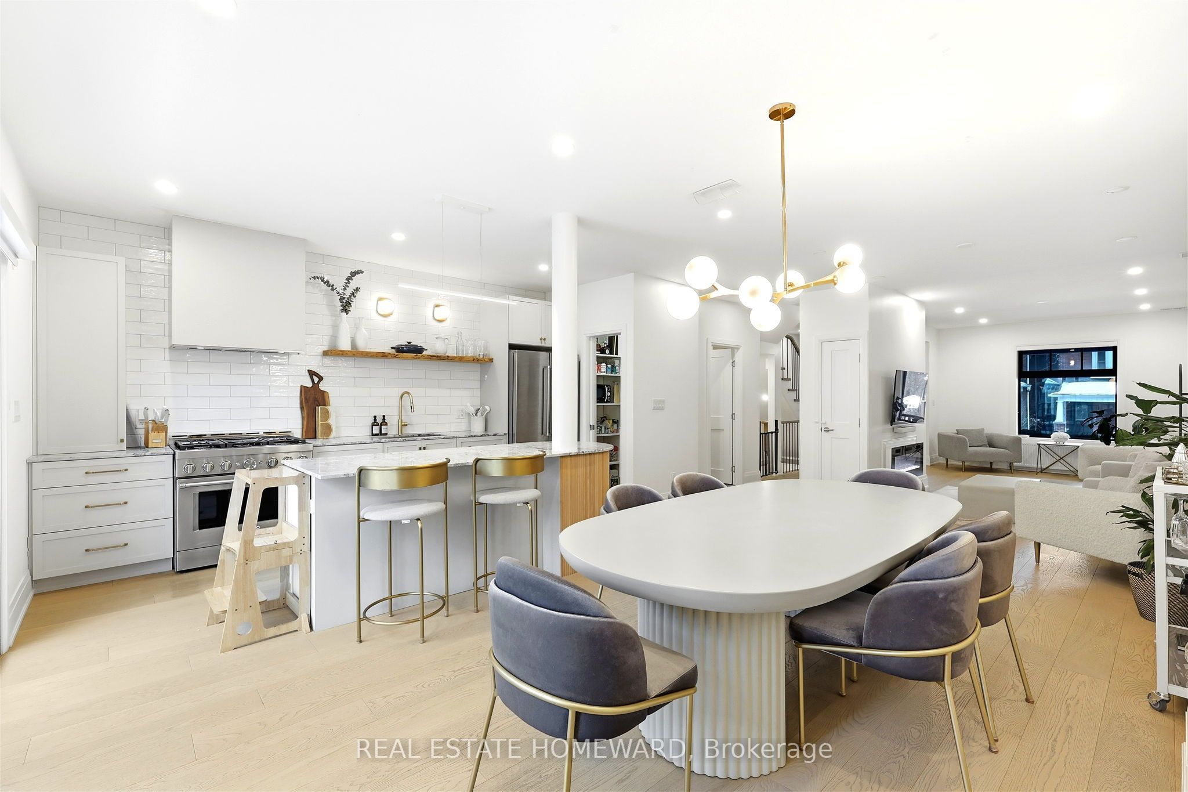
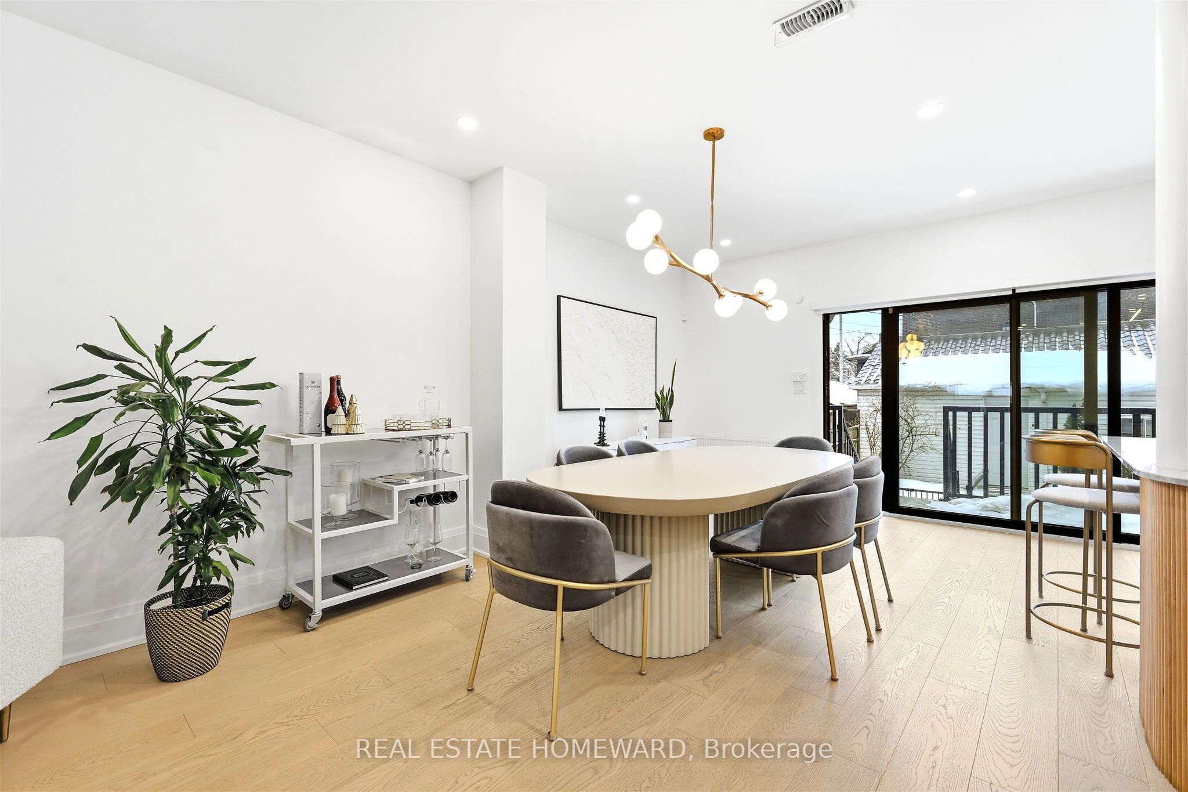
FULLY FURNISHED - Utilities Inlcuded - 2 Parking Included - Welcome to Pearson Avenue, a rare furnished rental offering in the heart of Roncesvalles. This exceptional 5-bedroom, 5-bathroom residence with private parking combines sophisticated design, impressive scale and effortless livability. Thoughtfully designed with expansive principal rooms and an abundance of natural light, the home offers a seamless flow for both everyday family living and entertaining. Oversized windows showcase the refined finishes throughout, while generously proportioned bedrooms provide privacy and comfort. Spa-inspired bathrooms and flexible living spaces make the home equally well suited to families, executives or those requiring additional space to work from home.Located on one of Roncesvalles' most desirable residential streets, just moments from the shops, cafés, restaurants, parks and amenities that give the neighbourhood its sought-after village feel. Enjoy the perfect combination of urban convenience, community and west-end charm. Pearson Avenue offers more than a place to stay-it's an opportunity to experience one of Toronto's most coveted neighbourhoods in exceptional comfort. INCLUDED IN THE RENTAL RATE: Fully furnished, including pots/pans, dishes, cutlery and linens. All utilities included: heat/AC, hydro, water and high-speed internet. One assigned outdoor parking space included. Available Nov 1st for ideally 4 months ++ Owner flexible for AAA Tenant

Save
Ask
Tour
Hide
Share
Listing Snapshot
Price 
$13,700
Days On Site 
13 Days
Bedrooms 
6
Inside Area (SqFt) 
2500-3000 sqft
Total Baths 
5
Full Baths 
N/A
Partial Baths 
N/A
Lot Size 
25.0x136.25 Acres
Year Built 
N/A
MLS® Number 
W13839418
Status 
Active
Property Tax 
N/A
Maintenance Fees 
N/A
Sq Ft Source 
N/A
Friends & Family
Recent Activity
2 weeks agoListing updated with changes from the MLS®
2 weeks agoListing first seen on site
General Features
Cross Street 
West Of Roncesvalles Ave.
Direction Faces 
North
Garage 
Yes
Number Of Stories 
2
Parking 
Detached
Parking Spaces 
4
Property Sub Type 
Single Family Residence
Style 
2 1/2 Storey
Utilities 
Cable Available
Interior Features
Basement 
Walk-Out Access
Cooling 
Central Air
Fireplace 
Yes
Furnished 
Furnished
Heating 
Natural GasForced Air
Bathroom 
Dimensions - 2.0 x 3.0Level - MainArea Source - OtherArea Units - Square MetersDescription - Bathroom
Bedroom 
Dimensions - 3.72 x 3.43Level - ThirdArea - 12Area Source - OtherArea Units - Square MetersDescription - Bedroom
Dining Room 
Dimensions - 6.25 x 4.53Level - MainArea - 28Area Source - OtherArea Units - Square MetersDescription - Dining Room
Kitchen 
Dimensions - 6.25 x 4.53Level - MainArea - 28Area Source - OtherArea Units - Square MetersFeatures - Breakfast BarDescription - Kitchen
Living Room 
Dimensions - 8.30 x 4.53Level - MainArea - 37Area Source - OtherArea Units - Square MetersDescription - Living Room
Master Bedroom 
Dimensions - 6.74 x 3.30Level - MainArea - 22Area Source - OtherArea Units - Square MetersFeatures - Walk-In Closet(s)Description - Primary Bedroom
Recreation 
Dimensions - 7.04 x 3.59Level - BasementArea - 25Area Source - OtherArea Units - Square MetersDescription - Recreation
Save
Ask
Tour
Hide
Share
Exterior Features
Construction Details 
Brick
Fencing 
Fenced
Lot Features 
Level
Pool Features 
None
Roof 
Asphalt
Listing courtesy of REAL ESTATE HOMEWARD

Listing information is provided by Participants of the Toronto Real Estate Board. IDX information is provided exclusively for personal, non-commercial use, and may not be used for any purpose other than to identify prospective properties consumers may be interested in purchasing. Information is deemed reliable but not guaranteed. Copyright 2026, Toronto Real Estate Board
Last checked 2026-10-13 02:29 PM UTC

Neighborhood & Commute
Source: Walkscore
Disclosure: Community information and market data powered by Constellation Data Labs. Information is deemed reliable but not guaranteed.
Save
Ask
Tour
Hide
Share
Scroll to Top