
Tuscany Gate220 Forum Drive 1301Mississauga, ON L4Z 4K1
Mortgage Calculator
Monthly Payment (Est.)
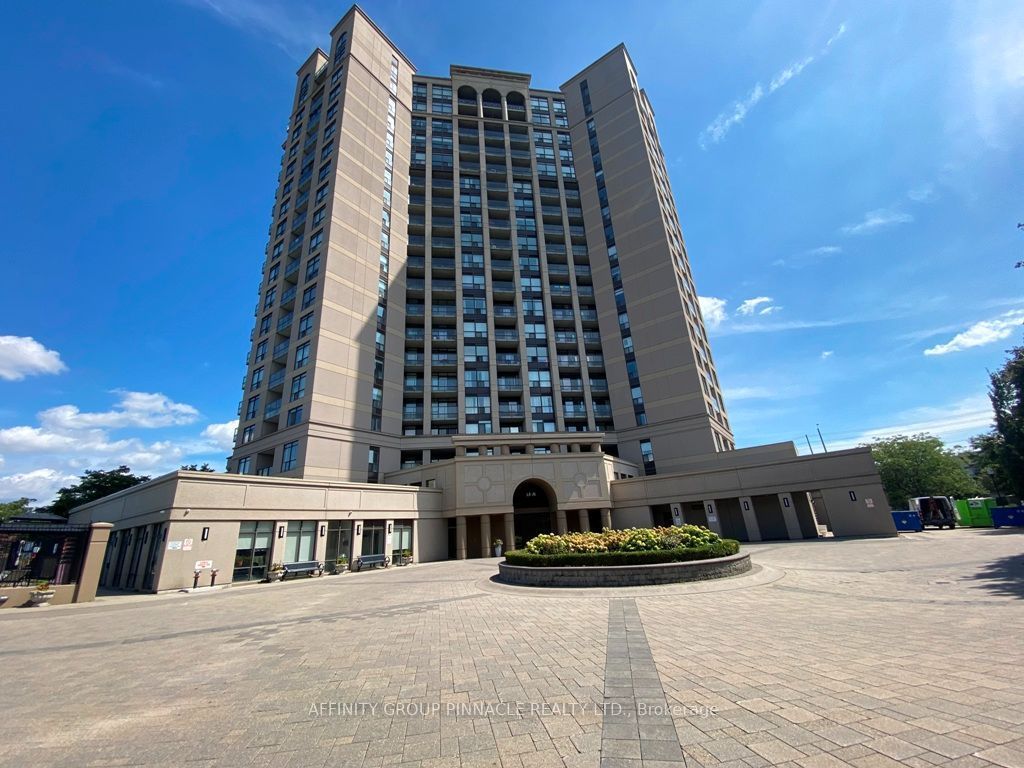
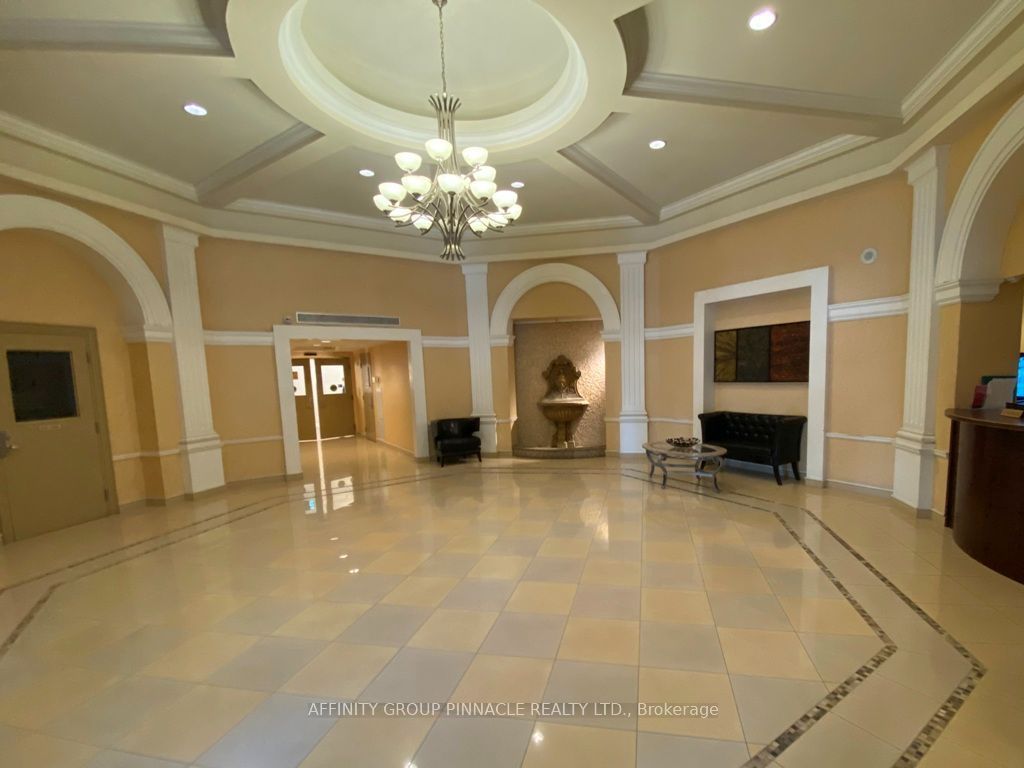
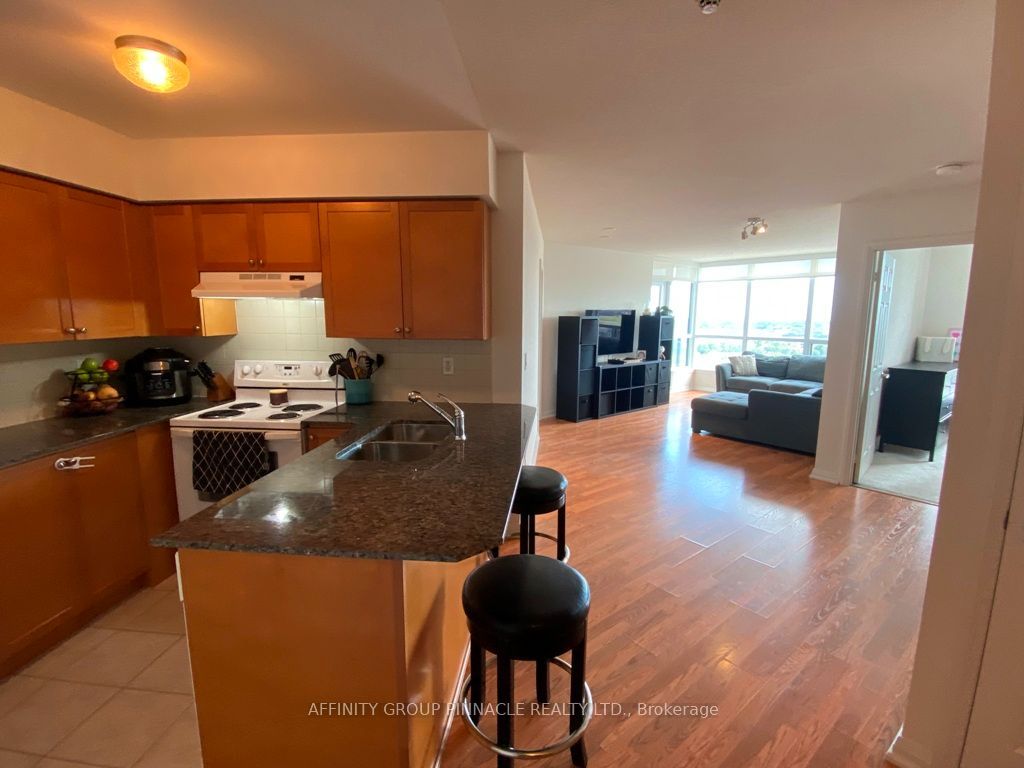
Enter an interest rate to see your estimated monthly payment.Welcome to Tuscany Gates at 220 Forum Drive! We offer a beautifully spacious 2-bedroom plus Den, with two 4 piece bathrooms condo unit in the sought after Tuscany Gates community, offering approx. 1040 sq ft of bright, well-designed living space. This unit features a wonderful open concept floorpan with a large 90 sq ft balcony offering panoramic south, south-west, and south-east lake and skyline views, seen via the large open corner balcony. This wonderful condominium benefits from the spacious layout, fresh paint throughout the unit. You will appreciate the convenience of ensuite laundry. The unit also includes one parking spot and TWO owned storage lockers. Maintenance fees cover heat, water, central air, parking, building insurance, and common elements. This is an exceptionally friendly and well-maintained building boasting close proximity to schools, transit, shopping, restaurants, highways, medical facilities, entertainment, sports and so much more! Get ready to enjoy truly wonderful condo life in the Heart of Mississauga. Tuscany Gate also features additional excellent amenities such as a large playground area for the kids, community BBQ area, outdoor pool and patio, gym, party room, billiards and games room!
| 22 hours ago | Listing updated with changes from the MLS® | |
| 4 days ago | Listing first seen on site |

Listing information is provided by Participants of the Toronto Real Estate Board. IDX information is provided exclusively for personal, non-commercial use, and may not be used for any purpose other than to identify prospective properties consumers may be interested in purchasing. Information is deemed reliable but not guaranteed. Copyright 2026, Toronto Real Estate Board
Last checked 2026-10-05 07:31 PM UTC