
511 Sixteen Mile DriveOakville, ON L6M 0P7
Mortgage Calculator
Monthly Payment (Est.)
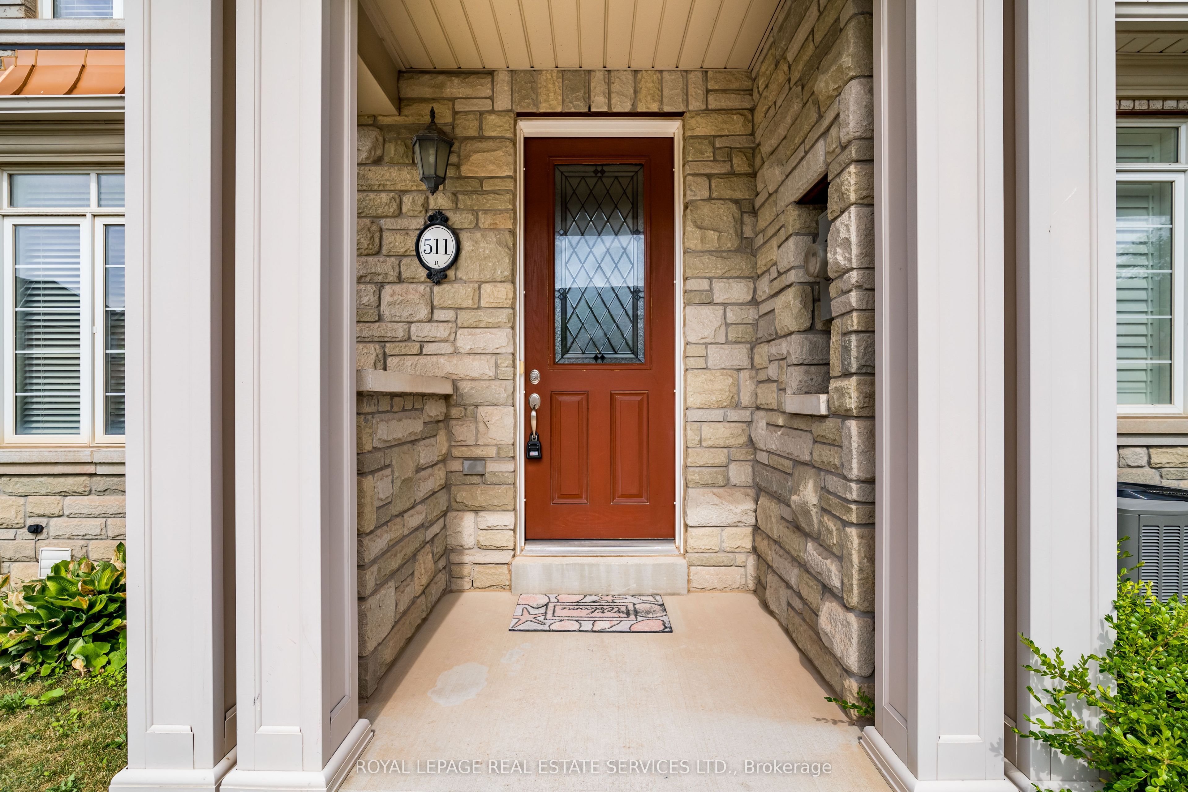
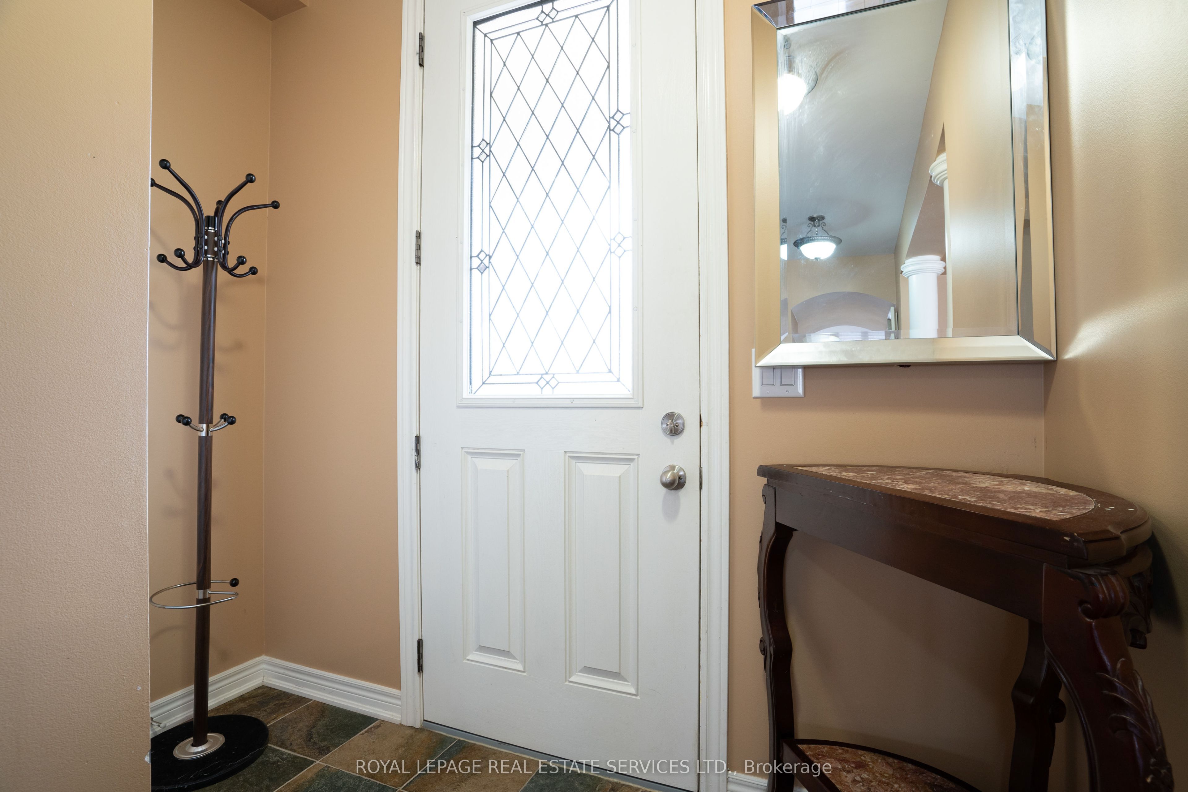
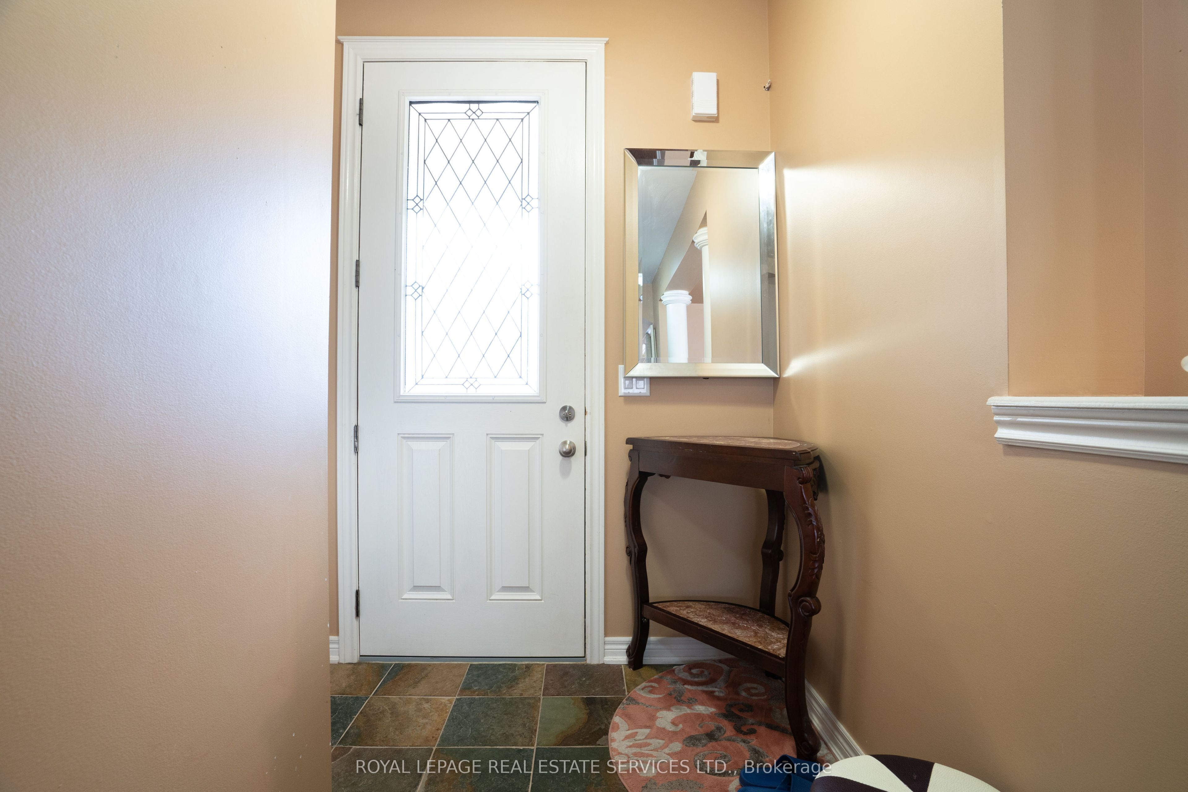
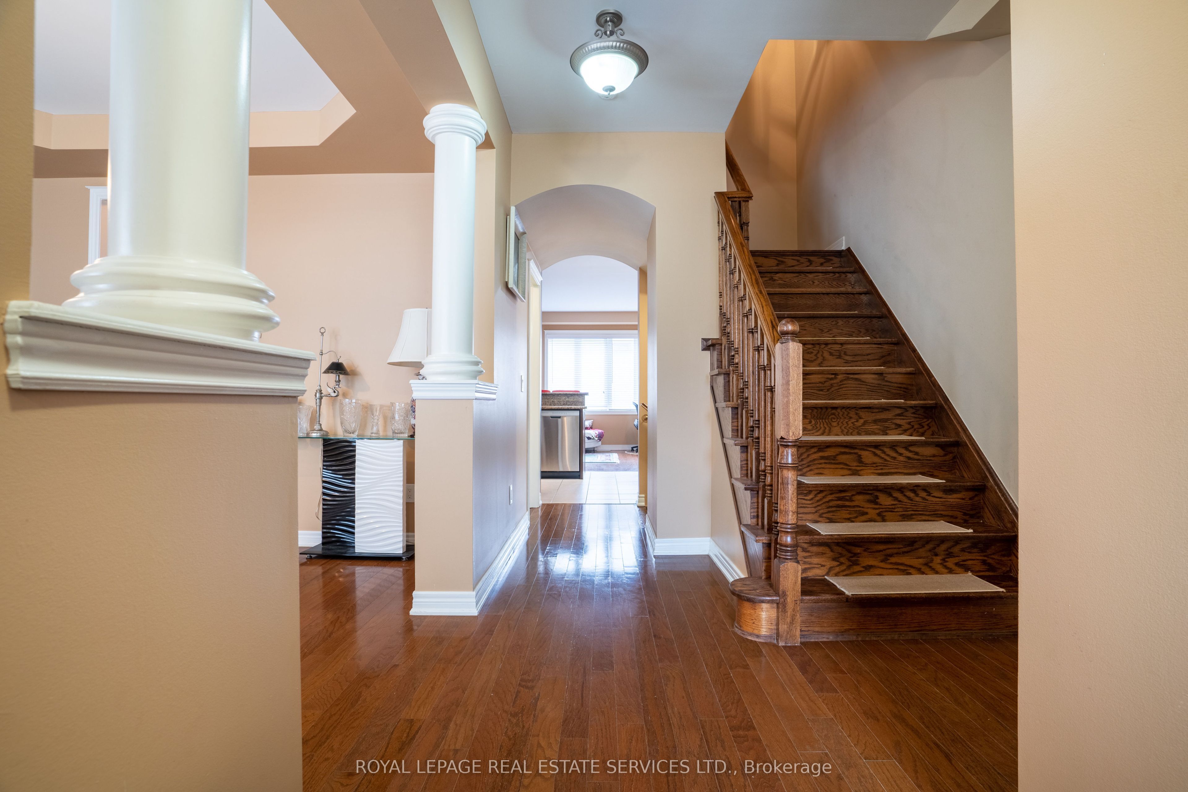
Enter an interest rate to see your estimated monthly payment.Fabulous Rosehaven built luxury townhome. Great location! Close to schools, parks, shopping plazas, restaurants, Hospital & numerous amenities. Easy access to major highways, GO station, transit & Pearson International Airport. Attractive curb appeal with lovely covered front veranda. Double garage with inside entry. Impressive 9 foot main floor ceilings & ceramic tile floor in foyer. Beautiful hardwood flooring extends through the main hallway. Formal living or dining room with hardwood floor & large window. Gorgeous gourmet kitchen with stainless steel appliances, island with breakfast bar, backsplash, open to a lovely family room with hardwood floor & gas fireplace. Main floor den/sunroom with walk-out to backyard with patio. Master retreat with neutral plush broadloom, large window & 5 piece Spa-like ensuite with soaker & separate shower. Two additional bright & spacious bedrooms. Prefer no pets & no smokers. Credit check & references.
| yesterday | Listing updated with changes from the MLS® | |
| 4 days ago | Listing first seen on site |

Listing information is provided by Participants of the Toronto Real Estate Board. IDX information is provided exclusively for personal, non-commercial use, and may not be used for any purpose other than to identify prospective properties consumers may be interested in purchasing. Information is deemed reliable but not guaranteed. Copyright 2026, Toronto Real Estate Board
Last checked 2026-10-03 11:31 AM UTC