Save
Ask
Tour
Hide
Share
$3,600
3 Days On Site

296 Ellen Davidson Drive
Oakville, ON L6M 0V5

For Rent|Townhouse|Active
4
Beds
3
Total Baths
1500-2000
SqFt
—
/SqFt
County:
Halton
296 Ellen Davidson Drive296 Ellen Davidson Drive296 Ellen Davidson Drive296 Ellen Davidson Drive
Save
Ask
Tour
Hide
Share

Mortgage Calculator

Monthly Payment (Est.)

Enter an interest rate to see your estimated monthly payment.
Calculator powered by Showcase IDX, a Constellation1 Company. Copyright ©2026 Information is deemed reliable but not guaranteed.

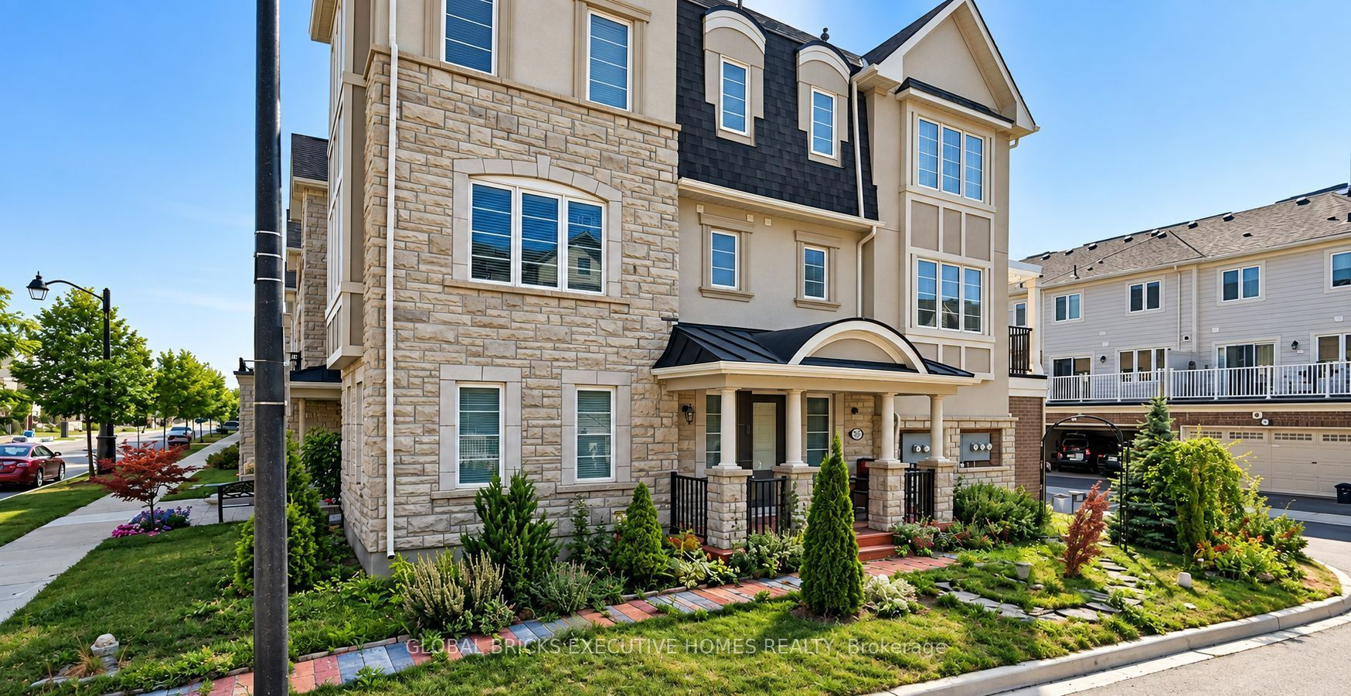
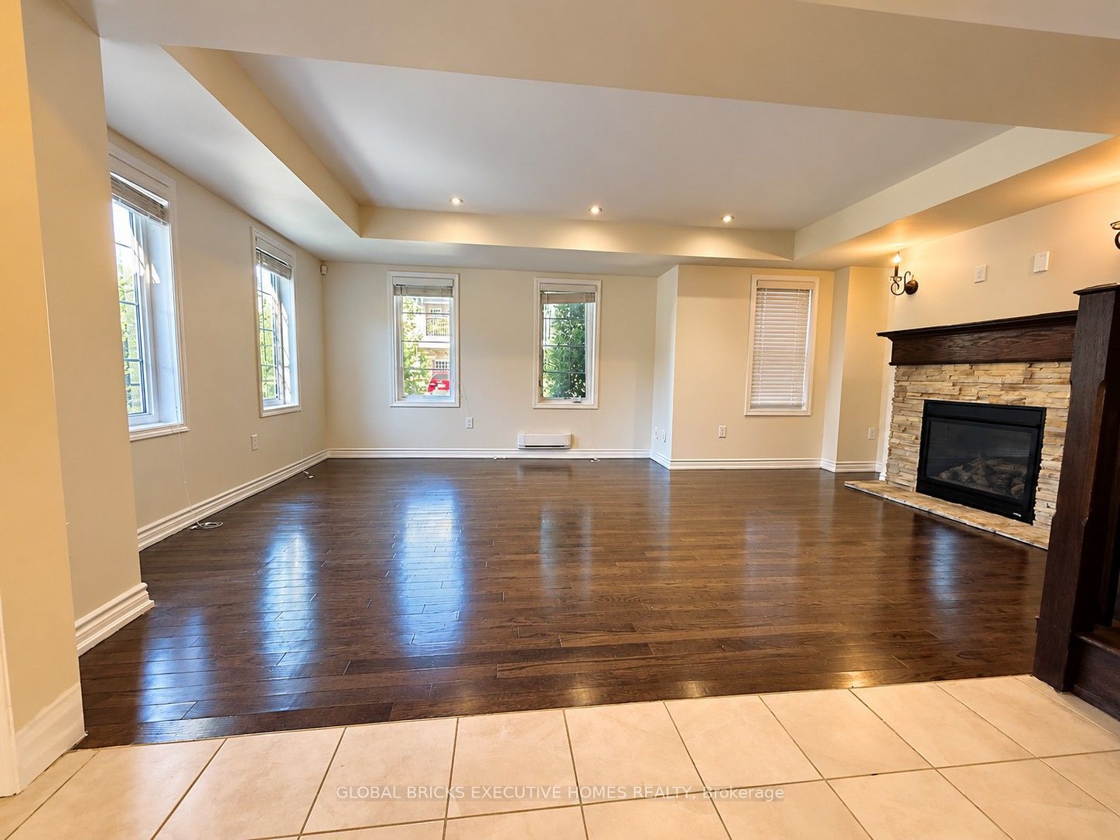
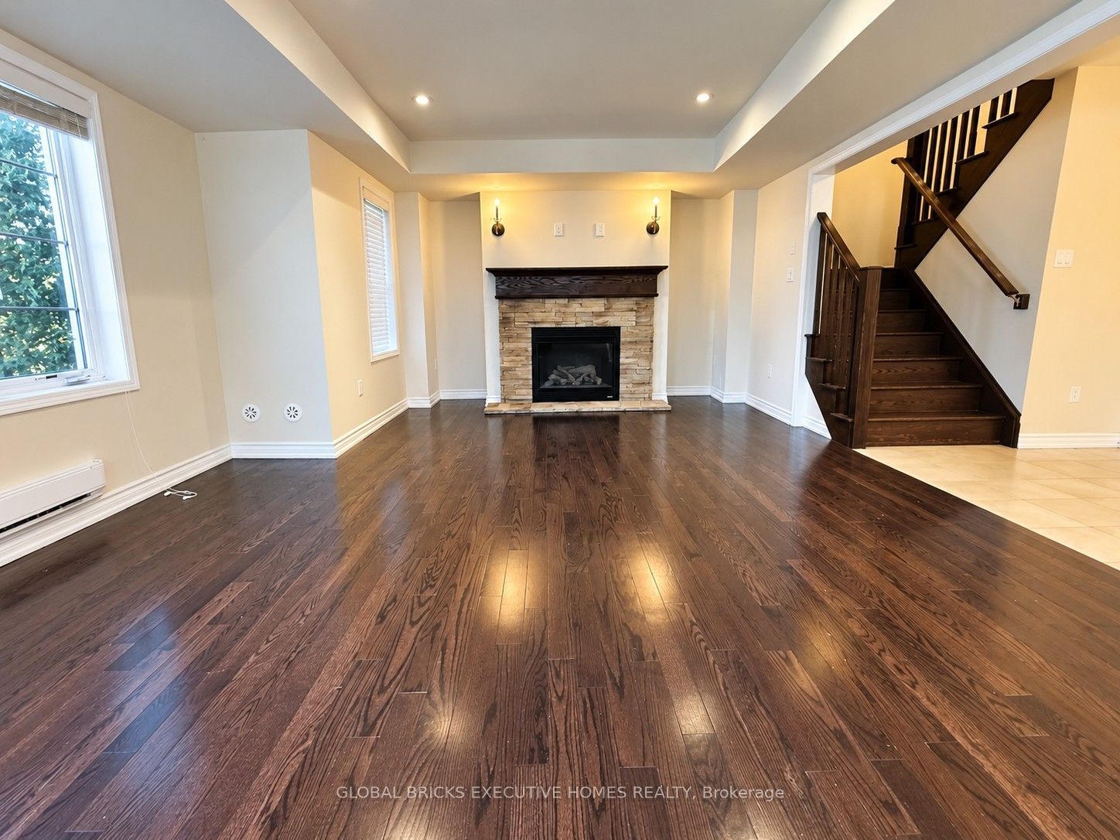
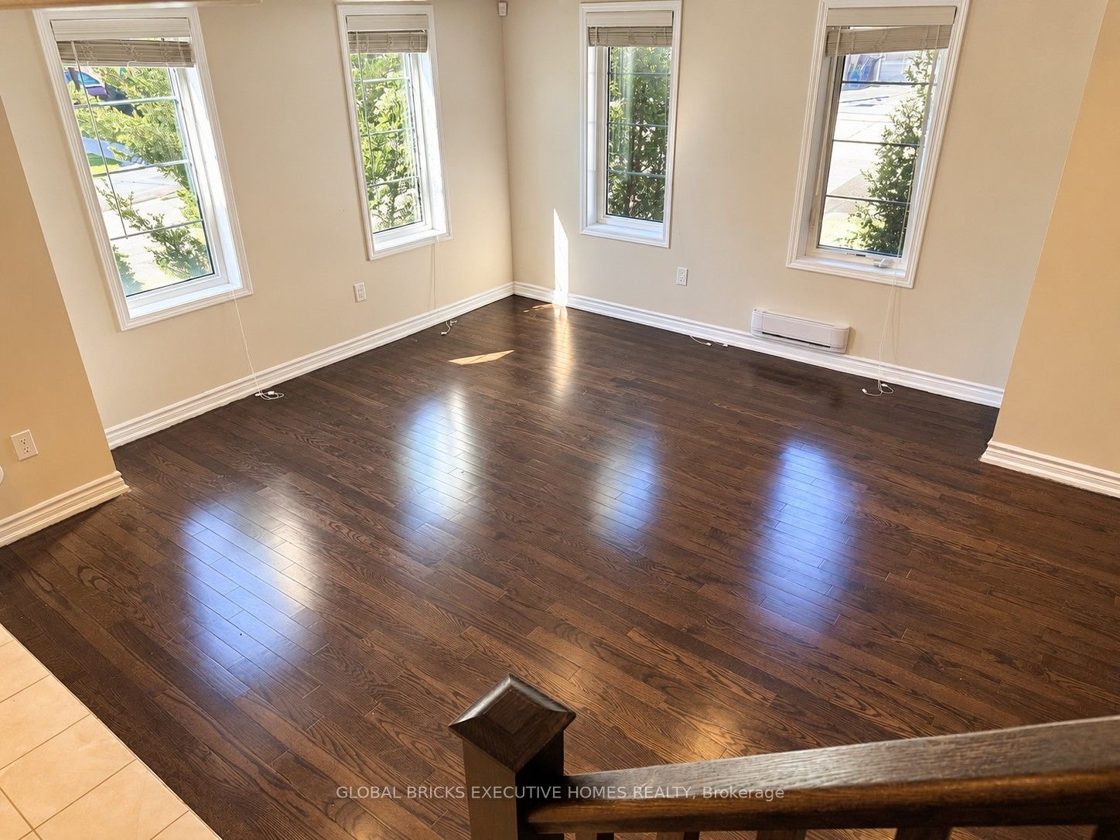
Live large in Oakville! Welcome to this bright and spacious corner townhouse, offering just under 2,000 sq. ft. of living space, a double-car garage, 3+1 bedrooms, and 2.5 baths. The thoughtfully designed layout offers excellent flexibility for a growing family, guests, a home office, or additional living space, while providing the scale and comfort often sought in asemi-detached home, with the convenience of townhouse living.The sun-filled corner position brings abundant natural light and a warm, inviting feel. The primary bedroom features a private ensuite and walk-in closet for added comfort andconvenience. The breakfast room features a walk-out to the balcony, offering the perfect spot for morning coffee, outdoor dining, or relaxing at the end of the day. Enjoy direct access to the iconic Preserve Pond and walking trails, with shops, amenities, transit, and major highways all conveniently nearby. BONUS: Hot water tank rental and water softener maintenance are covered by the landlord, adding extra convenience and value.

Save
Ask
Tour
Hide
Share
Listing Snapshot
Price 
$3,600
Days On Site 
3 Days
Bedrooms 
4
Inside Area (SqFt) 
1500-2000 sqft
Total Baths 
3
Full Baths 
N/A
Partial Baths 
N/A
Lot Size 
24.75x60.81 Acres
Year Built 
N/A
MLS® Number 
W13841700
Status 
Active
Property Tax 
N/A
Maintenance Fees 
N/A
Sq Ft Source 
N/A
Friends & Family
Recent Activity
3 days agoListing updated with changes from the MLS®
4 days agoListing first seen on site
General Features
Attached Garage 
Yes
Cross Street 
Dundas and Preserve
Direction Faces 
North
Foundation 
Slab
Garage 
Yes
Number Of Stories 
3
Parking 
NoneAttached
Parking Spaces 
2
Property Sub Type 
Townhouse
Security 
Smoke Detector(s)Carbon Monoxide Detector(s)
Style 
3-Storey
Interior Features
Appliances 
Water PurifierWater SoftenerWater Heater
Basement 
None
Cooling 
Central Air
Fireplace 
Yes
Fireplace Features 
Gas
Furnished 
Unfurnished
Heating 
Natural GasForced Air
Bedroom 2 
Dimensions - 3.05 x 3.05Level - Third
Bedroom 3 
Dimensions - 3.0 x 3.2Level - Third
Breakfast 
Dimensions - 3.15 x 3.35Level - Second
Family Room 
Dimensions - 4.55 x 6.05Level - Second
Kitchen 
Dimensions - 4.04 x 3.71Level - Second
Master Bedroom 
Dimensions - 3.66 x 3.76Level - ThirdFeatures - Walk-In Closet(s)
Save
Ask
Tour
Hide
Share
Exterior Features
Construction Details 
BrickStone
Lot Features 
Irregular Lot
Pool Features 
None
Roof 
Asphalt
Listing courtesy of GLOBAL BRICKS EXECUTIVE HOMES REALTY

Listing information is provided by Participants of the Toronto Real Estate Board. IDX information is provided exclusively for personal, non-commercial use, and may not be used for any purpose other than to identify prospective properties consumers may be interested in purchasing. Information is deemed reliable but not guaranteed. Copyright 2026, Toronto Real Estate Board
Last checked 2026-10-03 11:31 AM UTC

Neighborhood & Commute
Source: Walkscore
Disclosure: Community information and market data powered by Constellation Data Labs. Information is deemed reliable but not guaranteed.
Save
Ask
Tour
Hide
Share
Scroll to Top