
1417 Treeland StreetBurlington, ON L7R 4S1
Mortgage Calculator
Monthly Payment (Est.)
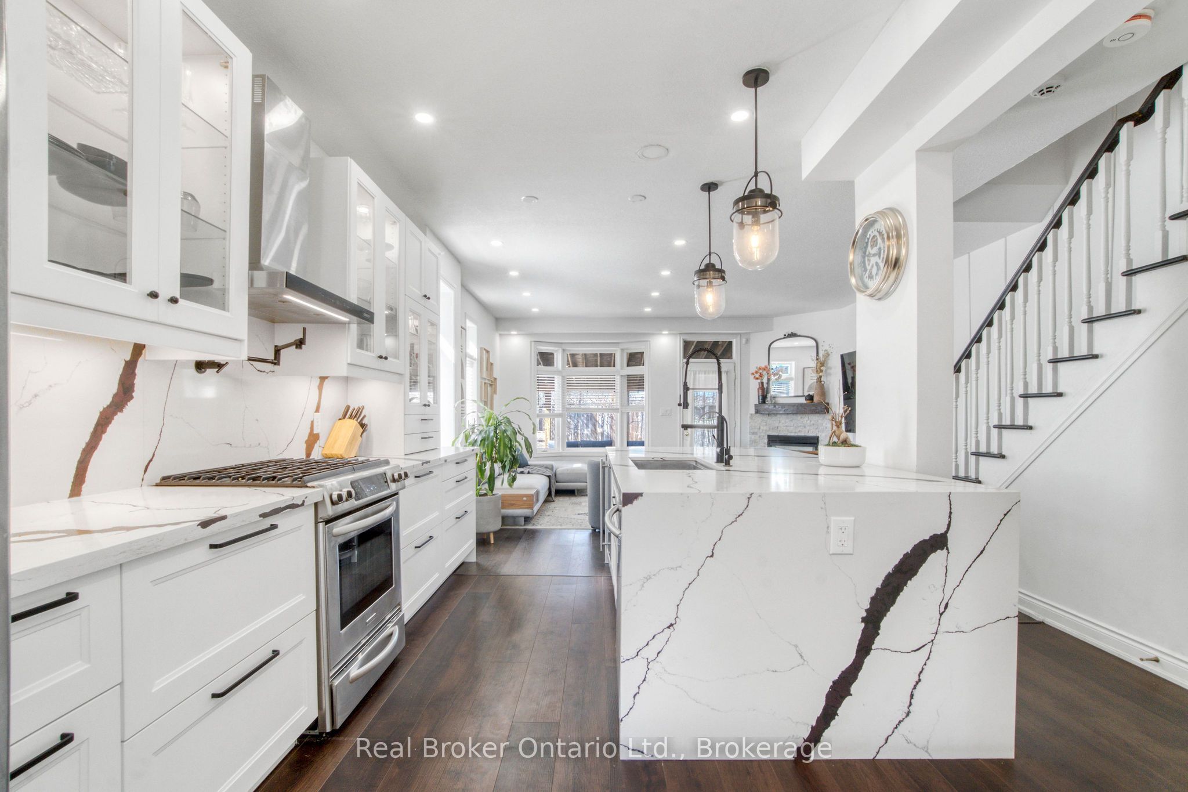
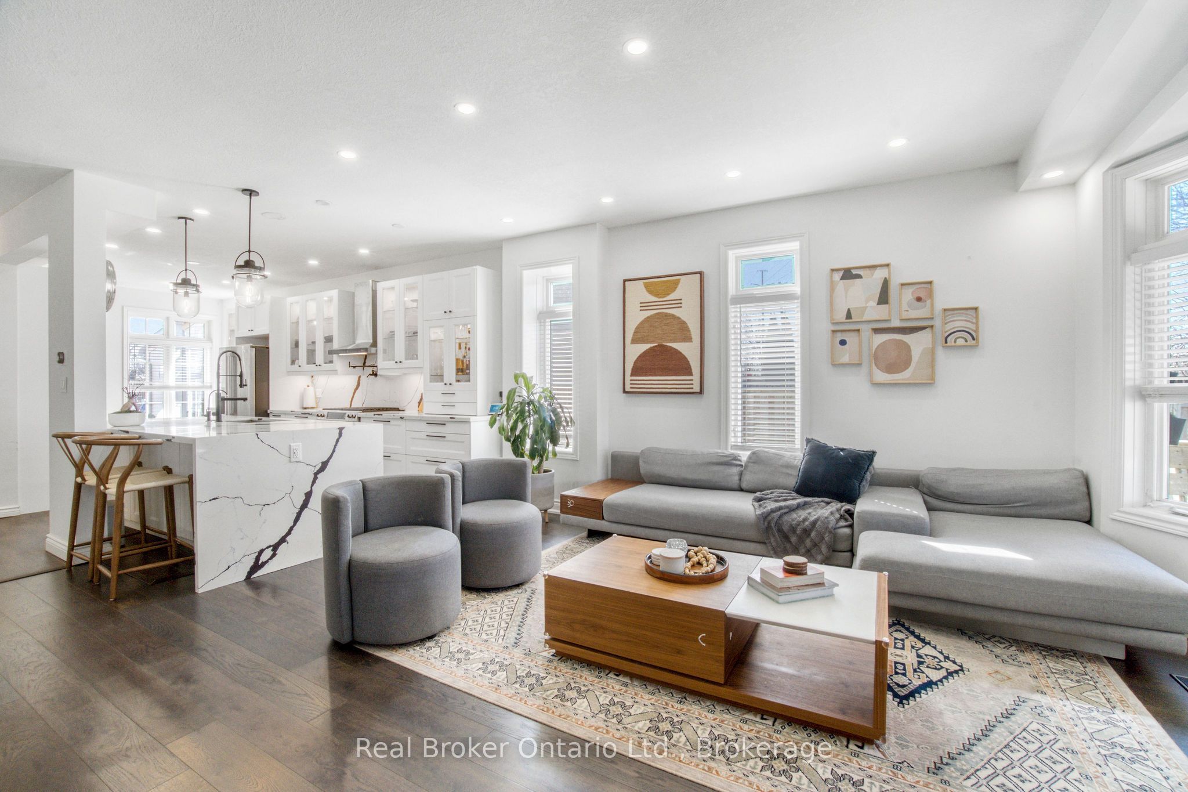
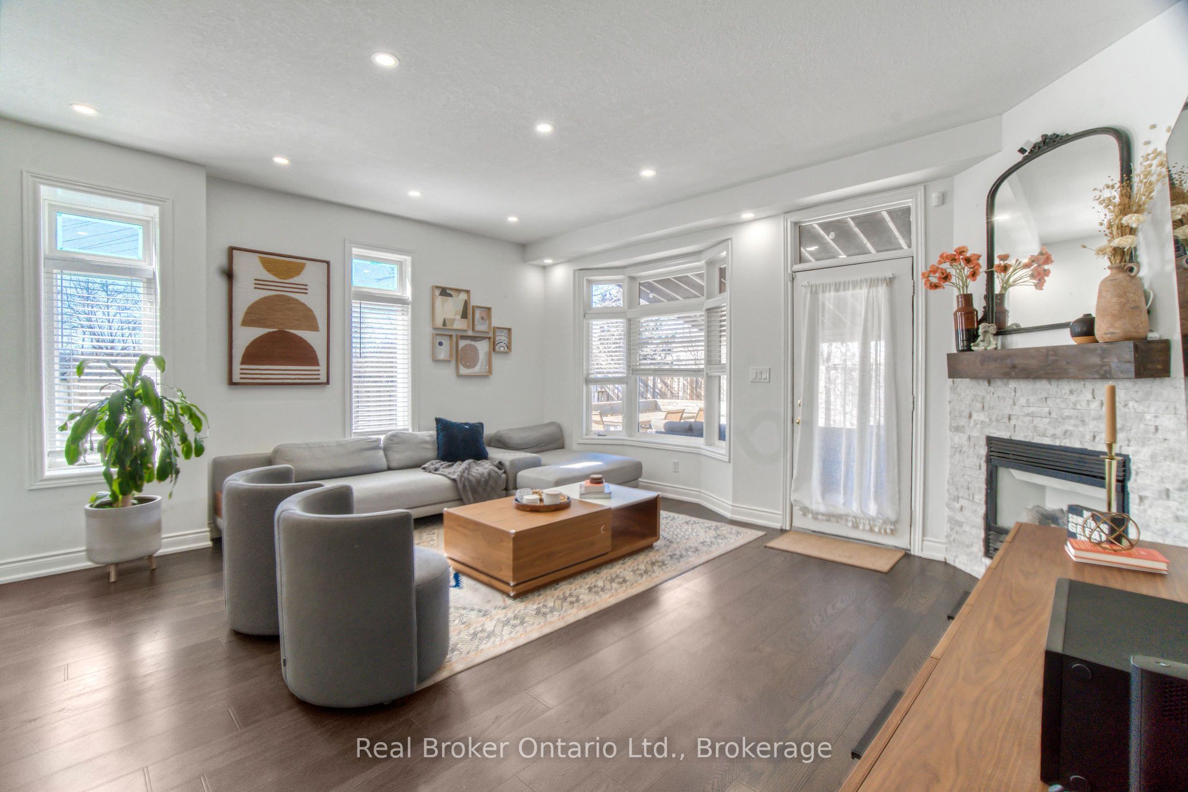
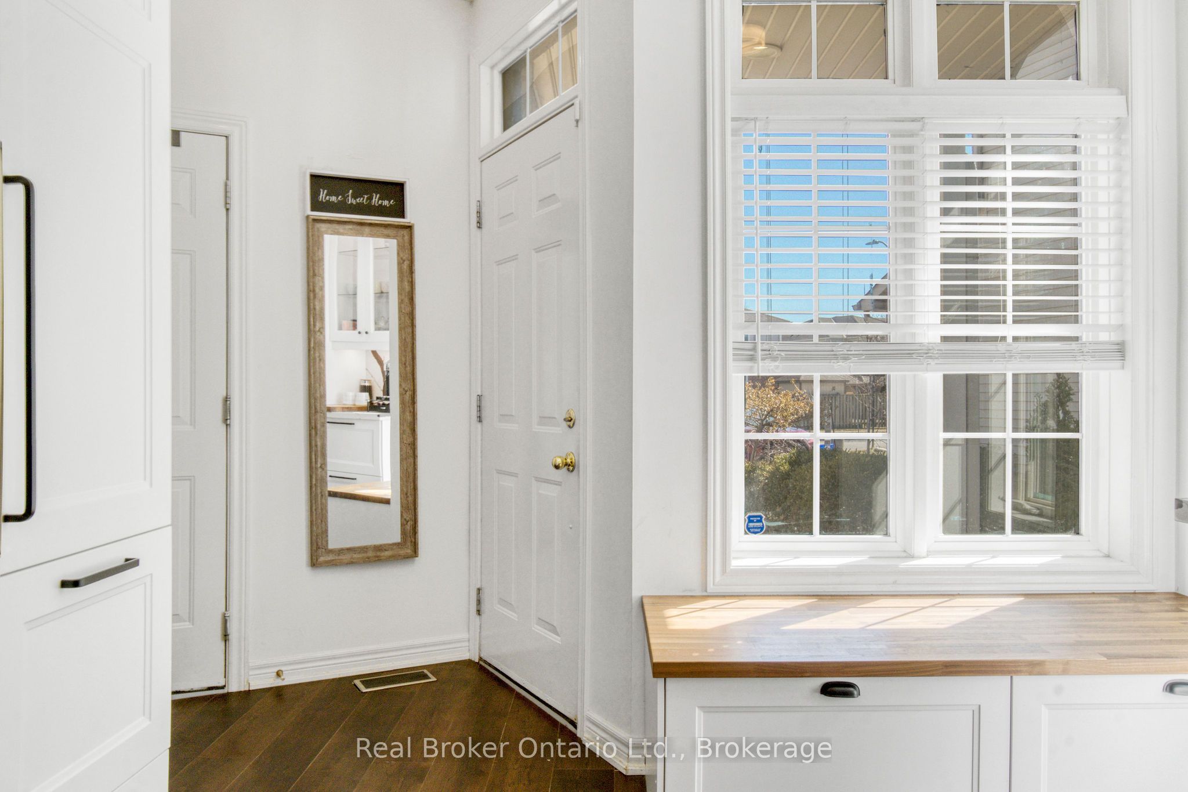
Enter an interest rate to see your estimated monthly payment.A beautiful freehold semi-detached home set on a large pie-shaped lot, offering a stylish blend of modern design, thoughtful upgrades and exceptional entertaining space. The open-concept main floor features 9' ceilings, abundant natural light, updated light fixtures and pot lights, anchored by a gorgeous gas fireplace in the living area. The kitchen is designed for both everyday living and entertaining, featuring custom cabinetry, quartz countertops, a custom backsplash with pot filler, a redesigned pantry, coffee station and bar, stainless steel appliances, wine fridge and an impressive 8.5' quartz waterfall island with ample seating. Upstairs, three spacious bedrooms are complemented by two beautifully upgraded washrooms and the convenience of second-floor laundry. The primary suite offers a luxurious retreat with a 5-piece ensuite featuring a freestanding soaking tub, custom glass-enclosed shower with French doors, double vanity with quartz countertops, designer mirrors and updated lighting. The entire home is carpet-free. The finished basement adds valuable additional living space with a brand-new 3-piece washroom, ideal for a family room, home office, guest space or recreation area. Outside, enjoy a private backyard oasis with an oversized deck, rolling lawn and charming vegetable garden, all backing onto a peaceful setting with no rear neighbours. Additional highlights include an interlock driveway and epoxy-coated garage. Ideally located close to schools, parks, shopping, Costco, GO Transit, major highways and all that downtown Burlington has to offer. A beautifully updated home in a sought-after location with space to live, work and entertain.
| 6 days ago | Listing updated with changes from the MLS® | |
| 6 days ago | Listing first seen on site |

Listing information is provided by Participants of the Toronto Real Estate Board. IDX information is provided exclusively for personal, non-commercial use, and may not be used for any purpose other than to identify prospective properties consumers may be interested in purchasing. Information is deemed reliable but not guaranteed. Copyright 2026, Toronto Real Estate Board
Last checked 2026-10-05 05:12 PM UTC