
2871 Darien Road 7Burlington, ON L7M 4R6
Mortgage Calculator
Monthly Payment (Est.)
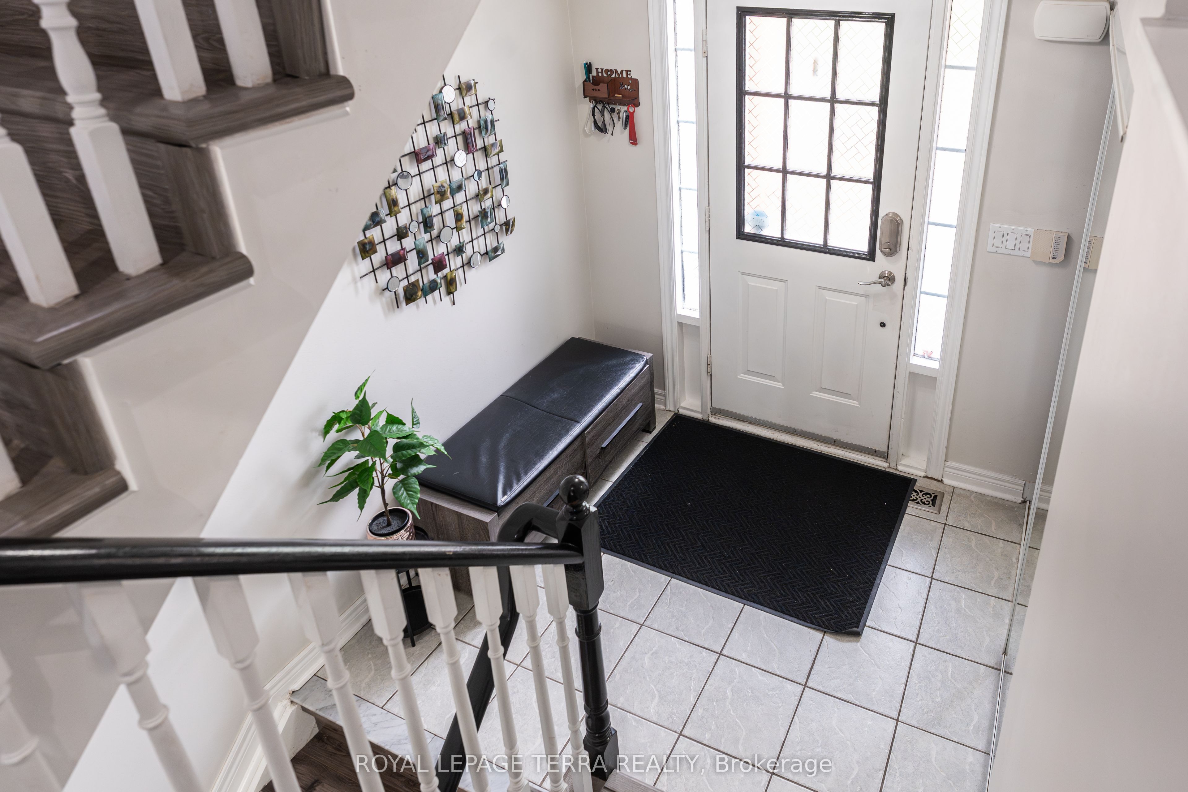
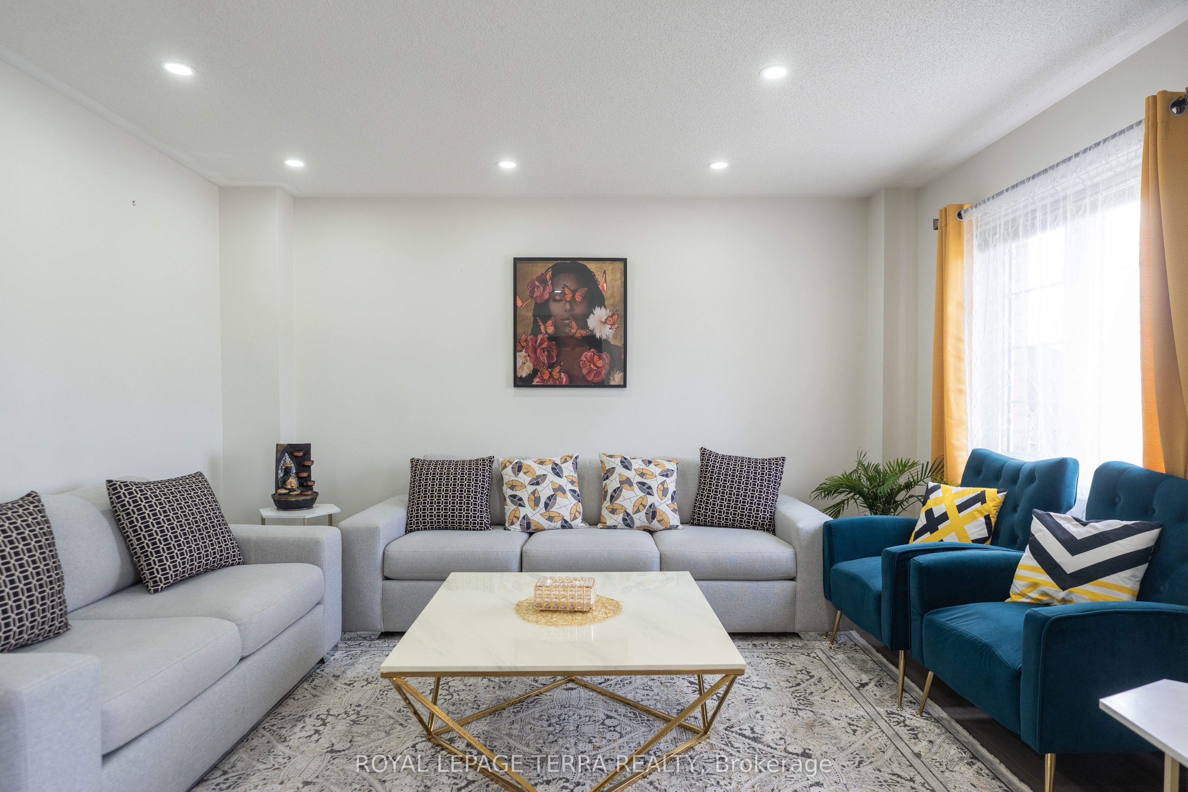
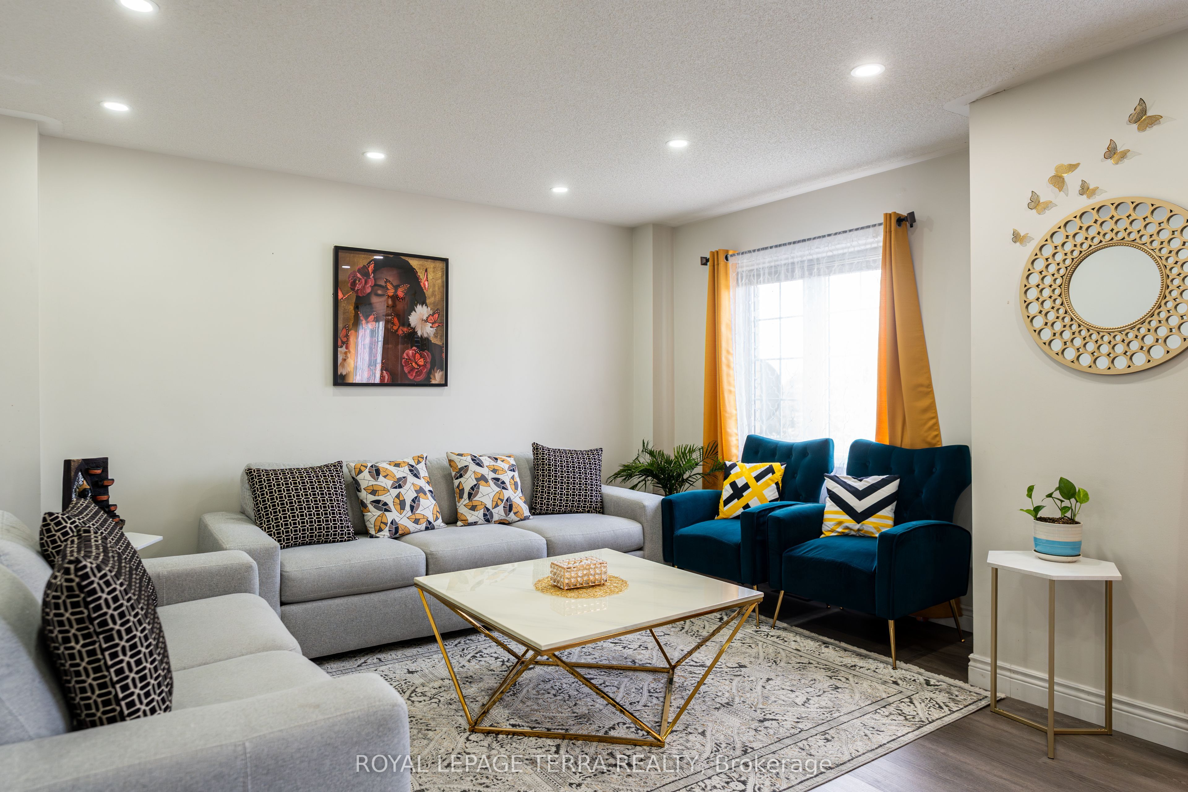
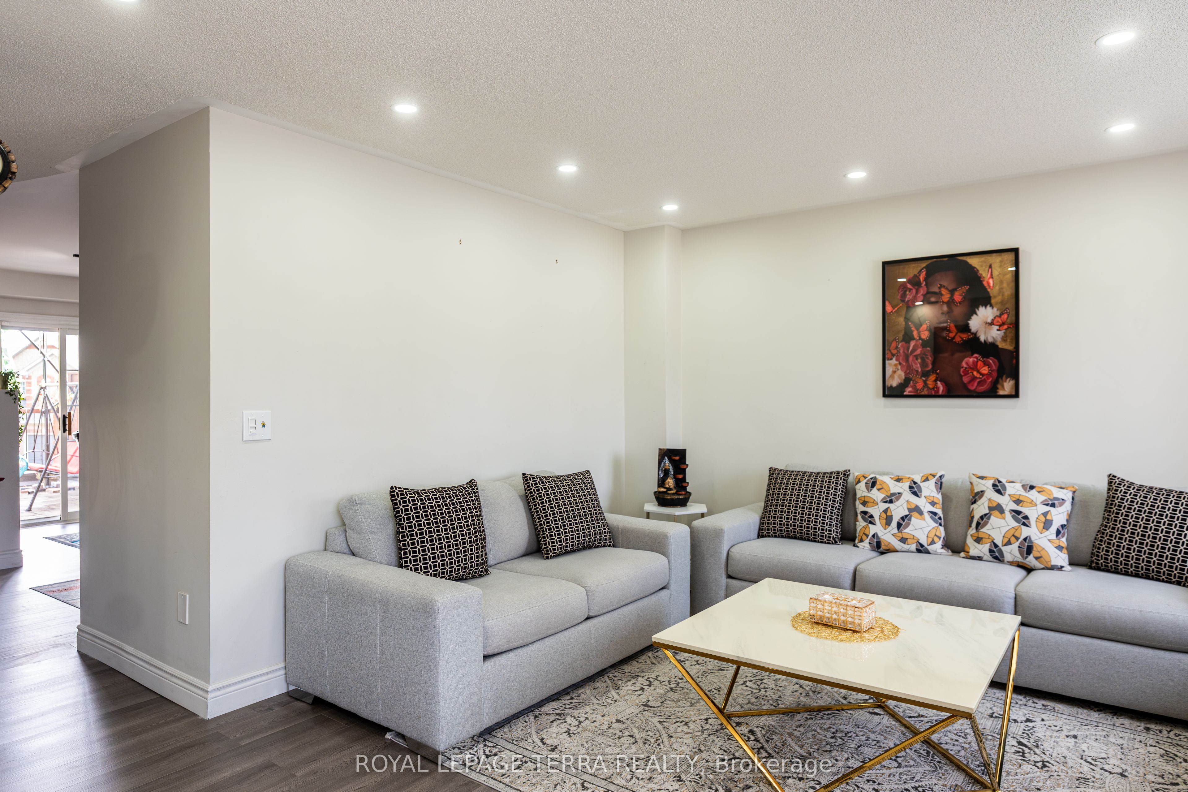
Enter an interest rate to see your estimated monthly payment.Bright & Spacious 3-Bedroom, 2-Bathroom Millcroft Townhome! Welcome to this beautifully refreshed and inviting townhome in the highly sought-after Millcroft community. Bright, spacious, and move-in ready, this home features fresh paint and new flooring throughout, creating a clean and modern feel. The eat-in kitchen showcases crisp white cabinetry, sparkling black quartz countertops, stainless steel appliances, and an extra-large pantry offering excellent storage. The generous living and dining area provides an ideal space for both everyday living and entertaining. The spacious primary bedroom is a true retreat, featuring two walk-in closets and an abundance of natural light. The lower level is fully walk-out, providing versatile additional living space perfect for a home office, recreation room, or family hangout area. Enjoy outdoor living from both the front and rear of the home. Relax outside on the newly surfaced rear deck above the Garage, perfect for morning coffee, summer gatherings, or simply unwinding outdoors. Fresh, spacious, stylish, and exceptionally functional - this Millcroft townhome is ready to welcome you home with a low road maintenance fee of $162.00!
| 2 days ago | Listing updated with changes from the MLS® | |
| 2 days ago | Price changed to $779,999 | |
| 2 weeks ago | Listing first seen on site |

Listing information is provided by Participants of the Toronto Real Estate Board. IDX information is provided exclusively for personal, non-commercial use, and may not be used for any purpose other than to identify prospective properties consumers may be interested in purchasing. Information is deemed reliable but not guaranteed. Copyright 2026, Toronto Real Estate Board
Last checked 2026-10-13 01:53 AM UTC