
1571 Meadowfield CrescentMississauga, ON L5M 4T4
Mortgage Calculator
Monthly Payment (Est.)
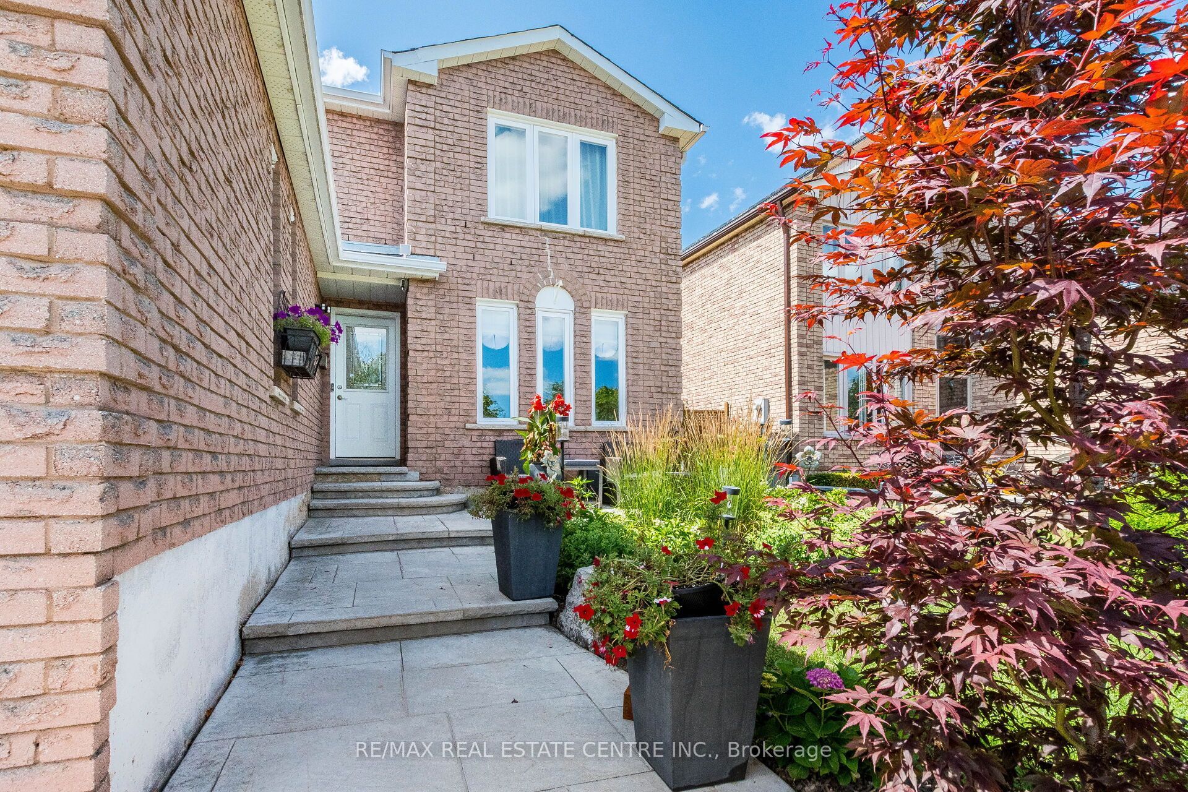
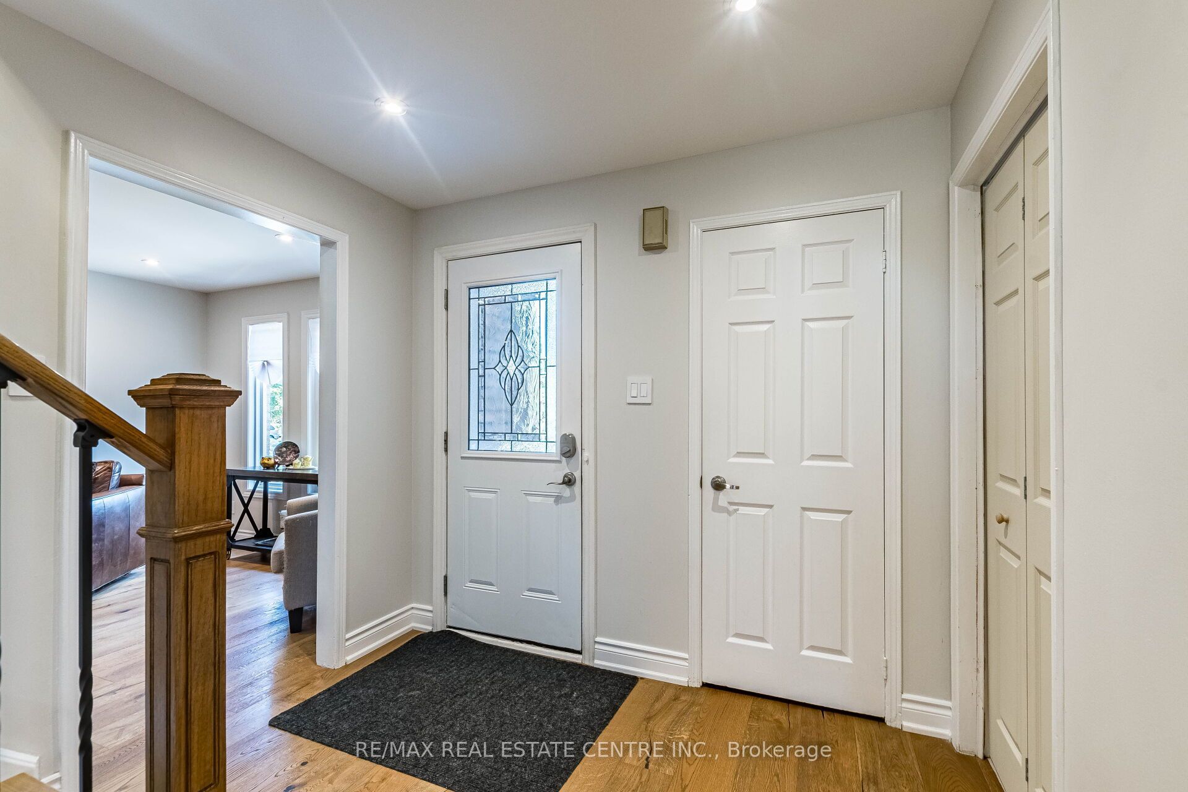
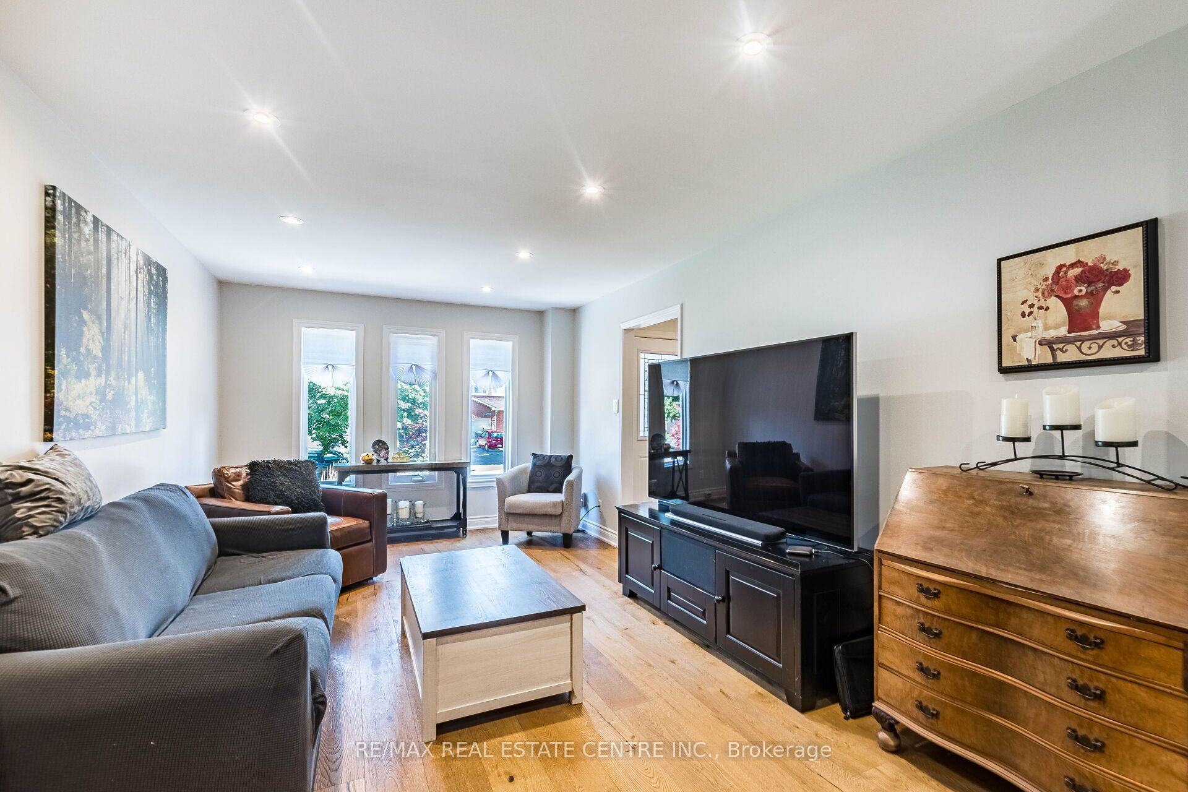
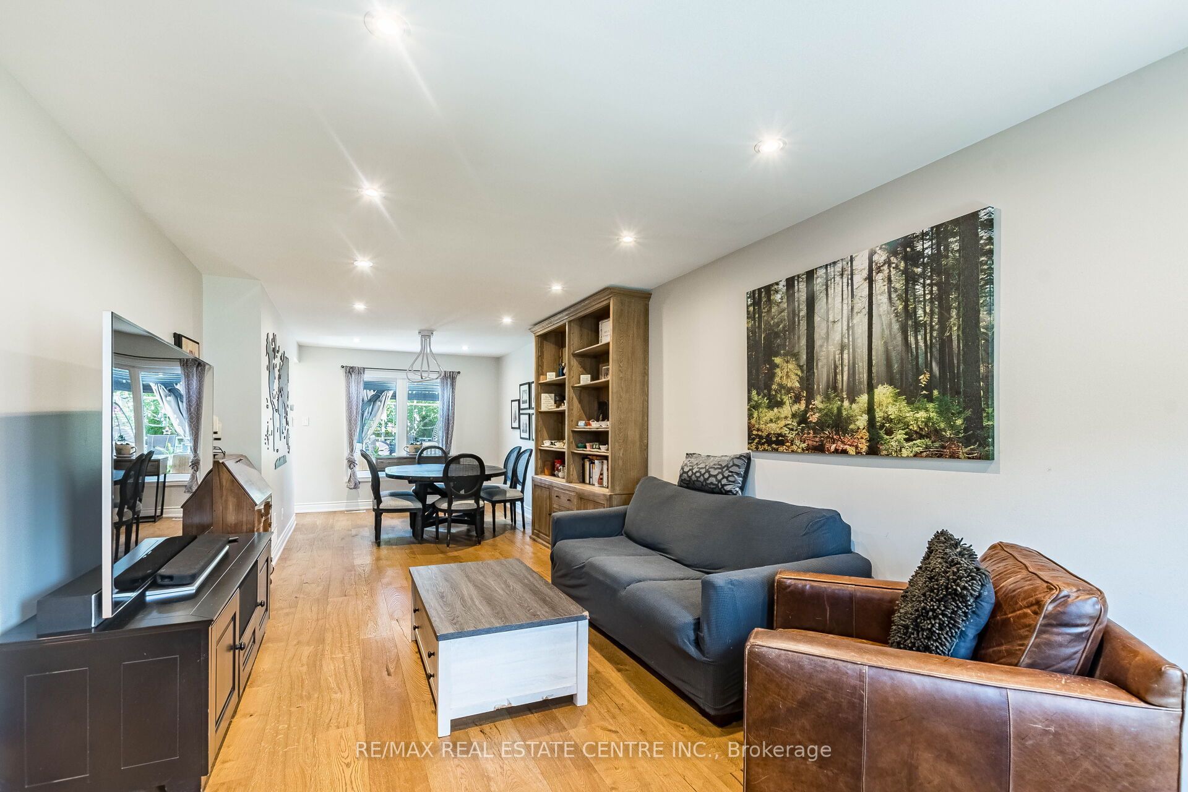
Enter an interest rate to see your estimated monthly payment.<<< Beautiful Detached Home with In-Law-Suite. Lots of Quality Upgrades>>> Great Loction *** 2,000 sq.ft. as Per Builder's Floor Plan <<< High Demand Neighborhood, Good-Size Lot >>> Renovated in Yr. 2020, Approx. $157,000.00 in Quality Finishing. Engineering Wood Flooring Thru Out. Upgraded 200 AMP Electrical Panel. Roof Oct. 2023, Window Sept. 2013, AC Yr.2012, Gazebo Yr.2022, Driveway Yr.2021 Shows 10+++>>>Very Well-Maintained Home with Excellently Designed & Functional Floor Plan <<< Cozy Family Room Features Fireplace & Large Picture Window. <<< Modern Open Concept Layout Enhanced by Numerous Pot Lights. Uniquely Designed Kitchen with Quartz Countertop, SS Appliances & Lots of Cabinetry & Sun-Filled Breakfast Area with Large Picture Windows. W/O to Deck & Beautifully Landscaped Garden, Perfect For Relaxing & Entertaining! <<< Luxurious Primary Bedroom with 5-Pc Ensuite Bath and Large W/I Closet With Custom Closet Organizers <<< Professionally Finished Basement with Quality Upgraded Kitchen, Quartz Countertop & SS Appliances, <<<Two Bedrooms, Sitting Room, Independent Laundry & Abundant Storage Space. Extra Wide Driveway for 3 Cars parking <<< A Truly Exceptional Home with Quality Upgrades Throughout! >>> Close to To All Amenities, Schools, Shops, Parks, Grocery Store, Community Centre, Heartland Centre, Hwy 403/401/407 & Pubic Transit. DON'T MISS OUT!
| 3 days ago | Listing updated with changes from the MLS® | |
| 6 days ago | Listing first seen on site |

Listing information is provided by Participants of the Toronto Real Estate Board. IDX information is provided exclusively for personal, non-commercial use, and may not be used for any purpose other than to identify prospective properties consumers may be interested in purchasing. Information is deemed reliable but not guaranteed. Copyright 2026, Toronto Real Estate Board
Last checked 2026-10-05 08:32 PM UTC