
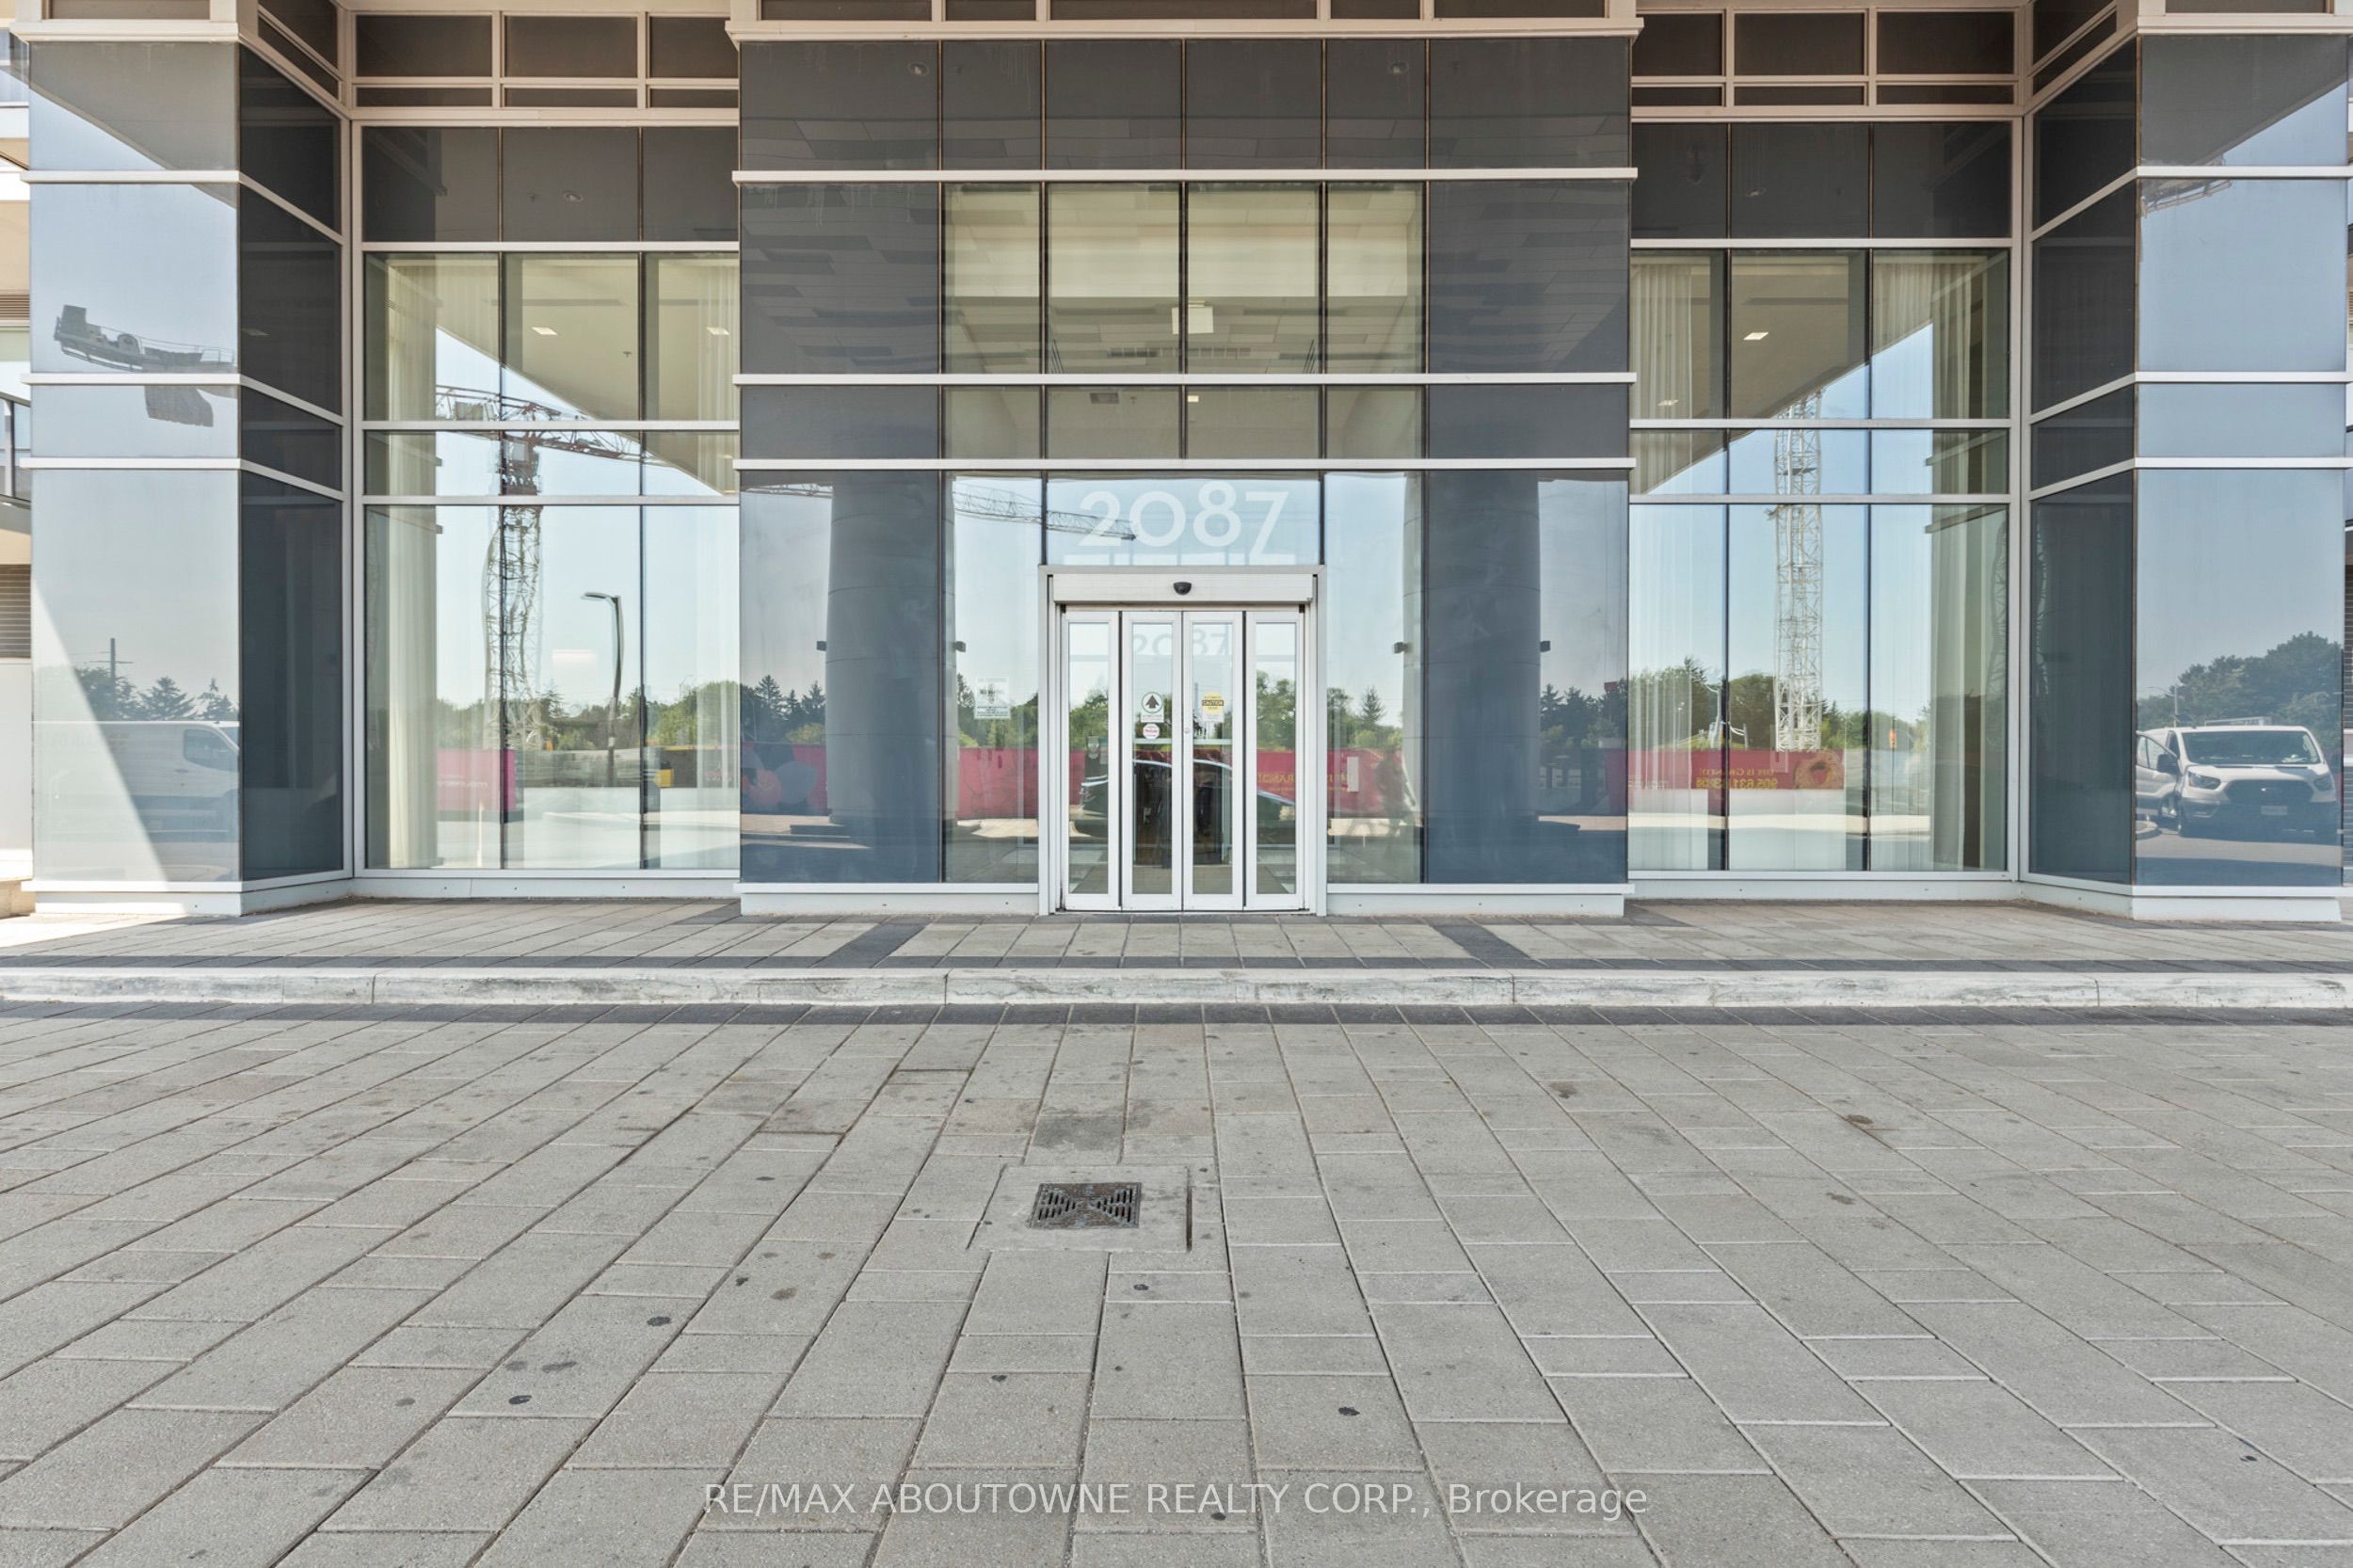
2087 Fairview Street 608Burlington, ON L7R 0E5
Mortgage Calculator
Monthly Payment (Est.)
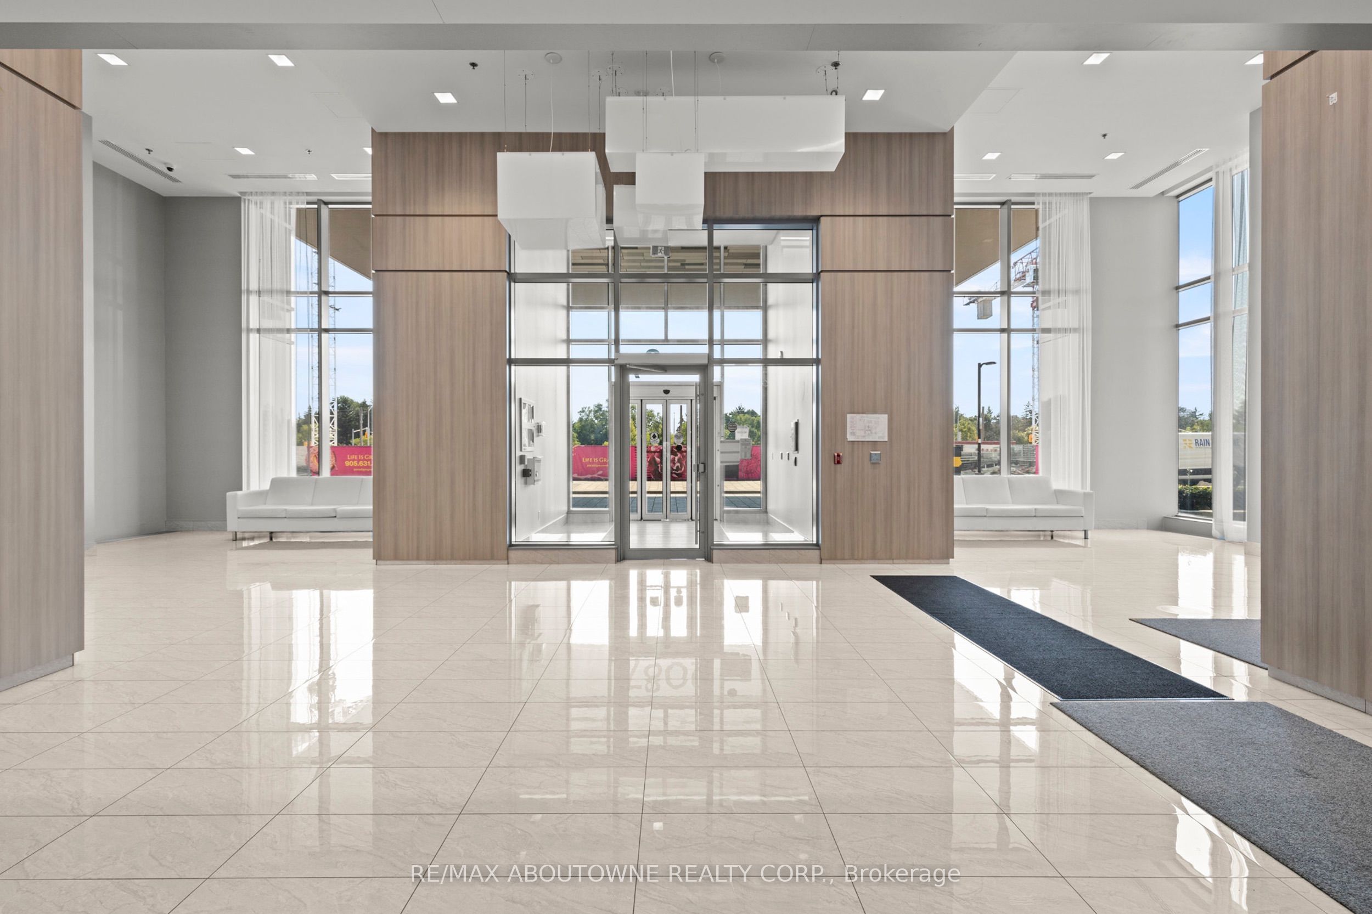
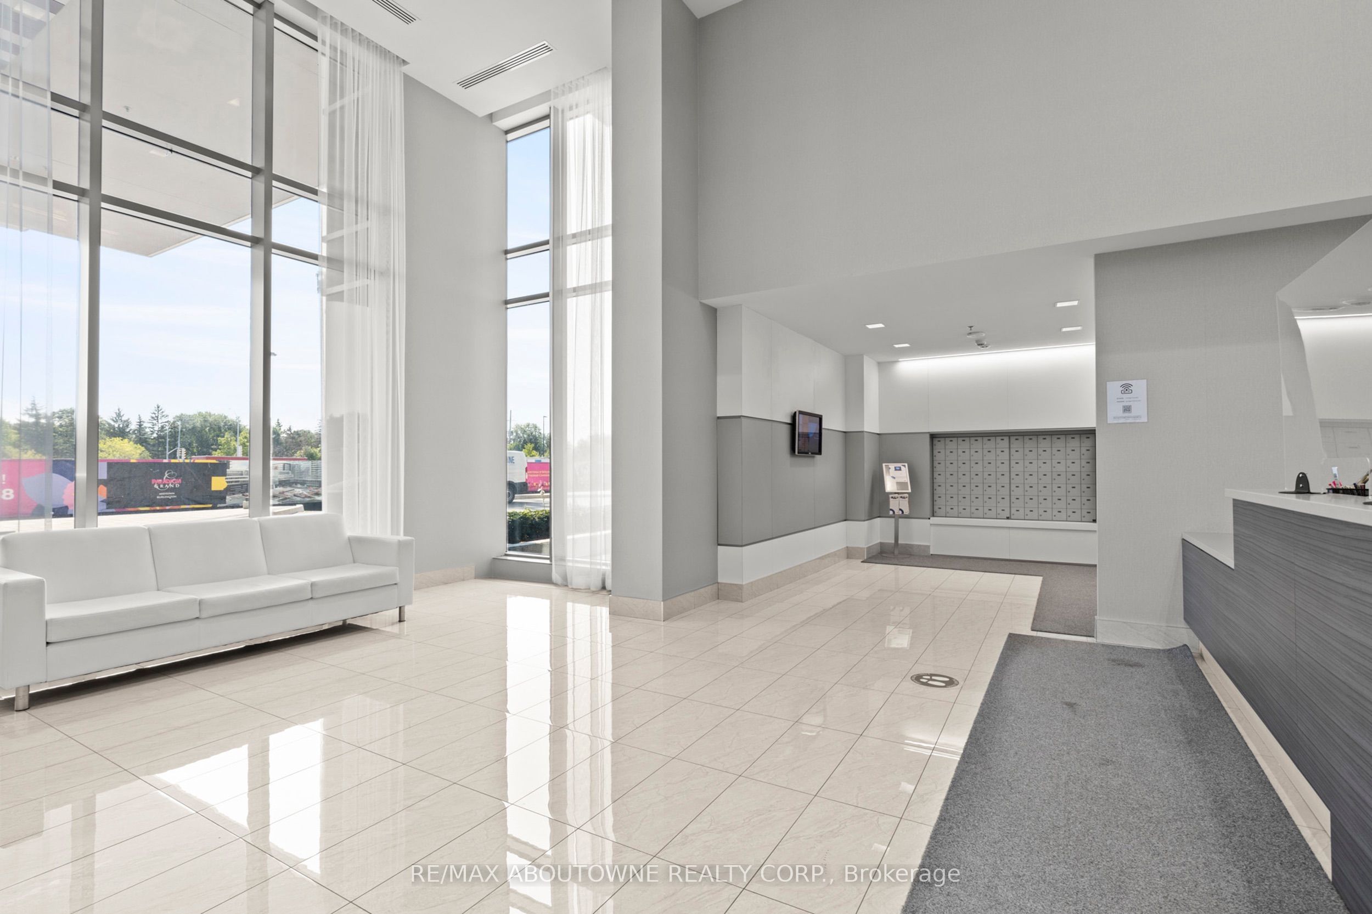
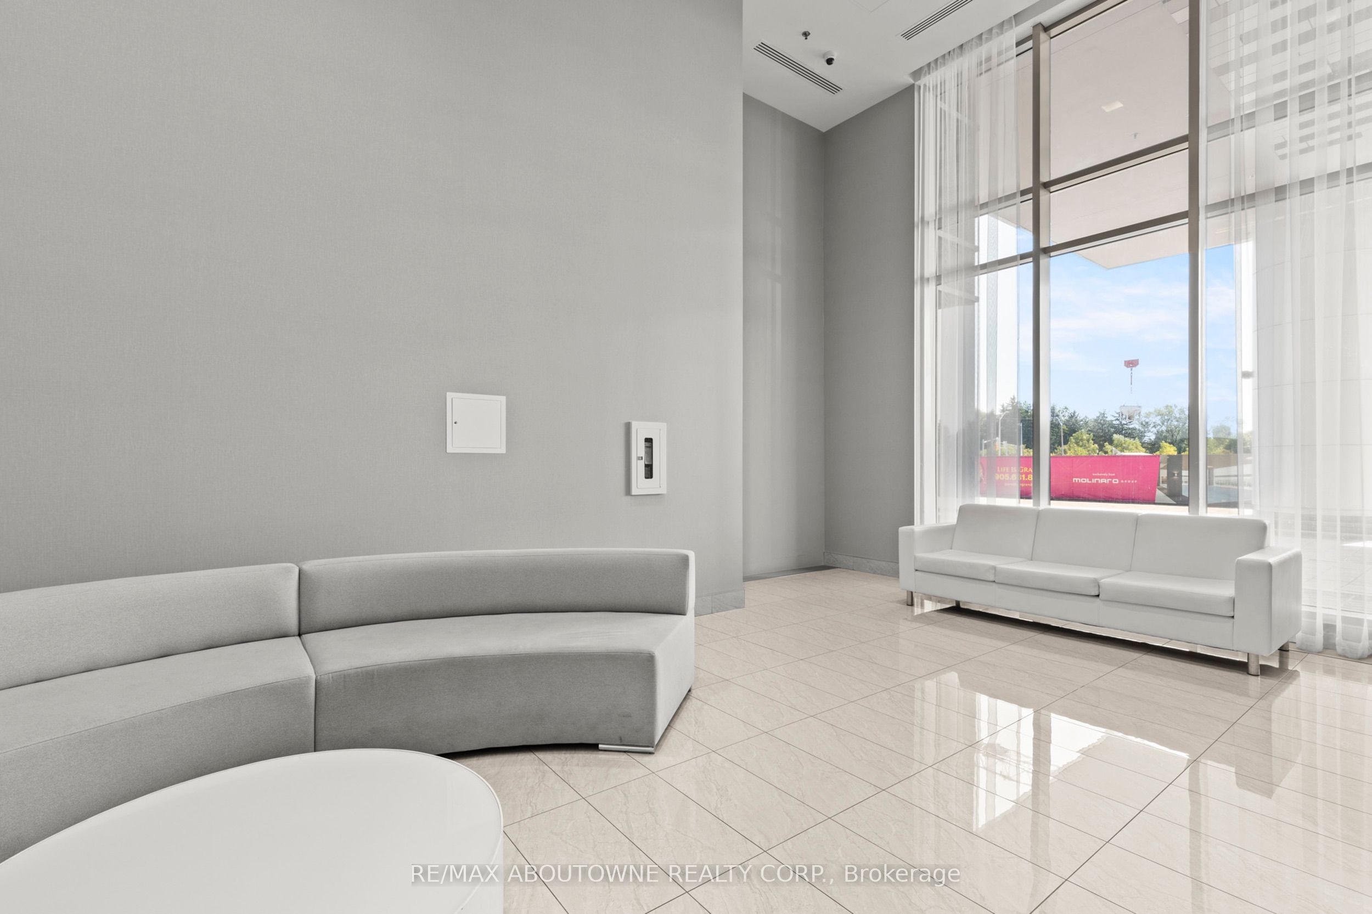
Enter an interest rate to see your estimated monthly payment.Welcome to Paradigm Condos, nestled in the vibrant heart of Burlington. This exceptional 2-bedroom, 2-bathroom unit in the highly desirable Paradigm Condominium offers both a terrace and a balcony, enhancing your outdoor living experience. Spanning 745 sq. ft., the thoughtfully designed open-concept suite features laminate flooring throughout, a spacious kitchen equipped with stainless steel appliances, quartz countertops, and an island with a breakfast bar.Enjoy an impressive array of amenities, including a Rooftop Lounge, Basketball Court, Indoor Pool, Pet Spa, Kids' Play Room, Guest Suites, Hot Tub, 24-Hour Security & Concierge, Party Room, Steam Room, Fitness Centre, and BBQ Area. With direct access to the Burlington GO station and just minutes from highways, Mapleview Mall, and downtown Burlington, you'll relish the perfect blend of convenience and comfort.
| 5 days ago | Listing updated with changes from the MLS® | |
| 5 days ago | Listing first seen on site |

Listing information is provided by Participants of the Toronto Real Estate Board. IDX information is provided exclusively for personal, non-commercial use, and may not be used for any purpose other than to identify prospective properties consumers may be interested in purchasing. Information is deemed reliable but not guaranteed. Copyright 2026, Toronto Real Estate Board
Last checked 2026-10-05 05:12 PM UTC