
77 Stewart Maclaren RoadHalton Hills, ON L7G 5L8
Mortgage Calculator
Monthly Payment (Est.)
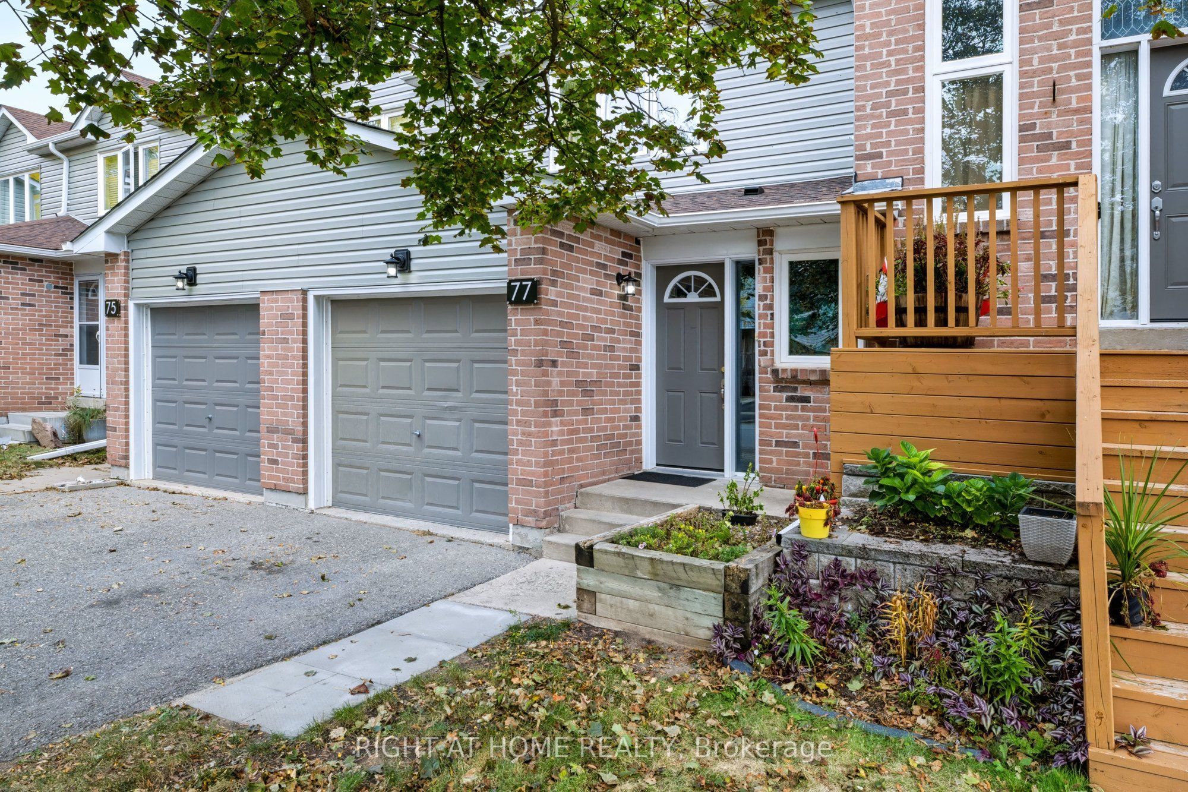
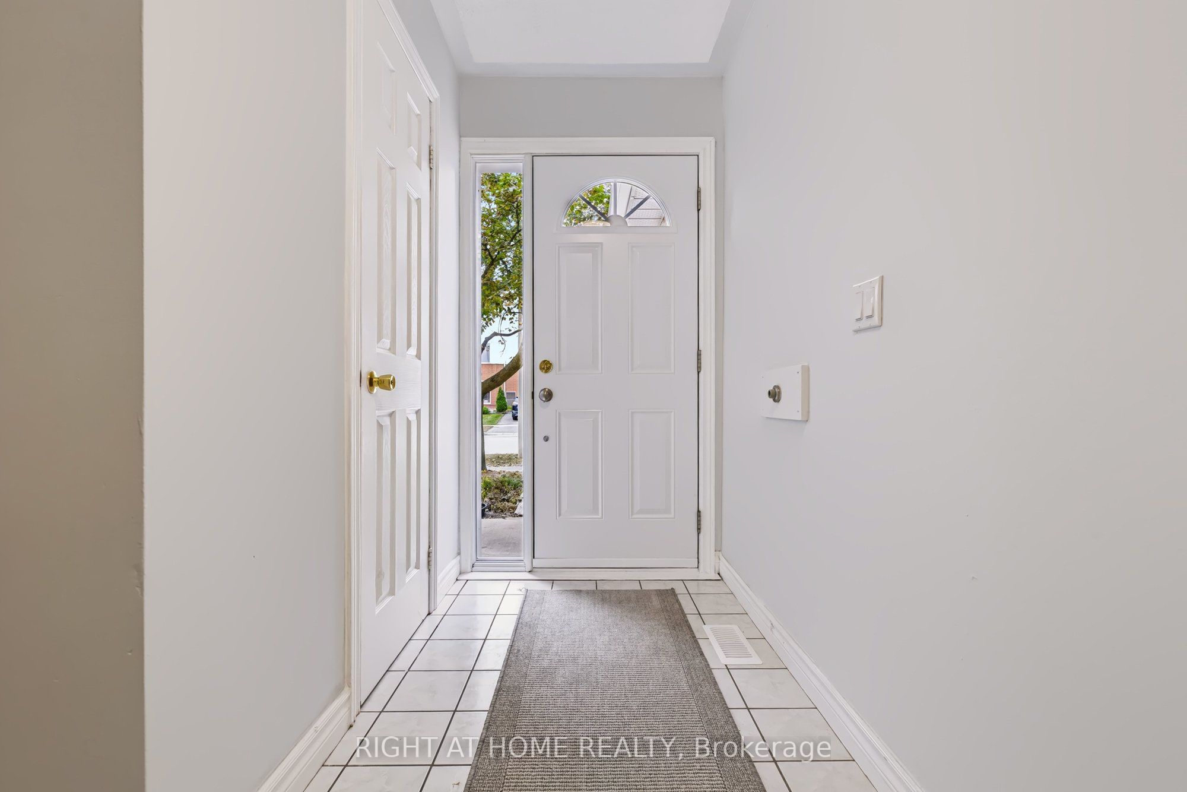
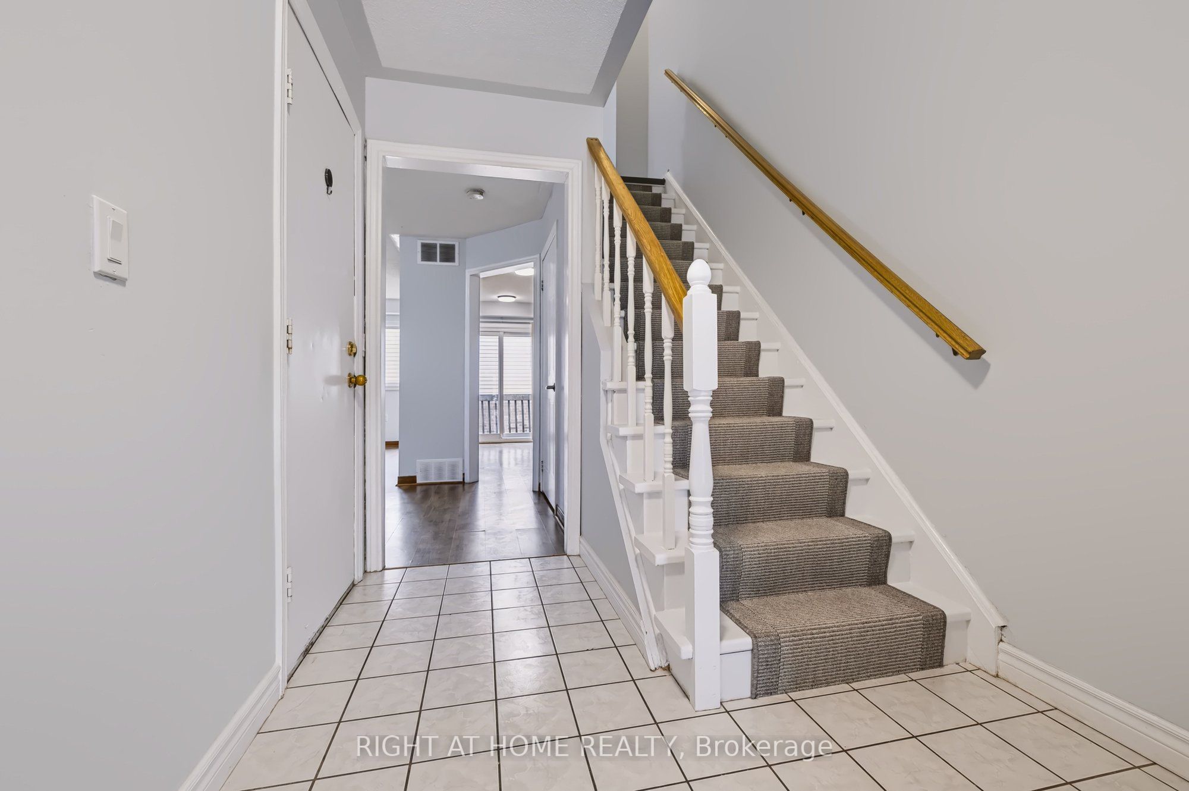
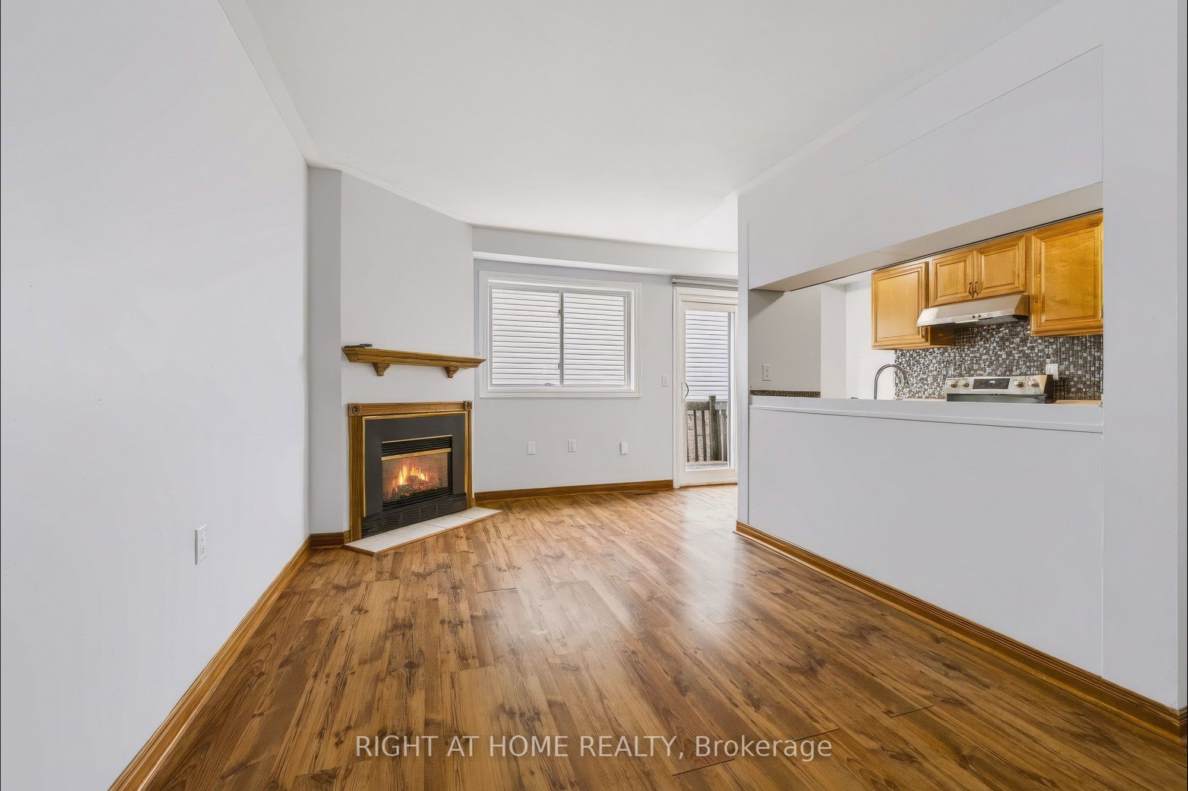
Enter an interest rate to see your estimated monthly payment.What an opportunity! Ideally located 3 bedroom townhome offers space, community, convenience and affordability for first time buyers looking to get in to home ownership or as a safe space to wind down. Virtual photos have been included to offer some great furnishing and design ideas! Check them out! This unit has been freshly painted, and is fully finished offering plenty of room for your family. The combined living and dining areas feature a gas fireplace, laminate floors, updated decor switches and outlets and there is updated lighting throughout the main floor. The kitchen sports brand-new, never used, s/s fridge, stove and built-in dishwasher with matching stove hood, plus extra cabinetry and a small breakfast nook. This model features a very roomy primary bedroom with a large closet, lovely window array and semi-ensuite bath too. The finished basement space has been newly painted, and features new vinyl laminate, laundry room and large storage closet often converted to accomodate a 3rd bath. Furnace updated 2016, Garage door opener
| 2 days ago | Listing updated with changes from the MLS® | |
| 2 weeks ago | Listing first seen on site |

Listing information is provided by Participants of the Toronto Real Estate Board. IDX information is provided exclusively for personal, non-commercial use, and may not be used for any purpose other than to identify prospective properties consumers may be interested in purchasing. Information is deemed reliable but not guaranteed. Copyright 2026, Toronto Real Estate Board
Last checked 2026-10-13 02:19 PM UTC