
1218 Bloor Street WToronto, ON M6H 1N3
Mortgage Calculator
Monthly Payment (Est.)
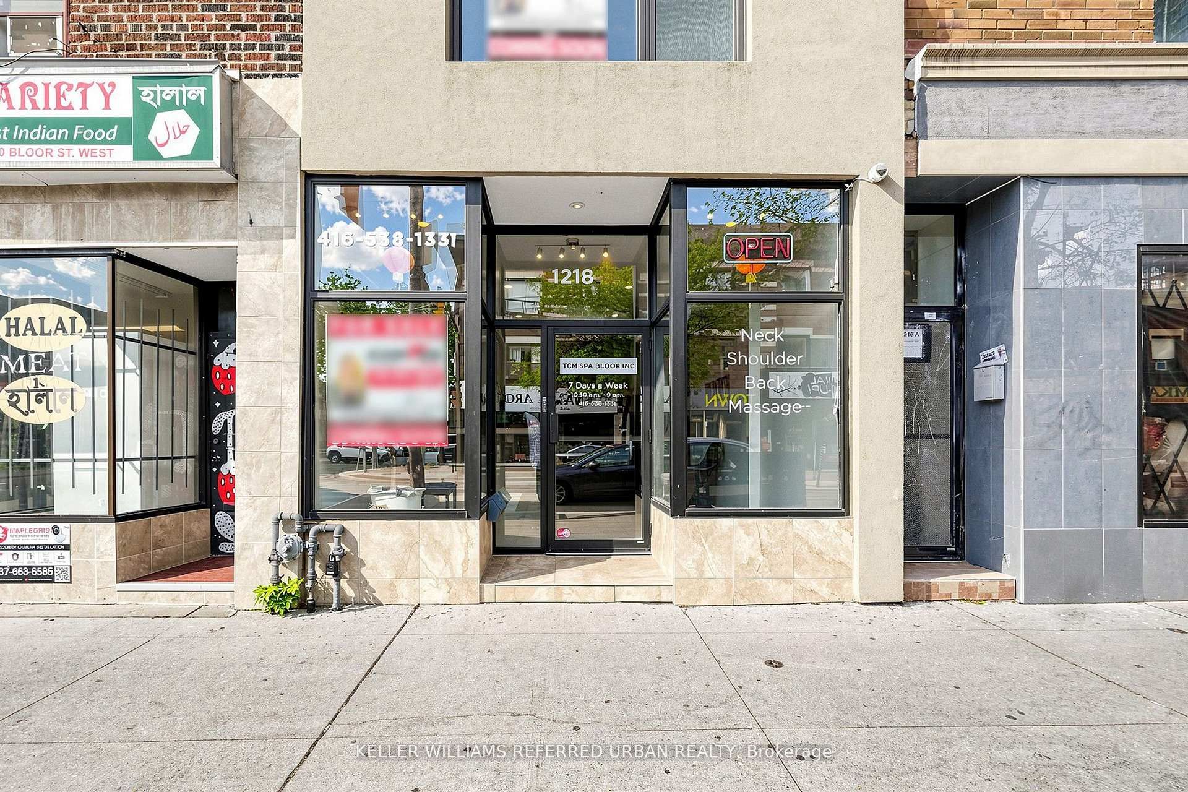
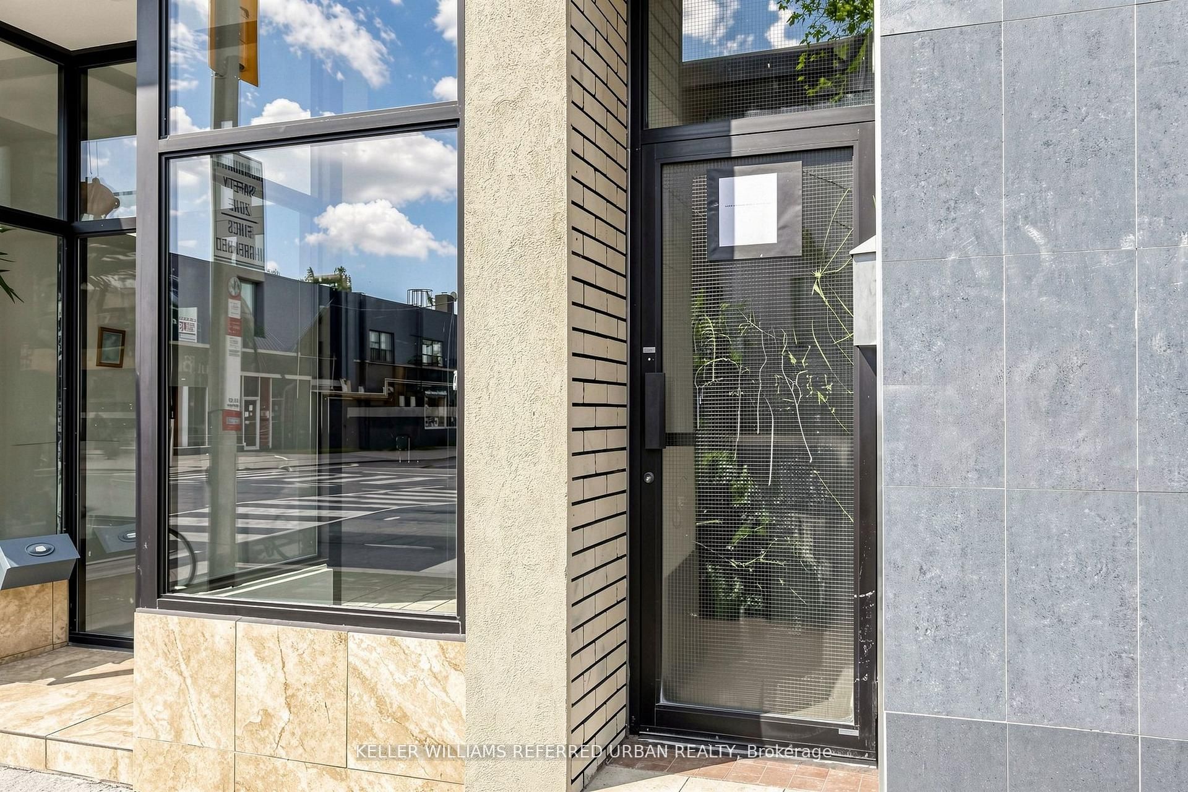
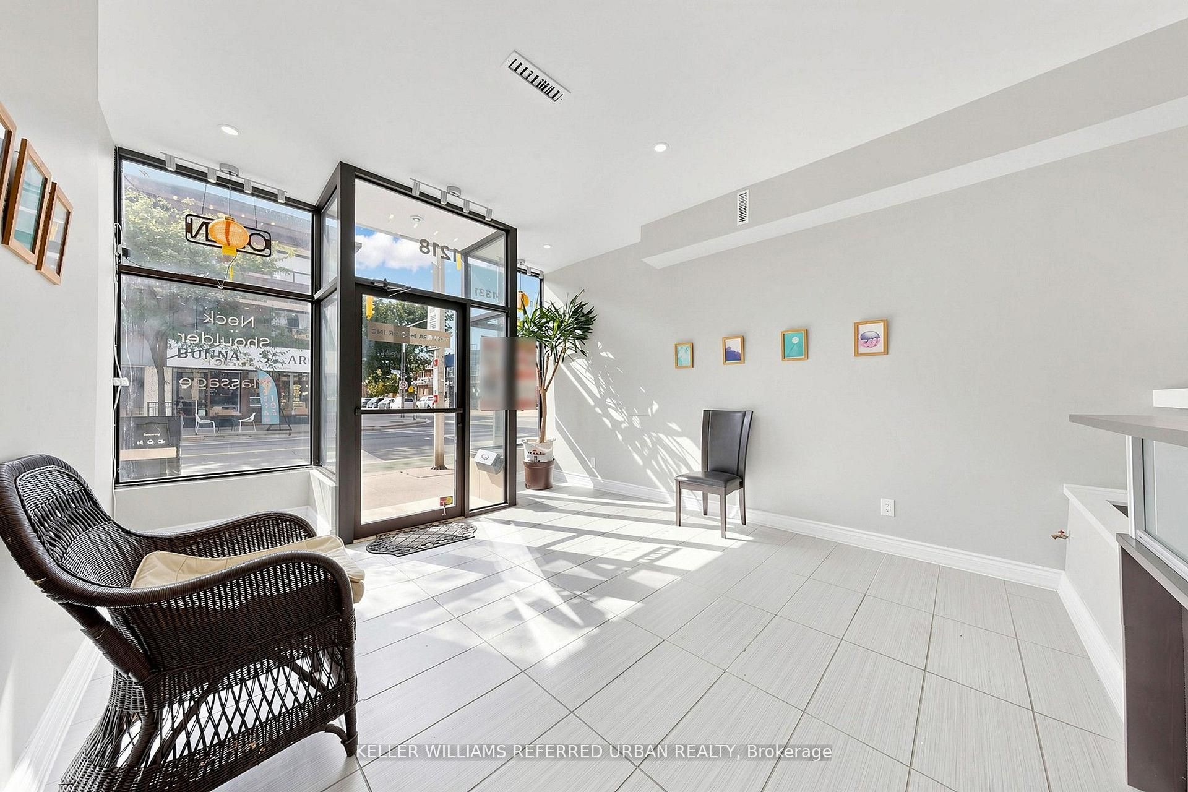
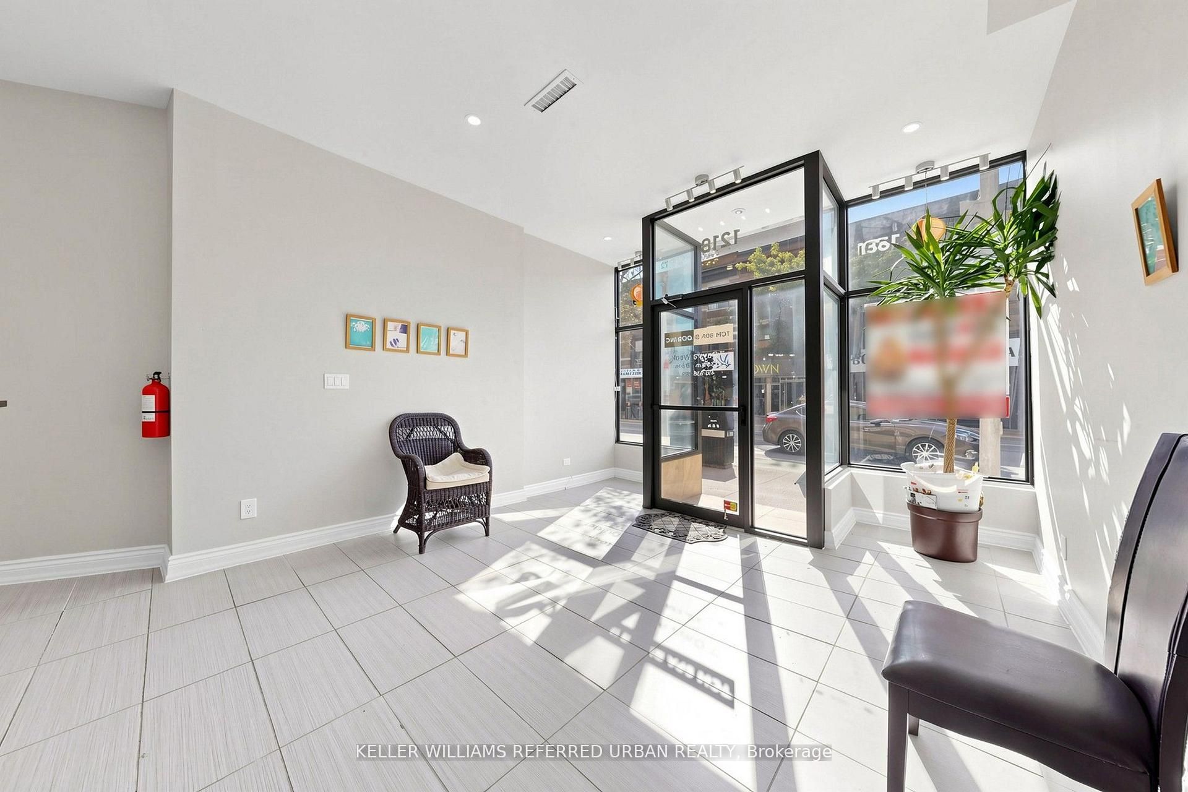
Enter an interest rate to see your estimated monthly payment.*Prime Location*In front of the anticipated Fitzrovia Luxury Buildings On Bloor St* Mixed-Use property* 3 units on 2nd flr consisting of 1-3 bedroom, 1-2 bedroom, 1-bachelor, basement 1-1 bedroom, 1-2 bedroom. Main floor commercial with an excellent layout with 6 rooms each with its own individual 3 piece bathroom. Total of 6 kitchens & 11 Washrooms. Also features a 3rd floor Deck overlooking the park with a big storage room. The building was recently renovated. Laneway access with 1 parking space. Across the street from the Subway, 5 min from Go Train, 10 min drive to all major highways and 10 min to the downtown Core. Infront of grocery store, schools, parks. Surrounded by trendy shops, bars, and restaurants, offering strong potential for investment and income growth. It's a rare opportunity for a buyer seeking a high-traffic, economically promising location. Best thing - 100% vacant, no tenants to assume. Wont be disappointed.
| 2 weeks ago | Listing updated with changes from the MLS® | |
| 2 weeks ago | Listing first seen on site |

Listing information is provided by Participants of the Toronto Real Estate Board. IDX information is provided exclusively for personal, non-commercial use, and may not be used for any purpose other than to identify prospective properties consumers may be interested in purchasing. Information is deemed reliable but not guaranteed. Copyright 2026, Toronto Real Estate Board
Last checked 2026-10-13 02:14 PM UTC