
369 Sorauren Avenue 311Toronto, ON M6R 3C2
Mortgage Calculator
Monthly Payment (Est.)
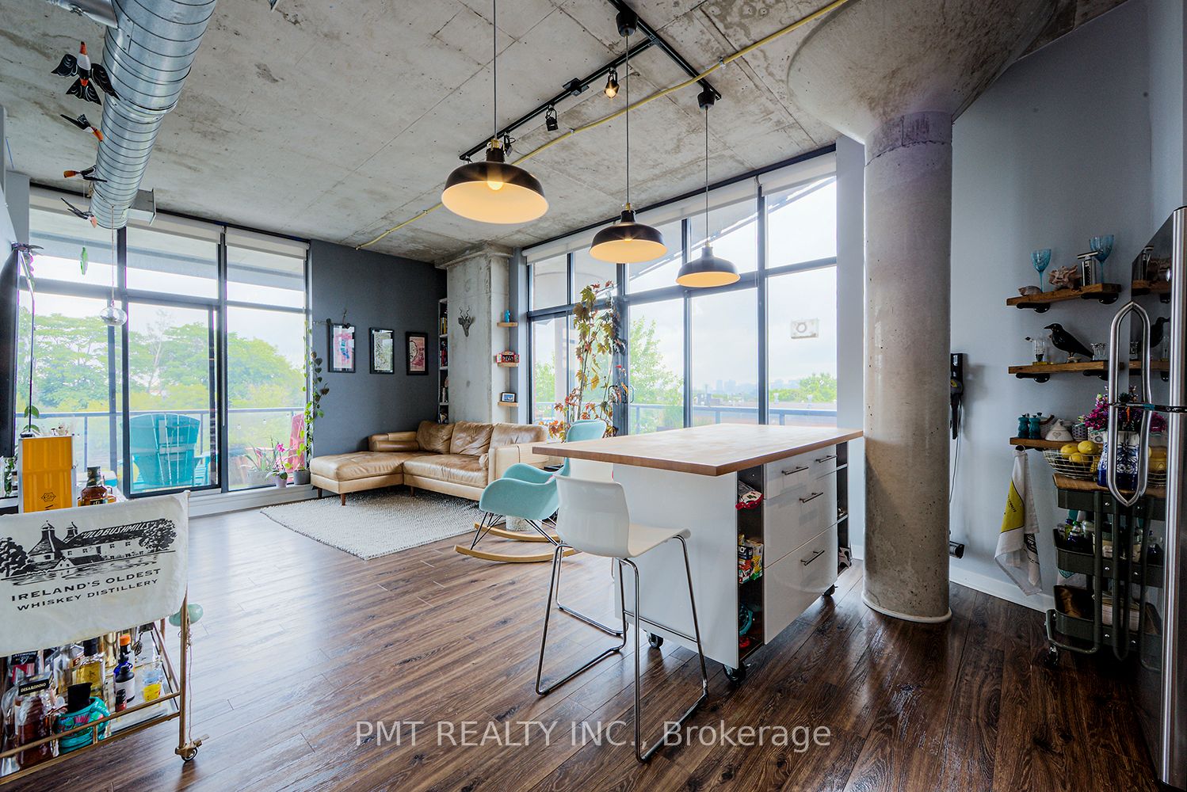
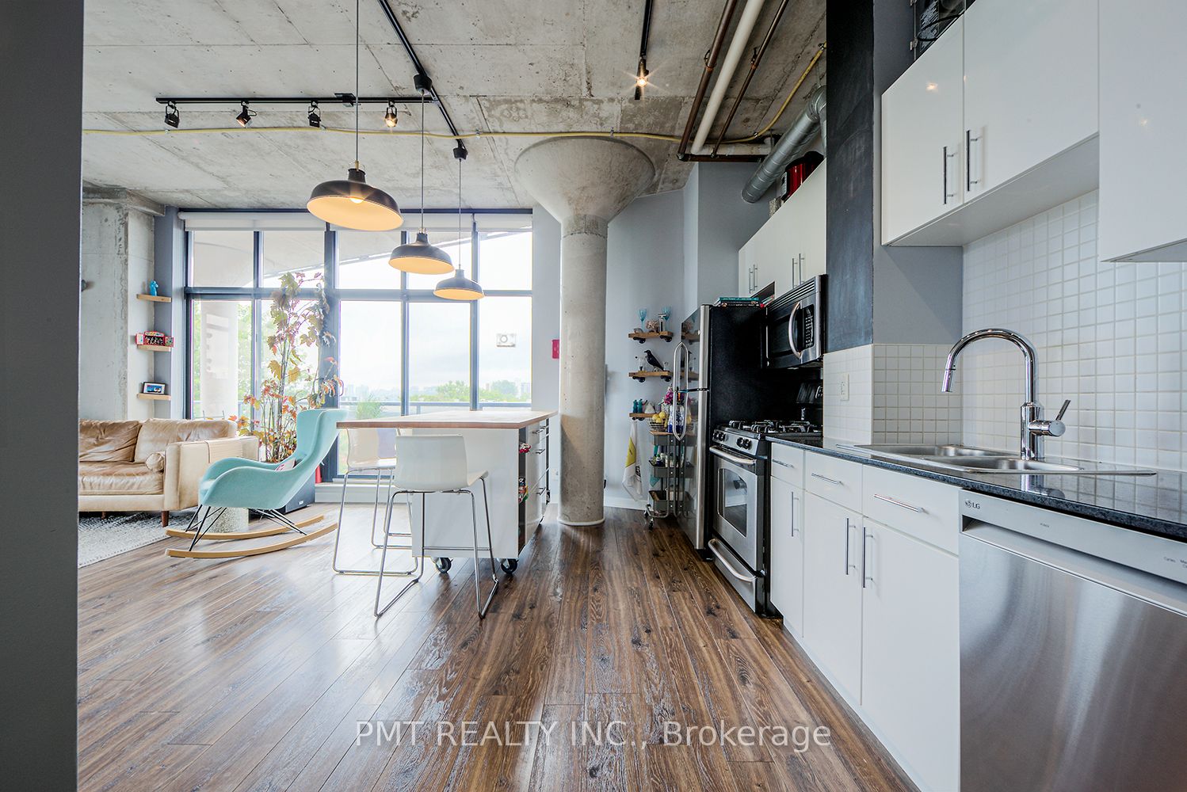
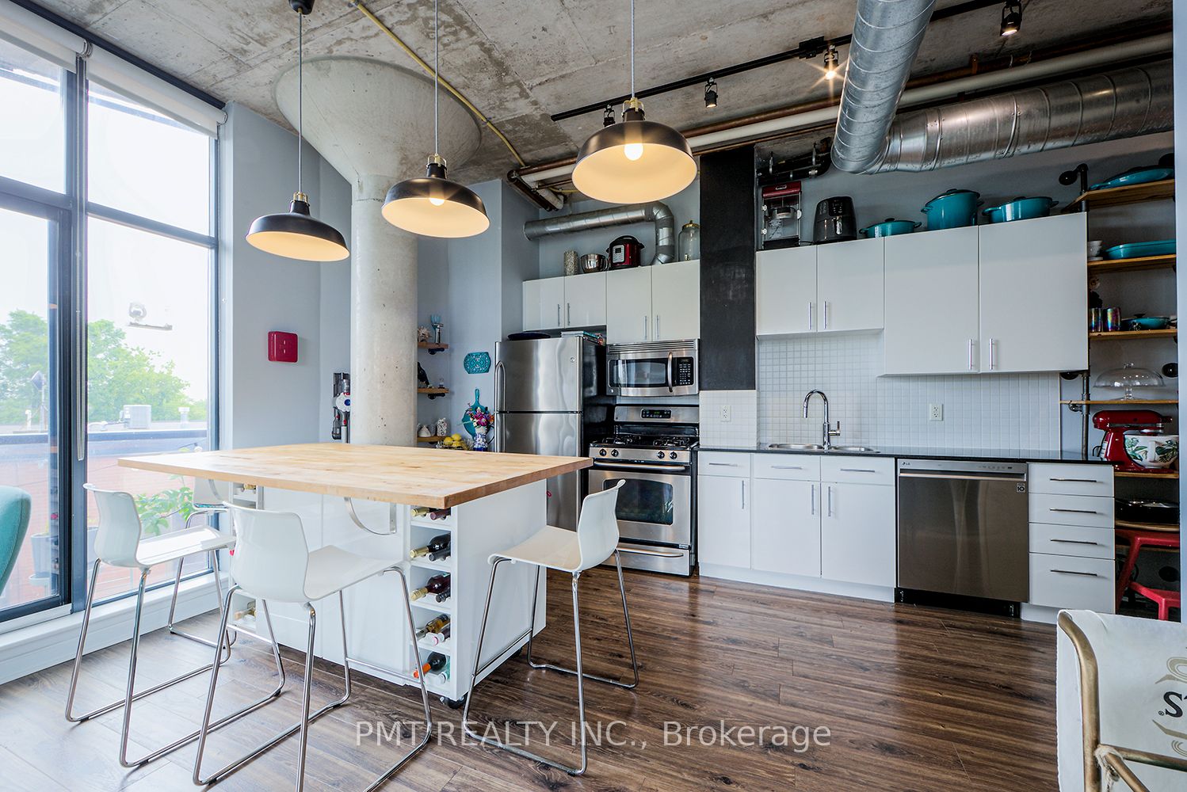
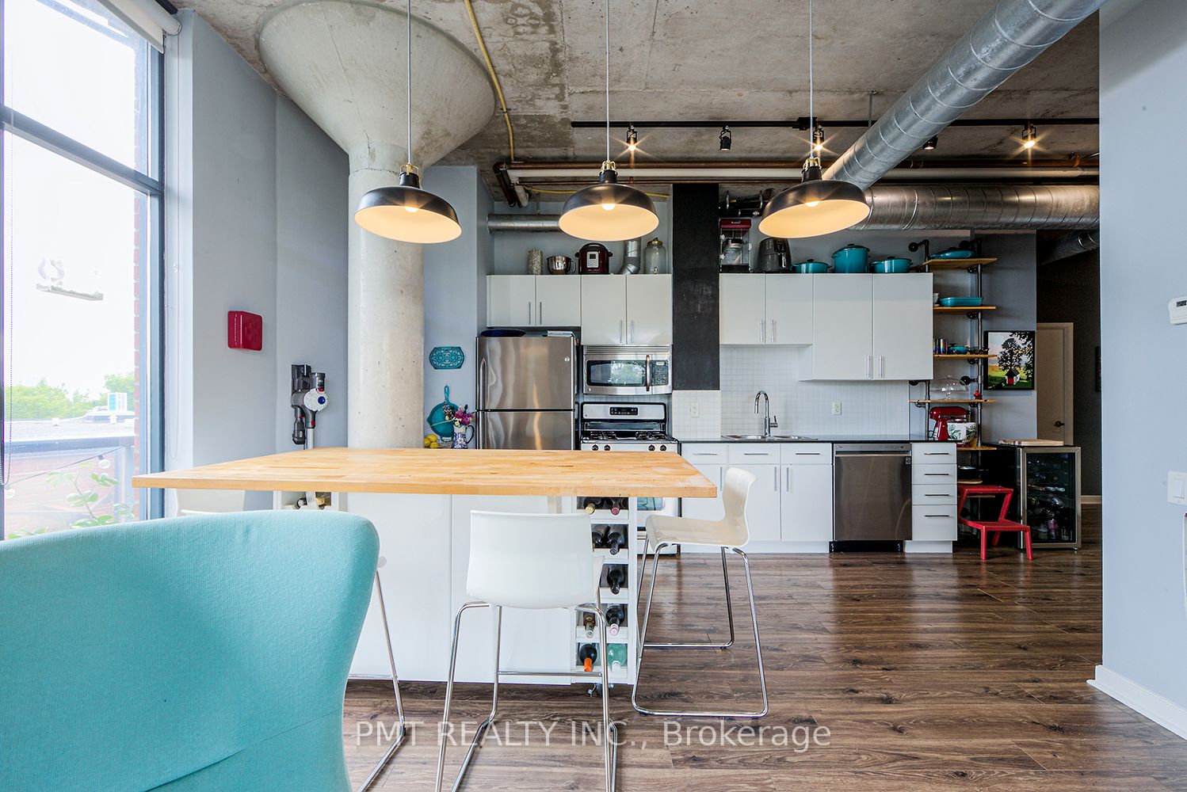
Enter an interest rate to see your estimated monthly payment.Welcome To The Robert Watson Lofts @ 369 Sorauren Avenue! This Award Winning Hard Loft Conversion Was Completed In 2007 And Has Since Become One Of The Most Sought After Residential Loft Buildings In Toronto! This 2 Bed, 1.5 Bath Boasts Roughly 1000 Sq Ft Of Living Space And An Additional 270 Sq Ft On The Wrap Around Balcony. Sleek Accents And Finishes Throughout With Exposed Concrete Ceilings Add The Final Touch To A Luciously Rustic Tone In A Warm And Welcoming Space. Conveniently Located Near TTC Streetcar Access And A Short Walk To Shops, Restaurants, Dufferin Mall, High Park, And So Much More. This Unit Is Being Offered Partially Furnished With The Following Pieces. Kitchen Island, Shelves/Shelving Units Secured To Walls Throughout The Unit, Window Coverings In Primary Bedroom, 5 Metal (Rusted) Planters, Decking Material & Faux Grass On Balcony. Building Amenities Include: Gym, Rooftop Deck, Party Room, Visitor Parking, Meeting Room, Security Systems, & More! Full Size & Stainless Steel - Fridge, Stove, Microwave, & Dishwasher. Washer & Dryer. 1 Parking Spot. Hydro Is Extra.
| 2 weeks ago | Listing updated with changes from the MLS® | |
| 2 weeks ago | Listing first seen on site |

Listing information is provided by Participants of the Toronto Real Estate Board. IDX information is provided exclusively for personal, non-commercial use, and may not be used for any purpose other than to identify prospective properties consumers may be interested in purchasing. Information is deemed reliable but not guaranteed. Copyright 2026, Toronto Real Estate Board
Last checked 2026-10-13 01:31 PM UTC