Save
Ask
Tour
Hide
Share
$999,000
11 Days On Site

50 Bartlett Avenue 7
Toronto, ON M6H 3E6

For Sale|Condominium|Active
3
Beds
3
Total Baths
1600-1799
SqFt
—
/SqFt
County:
Toronto
50 Bartlett Avenue 750 Bartlett Avenue 750 Bartlett Avenue 750 Bartlett Avenue 7
Save
Ask
Tour
Hide
Share

Mortgage Calculator

Monthly Payment (Est.)

Enter an interest rate to see your estimated monthly payment.
Calculator powered by Showcase IDX, a Constellation1 Company. Copyright ©2026 Information is deemed reliable but not guaranteed.

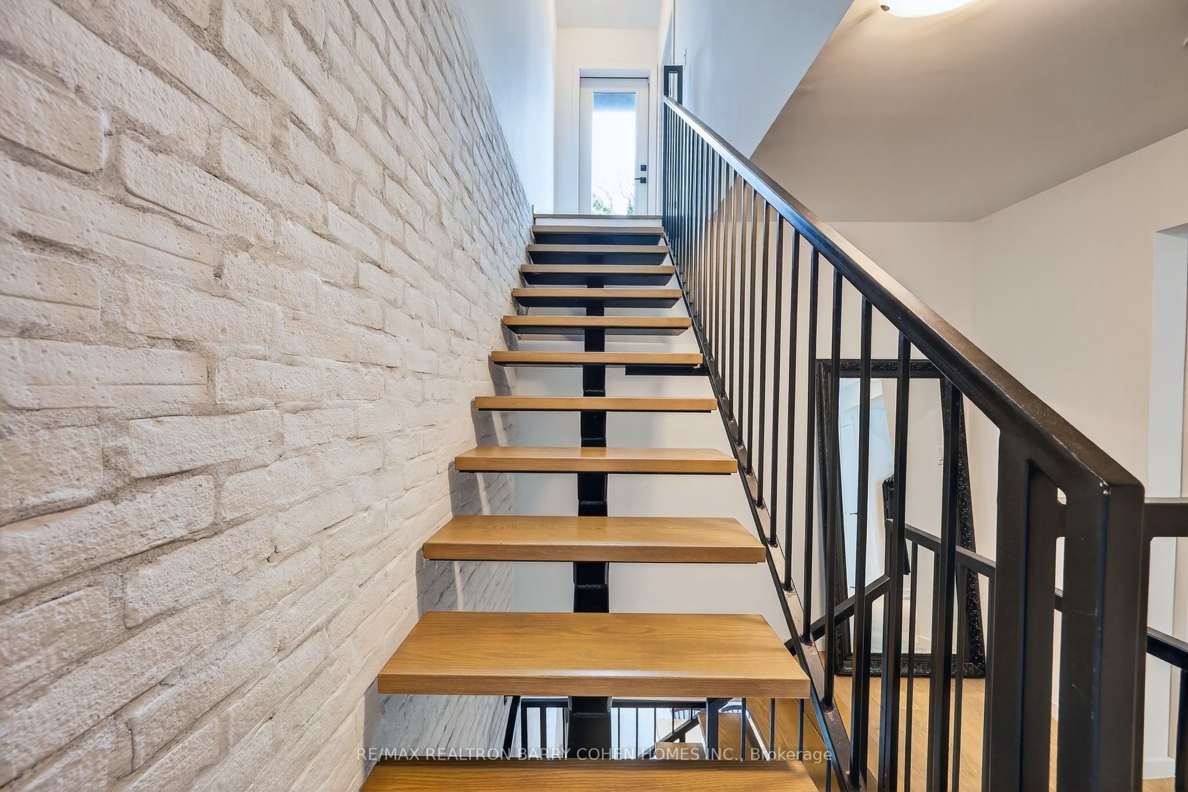
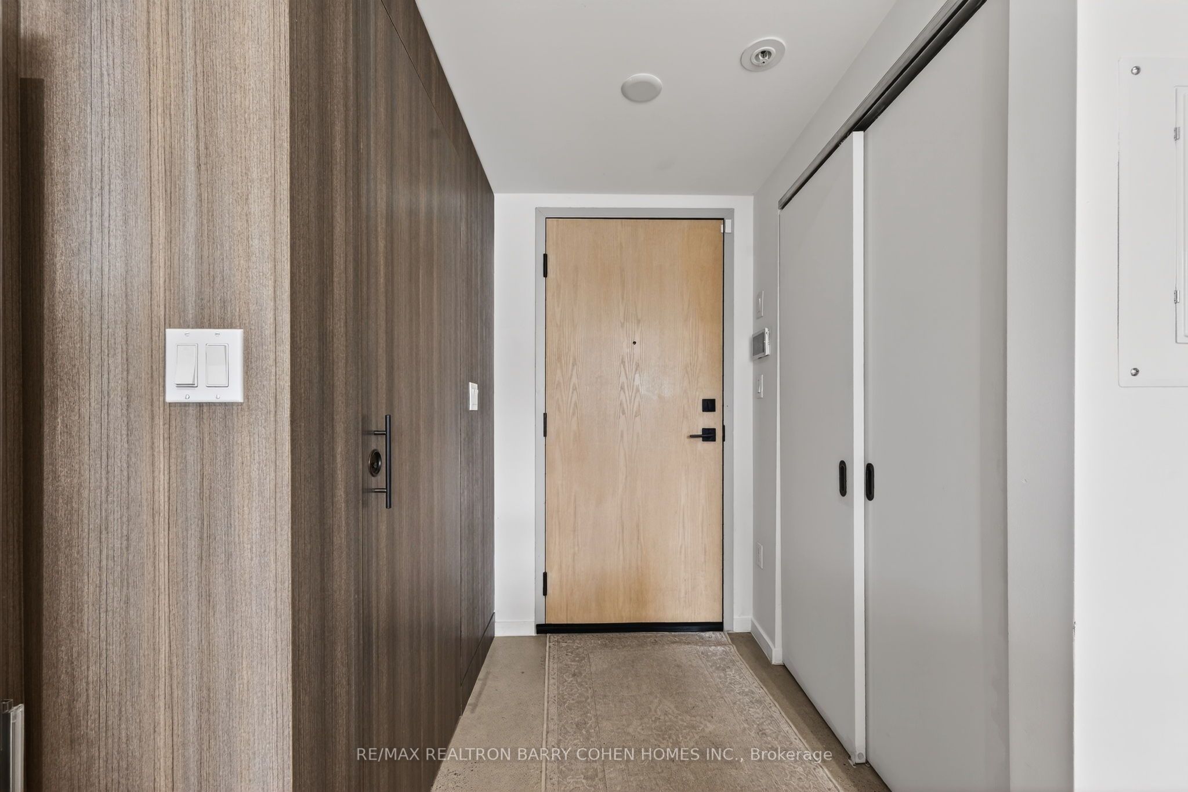
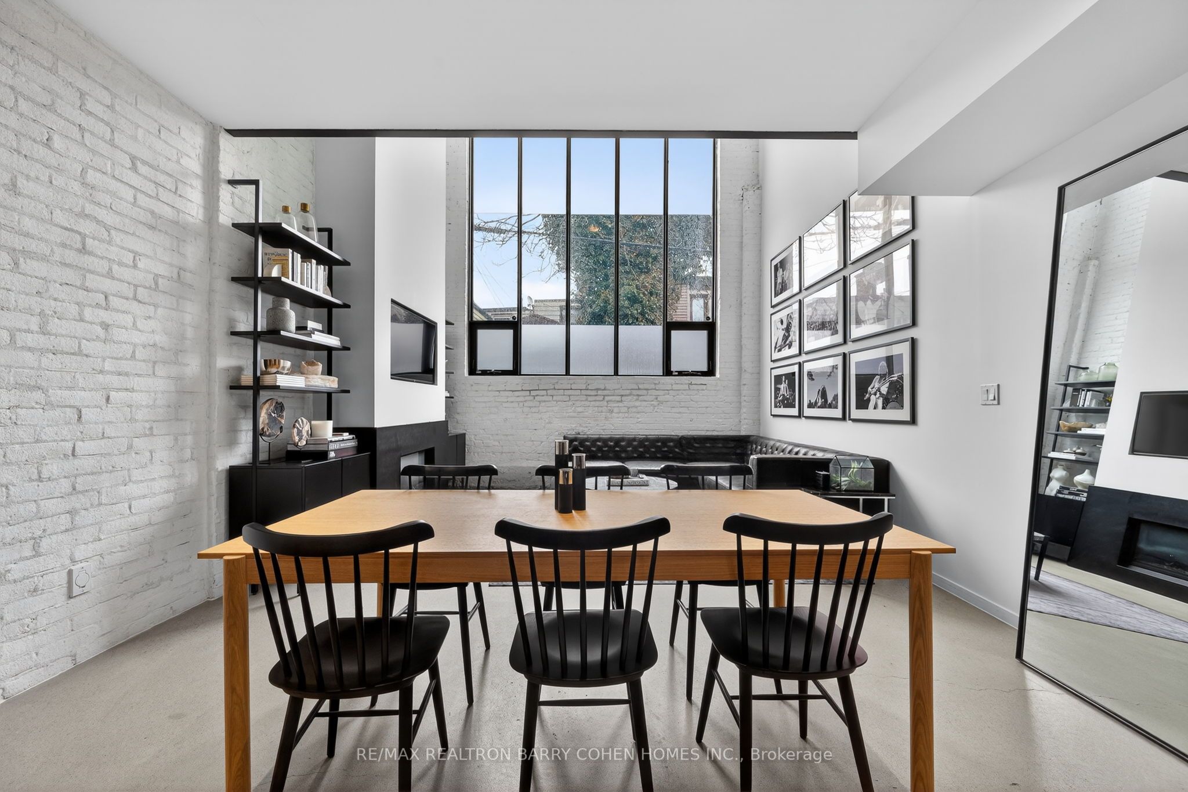
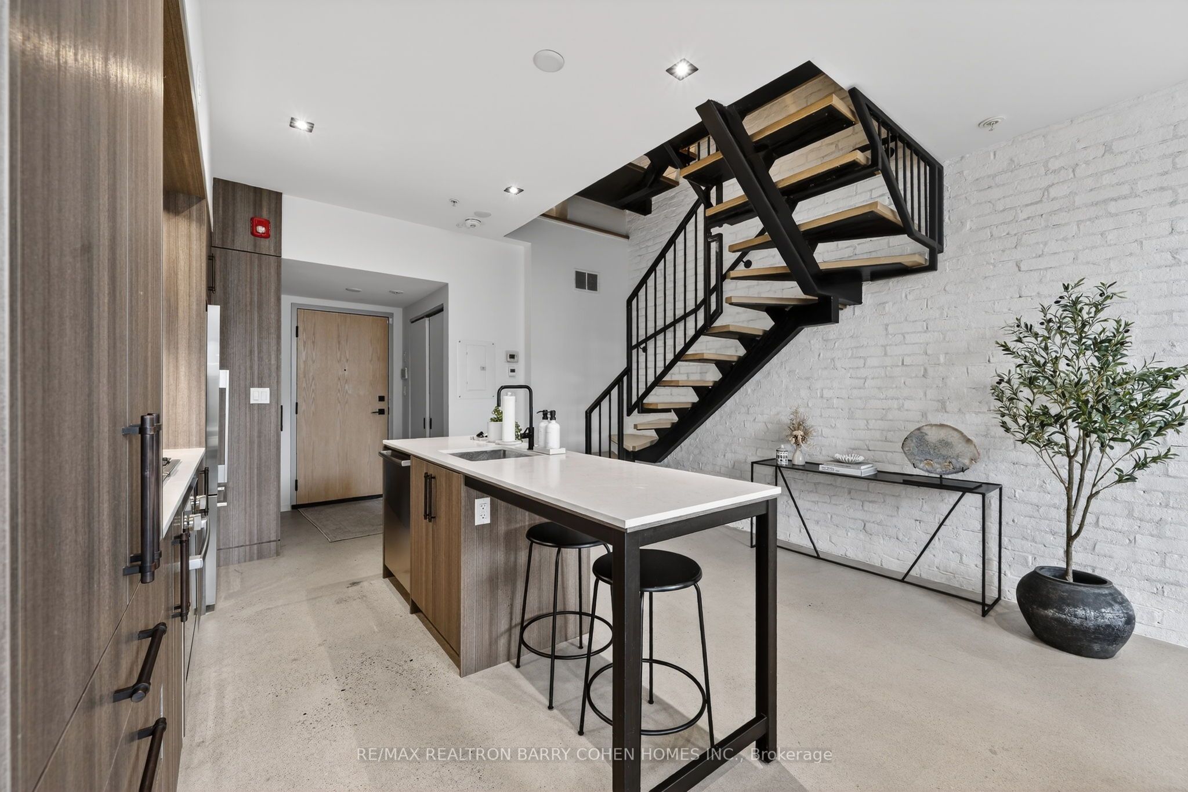
Bright, Stylish, And Distinctly Modern, Tucked Away On A Quiet Laneway Just Moments From Bloor Street. Welcome To 50 Bartlett Ave. Thoughtfully Designed To Maximize Space And Light, The Home Is Cascading With Natural Light Throughout, Creating An Airy And Inviting Atmosphere Across Every Level. The Main Floor Offers A Spacious, Open-Concept Layout Featuring A Large Custom Kitchen With Quality Finishes, Heated Stone Floors, And A Dramatic Living Room With Soaring 18-Foot Ceilings. Expansive Windows Enhance The Sense Of Volume And Brightness, While A Discreetly Positioned Powder Room Adds Convenience Without Compromising The Clean Design. Upstairs, The Full-Floor Primary Suite Serves As A Private Retreat, Complete With A Luxurious Ensuite Bathroom And Generous Proportions. The Third Level Provides An Additional Bedroom, Abundant Storage, And Flexible Space For A Home Office Or Guest Area. Topping It All Off Is A Private Rooftop Terrace-Perfect For Relaxing Or Entertaining-Offering A Rare Outdoor Escape In This Architecturally Striking, Light-Filled Urban Home.

Save
Ask
Tour
Hide
Share
Listing Snapshot
Price 
$999,000
Days On Site 
11 Days
Bedrooms 
3
Inside Area (SqFt) 
1600-1799 sqft
Total Baths 
3
Full Baths 
N/A
Partial Baths 
N/A
Lot Size 
N/A
Year Built 
N/A
MLS® Number 
W13844194
Status 
Active
Property Tax 
$6,304
Maintenance Fees 
$1,407
Sq Ft Source 
N/A
Friends & Family
Recent Activity
2 weeks agoListing updated with changes from the MLS®
2 weeks agoListing first seen on site
General Features
Attached Garage 
Yes
Cross Street 
Bloor St W/Dufferin St
Direction Faces 
East
Garage 
Yes
Number Of Stories 
3
Parking 
PrivateAttached
Parking Spaces 
1
Pets 
Yes
Property Sub Type 
Condominium
Style 
3-Storey
Interior Features
Basement 
None
Cooling 
Central Air
Fireplace 
Yes
Heating 
Natural GasForced Air
Interior 
Other
Bedroom 2 
Dimensions - 3.05 x 3.20Level - ThirdArea - 9Area Source - OtherArea Units - Square MetersDescription - Bedroom 2
Den 
Dimensions - 1.77 x 3.30Level - SecondArea - 5Area Source - OtherArea Units - Square MetersFeatures - Built-in FeaturesDescription - Den
Dining Room 
Dimensions - 6.33 x 4.58Level - MainArea - 28Area Source - OtherArea Units - Square MetersDescription - Dining Room
Kitchen 
Dimensions - 3.66 x 4.58Level - MainArea - 16Area Source - OtherArea Units - Square MetersFeatures - Built-in Features, Open FloorplanDescription - Kitchen
Living Room 
Dimensions - 6.33 x 4.58Level - MainArea - 28Area Source - OtherArea Units - Square MetersDescription - Living Room
Master Bedroom 
Dimensions - 3.10 x 4.58Level - SecondArea - 14Area Source - OtherArea Units - Square MetersFeatures - Walk-In Closet(s)Description - Primary Bedroom
Save
Ask
Tour
Hide
Share
Exterior Features
Construction Details 
Brick
Community Features
Maintenance Fee 
$1407.0
Listing courtesy of RE/MAX REALTRON BARRY COHEN HOMES INC.

Listing information is provided by Participants of the Toronto Real Estate Board. IDX information is provided exclusively for personal, non-commercial use, and may not be used for any purpose other than to identify prospective properties consumers may be interested in purchasing. Information is deemed reliable but not guaranteed. Copyright 2026, Toronto Real Estate Board
Last checked 2026-10-12 01:38 PM UTC

Neighborhood & Commute
Source: Walkscore
Disclosure: Community information and market data powered by Constellation Data Labs. Information is deemed reliable but not guaranteed.
Save
Ask
Tour
Hide
Share
Scroll to Top