Save
Ask
Tour
Hide
Share
$3,000
15 Days On Site

24 Lloyd George Avenue UNIT 2
Toronto, ON M8W 3W4

For Rent|Triplex|Active
3
Beds
1
Total Bath
1100-1500
SqFt
—
/SqFt
County:
Toronto
24 Lloyd George Avenue UNIT 224 Lloyd George Avenue UNIT 224 Lloyd George Avenue UNIT 224 Lloyd George Avenue UNIT 2
Save
Ask
Tour
Hide
Share

Mortgage Calculator

Monthly Payment (Est.)

Enter an interest rate to see your estimated monthly payment.
Calculator powered by Showcase IDX, a Constellation1 Company. Copyright ©2026 Information is deemed reliable but not guaranteed.

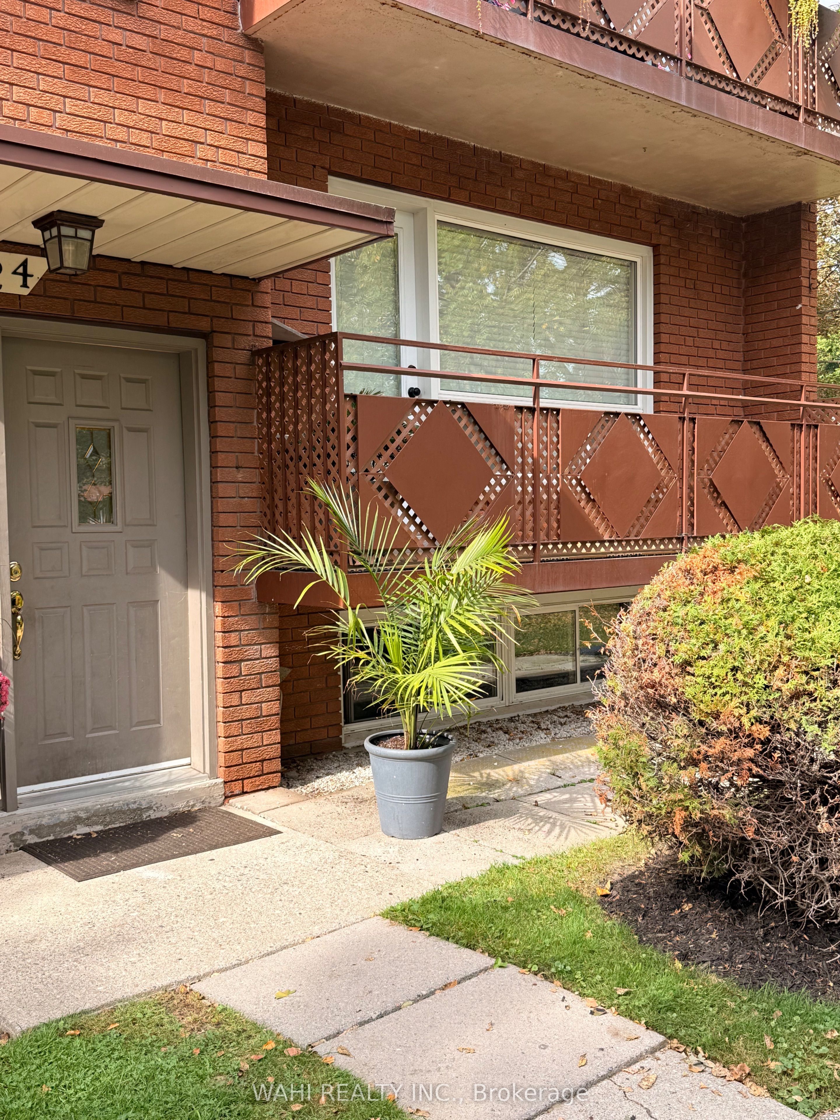
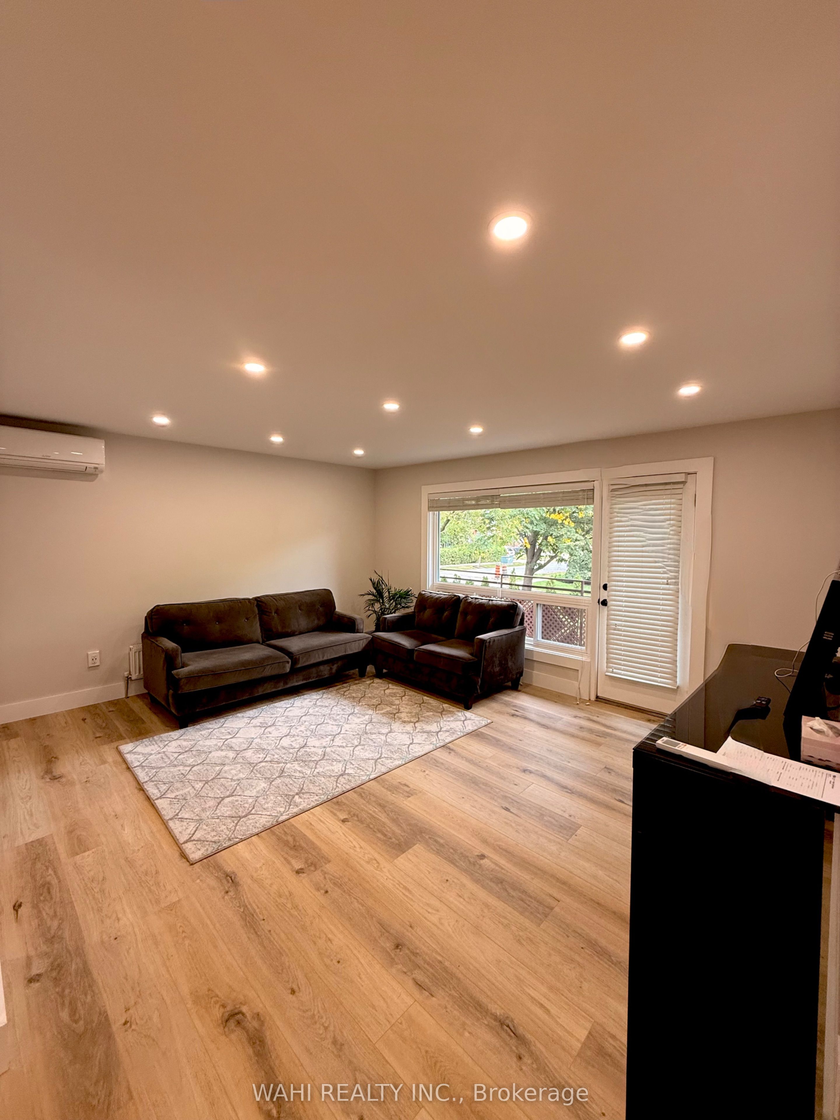
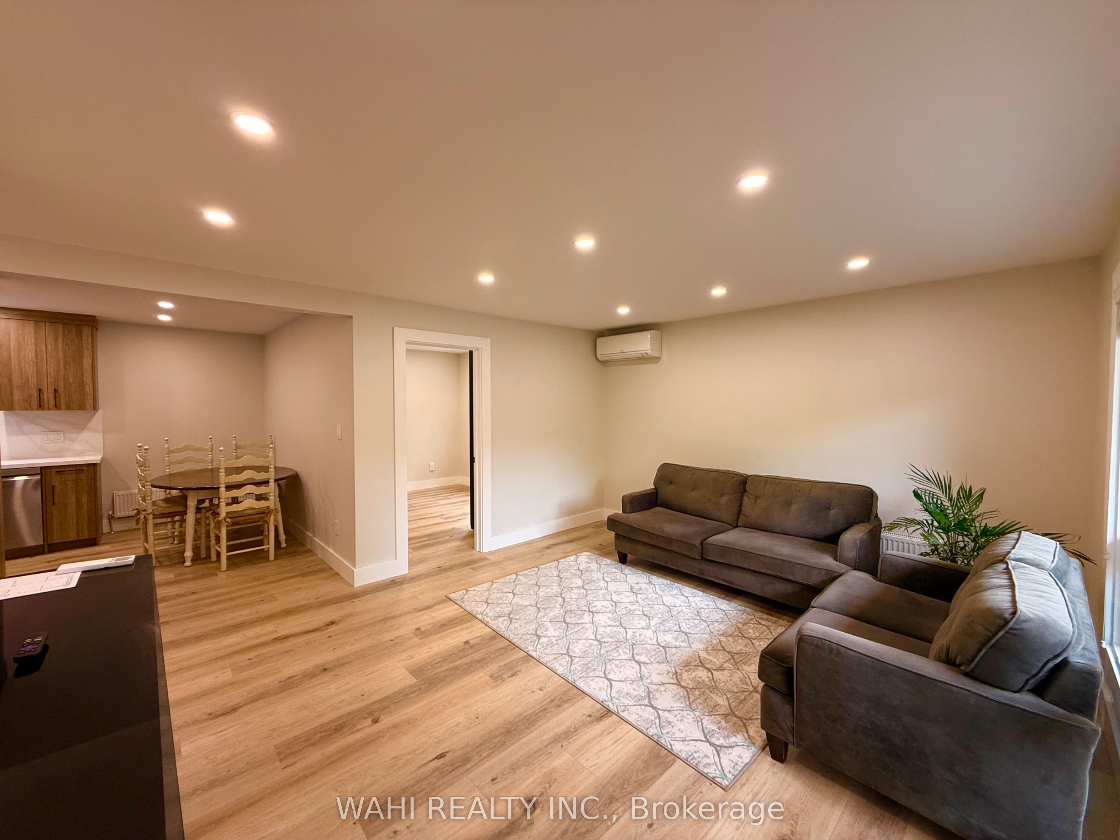
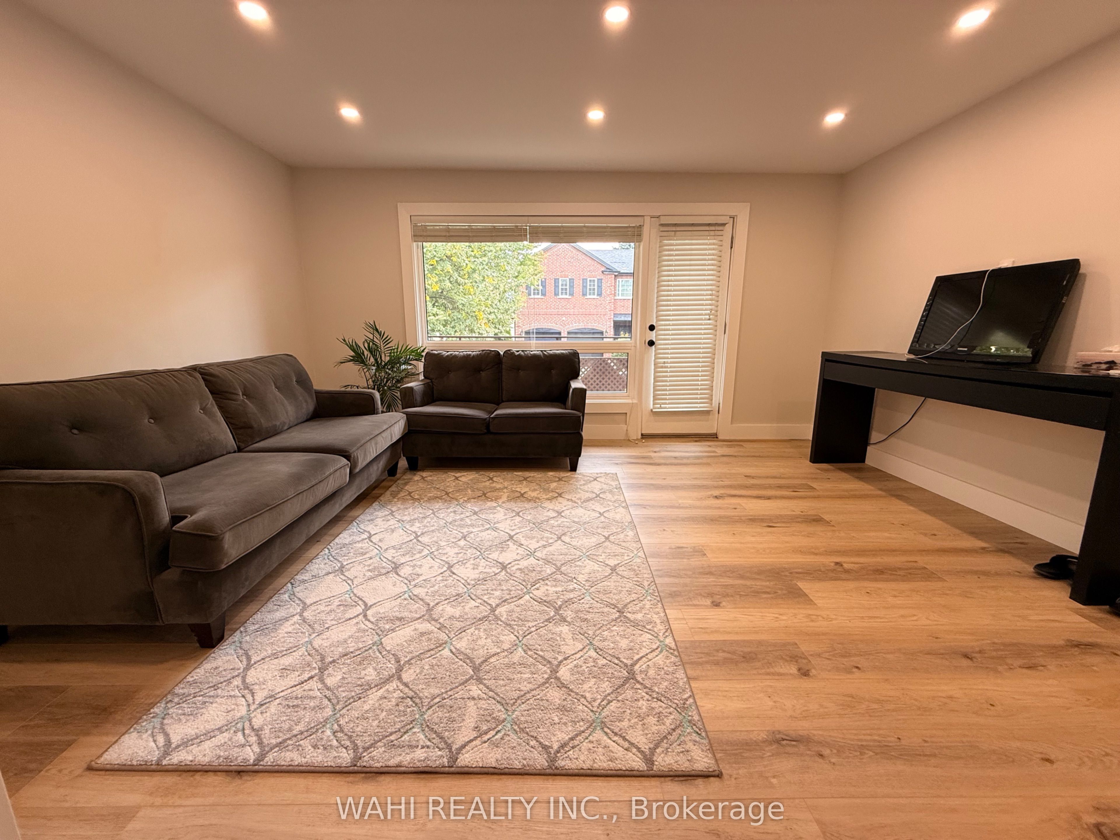
GREAT OPPORTUNITY, BEAUTIFULLY RENOVATED 3 BEDROOM APARTMENT IN A WELL-MAINTAINED TRIPLEX, LOCATED IN A DESIRABLE ALDERWOOD NEIGHBOURHOOD. WHOLE UNIT IS FRESHLY PAINTED, AND OFFERS THREE SPACIOUS BEDROOMS, RENOVATED BATHROOM AND BRAND NEW KITCHEN . LIVING ROOM IS SPACIOUS, BRIGHT AND HAS A WALK-OUT TO THE BALCONY. COIN OPERATED LAUNDRY ROOM IS LOCATED IN THE BASEMENT FOR YOUR CONVENIENCE. FENCED IN BACKYARD AVAILABLE FOR YOUR ENJOYMENT. ENJOY A COMFORTABLE LOCATION SURROUNDED BY GREEN SPACES AND CLOSE TO LAKE ONTARIO. CLOSE TO LONG BRANCH GO STATION, MISSISSAUGA TRANSIT, SHOPPING (SHERWAY GARTDENS SHOPPING CENTRE), HWY 427, GARDINER EXPRESSWAY, MAKING COMMUTING EASY AND CONVENIENT. APPROXIMATELY A 10 MIN DRIVE TO HUMBER COLLEGE - LAKESHORE CAMPUS.

Save
Ask
Tour
Hide
Share
Listing Snapshot
Price 
$3,000
Days On Site 
15 Days
Bedrooms 
3
Inside Area (SqFt) 
1100-1500 sqft
Total Baths 
1
Full Baths 
N/A
Partial Baths 
N/A
Lot Size 
50.0x124.0 Acres
Year Built 
N/A
MLS® Number 
W13844270
Status 
Active
Property Tax 
N/A
Maintenance Fees 
N/A
Sq Ft Source 
N/A
Friends & Family
Recent Activity
2 weeks agoListing updated with changes from the MLS®
2 weeks agoListing first seen on site
General Features
Cross Street 
BROWNSLINE AND JELLICOE AVE
Direction Faces 
West
Parking 
Circular Driveway
Parking Spaces 
1
Property Sub Type 
Triplex
Style 
1 Storey/Apt
Interior Features
Basement 
None
Cooling 
Wall Unit(s)
Furnished 
Unfurnished
Heating 
Natural GasForced Air
Laundry Features 
Common AreaIn Basement
Save
Ask
Tour
Hide
Share
Exterior Features
Construction Details 
Brick
Exterior 
Lighting
Pool Features 
None
Roof 
Asphalt
Listing courtesy of WAHI REALTY INC.

Listing information is provided by Participants of the Toronto Real Estate Board. IDX information is provided exclusively for personal, non-commercial use, and may not be used for any purpose other than to identify prospective properties consumers may be interested in purchasing. Information is deemed reliable but not guaranteed. Copyright 2026, Toronto Real Estate Board
Last checked 2026-10-15 07:59 PM UTC

Neighborhood & Commute
Source: Walkscore
Disclosure: Community information and market data powered by Constellation Data Labs. Information is deemed reliable but not guaranteed.
Save
Ask
Tour
Hide
Share
Scroll to Top