
2075 Lakeshore Road 1106Burlington, ON L7R 1E2
Mortgage Calculator
Monthly Payment (Est.)
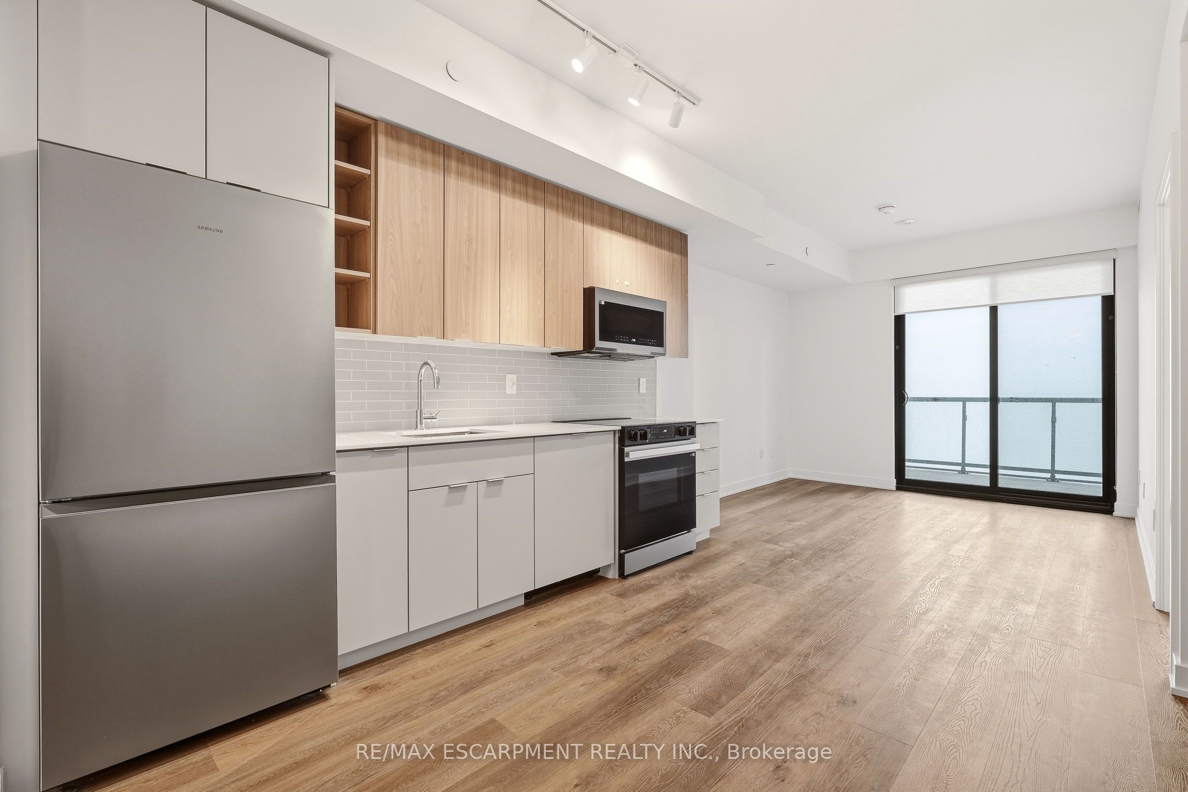
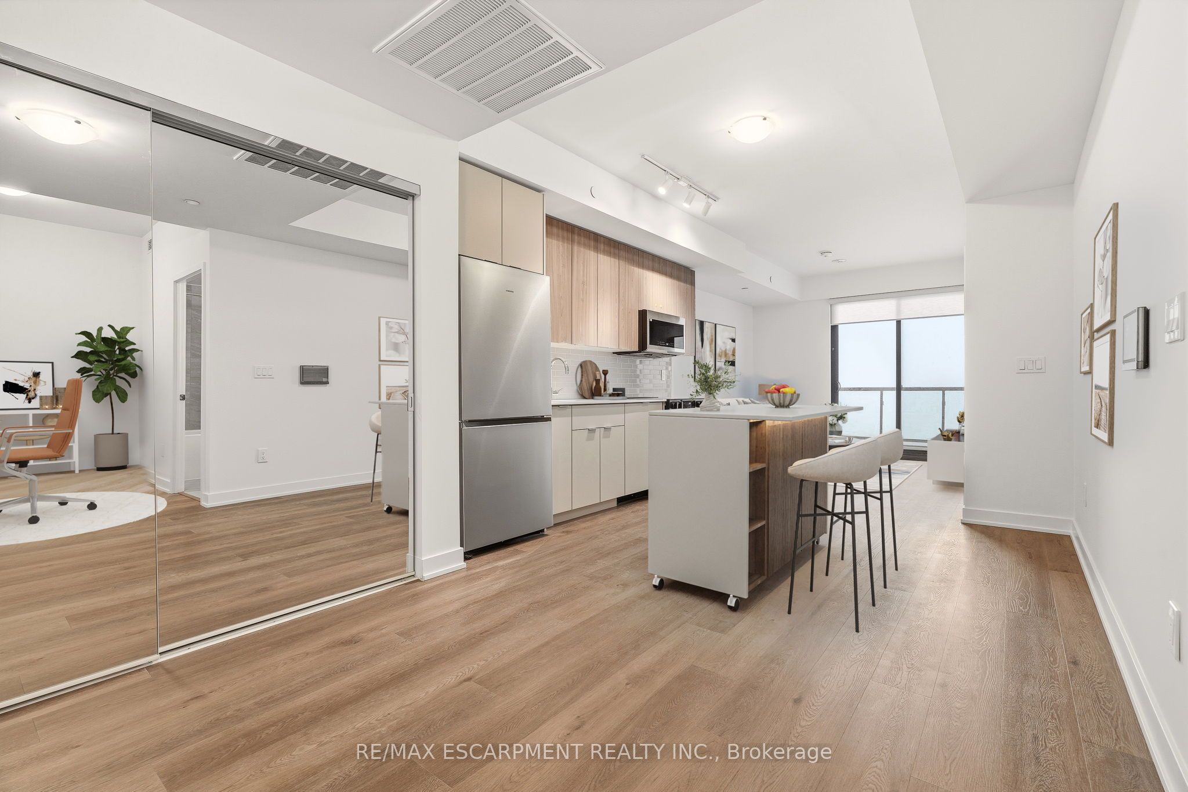
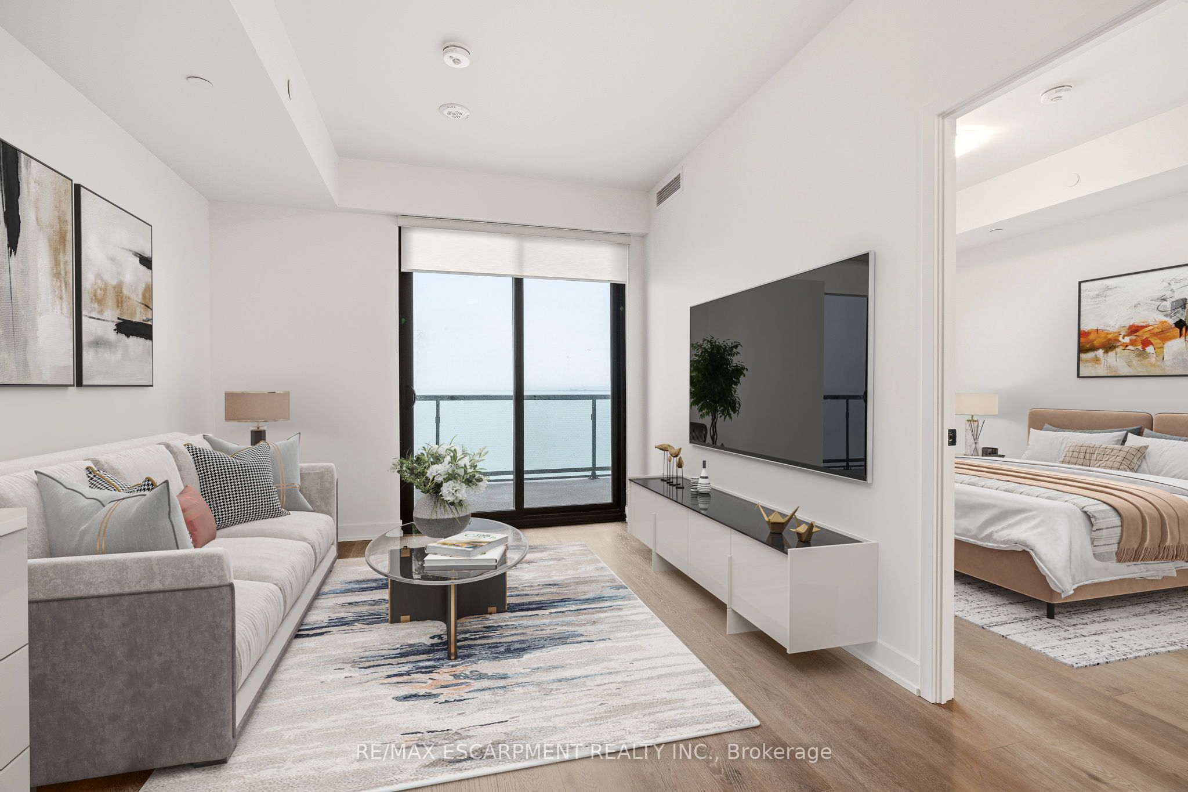
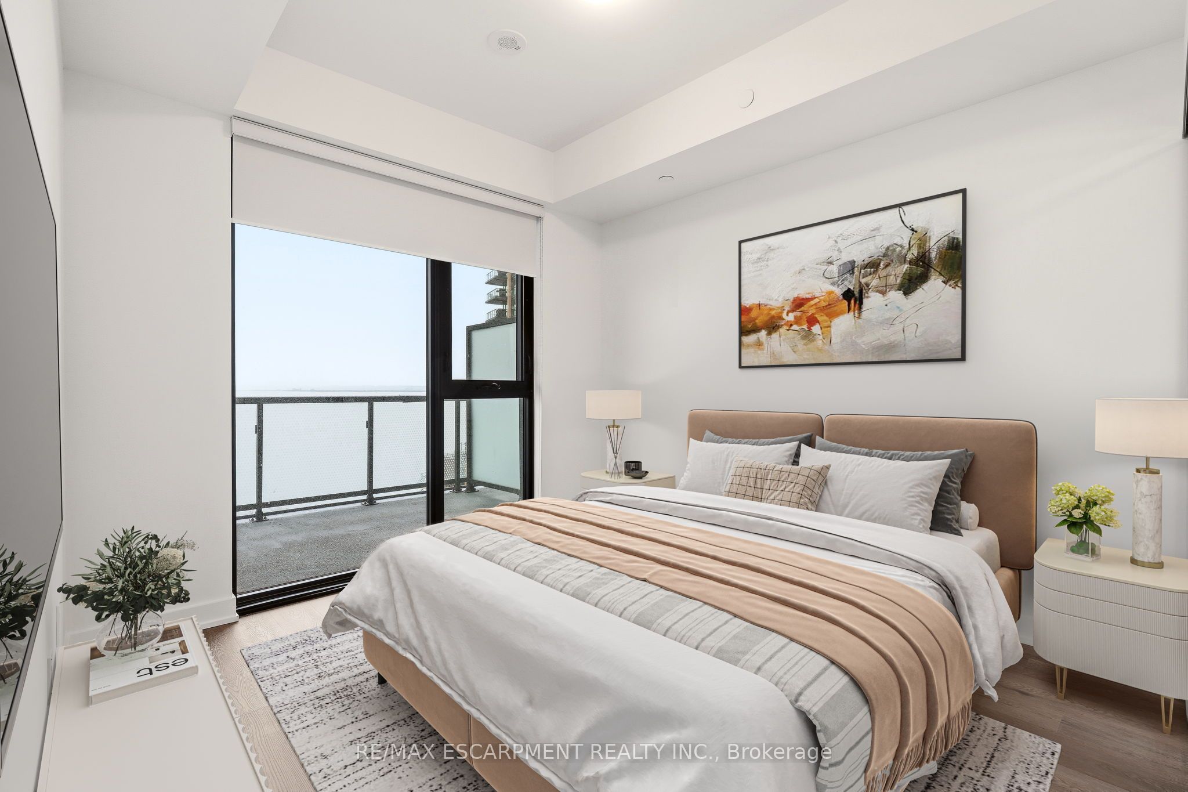
Enter an interest rate to see your estimated monthly payment.Welcome to BeauSoleil, Burlington's premier waterfront address by Carriage Gate. This exceptional 1-bedroom + spacious den, 2-bathroom suitefeatures soaring ceilings, floor-to-ceiling windows, and walks-out to a generous terrace with breathtaking views of Lake Ontario. The open-concept layout flows into a beautiful kitchen, quartz countertops, and stainless steel appliances. The versatile den is perfect as a home office orguest room. Residents enjoy an outdoor heated pool, rooftop Sky Club with fire pits and lake views, fitness & yoga studio, co-working lounge,BBQs, 24/7 concierge, and more - all steps from Lake Ontario, waterfront trails, top restaurants, and Burlington GO Station. This is more than ahome - it's a lifestyle. Included: one parking, one locker, and high-speed Internet. Don't wait to call this unit home!
| 5 days ago | Listing updated with changes from the MLS® | |
| 5 days ago | Listing first seen on site |

Listing information is provided by Participants of the Toronto Real Estate Board. IDX information is provided exclusively for personal, non-commercial use, and may not be used for any purpose other than to identify prospective properties consumers may be interested in purchasing. Information is deemed reliable but not guaranteed. Copyright 2026, Toronto Real Estate Board
Last checked 2026-10-05 05:12 PM UTC