Save
Ask
Tour
Hide
Share
$1,379,999
12 Days On Site

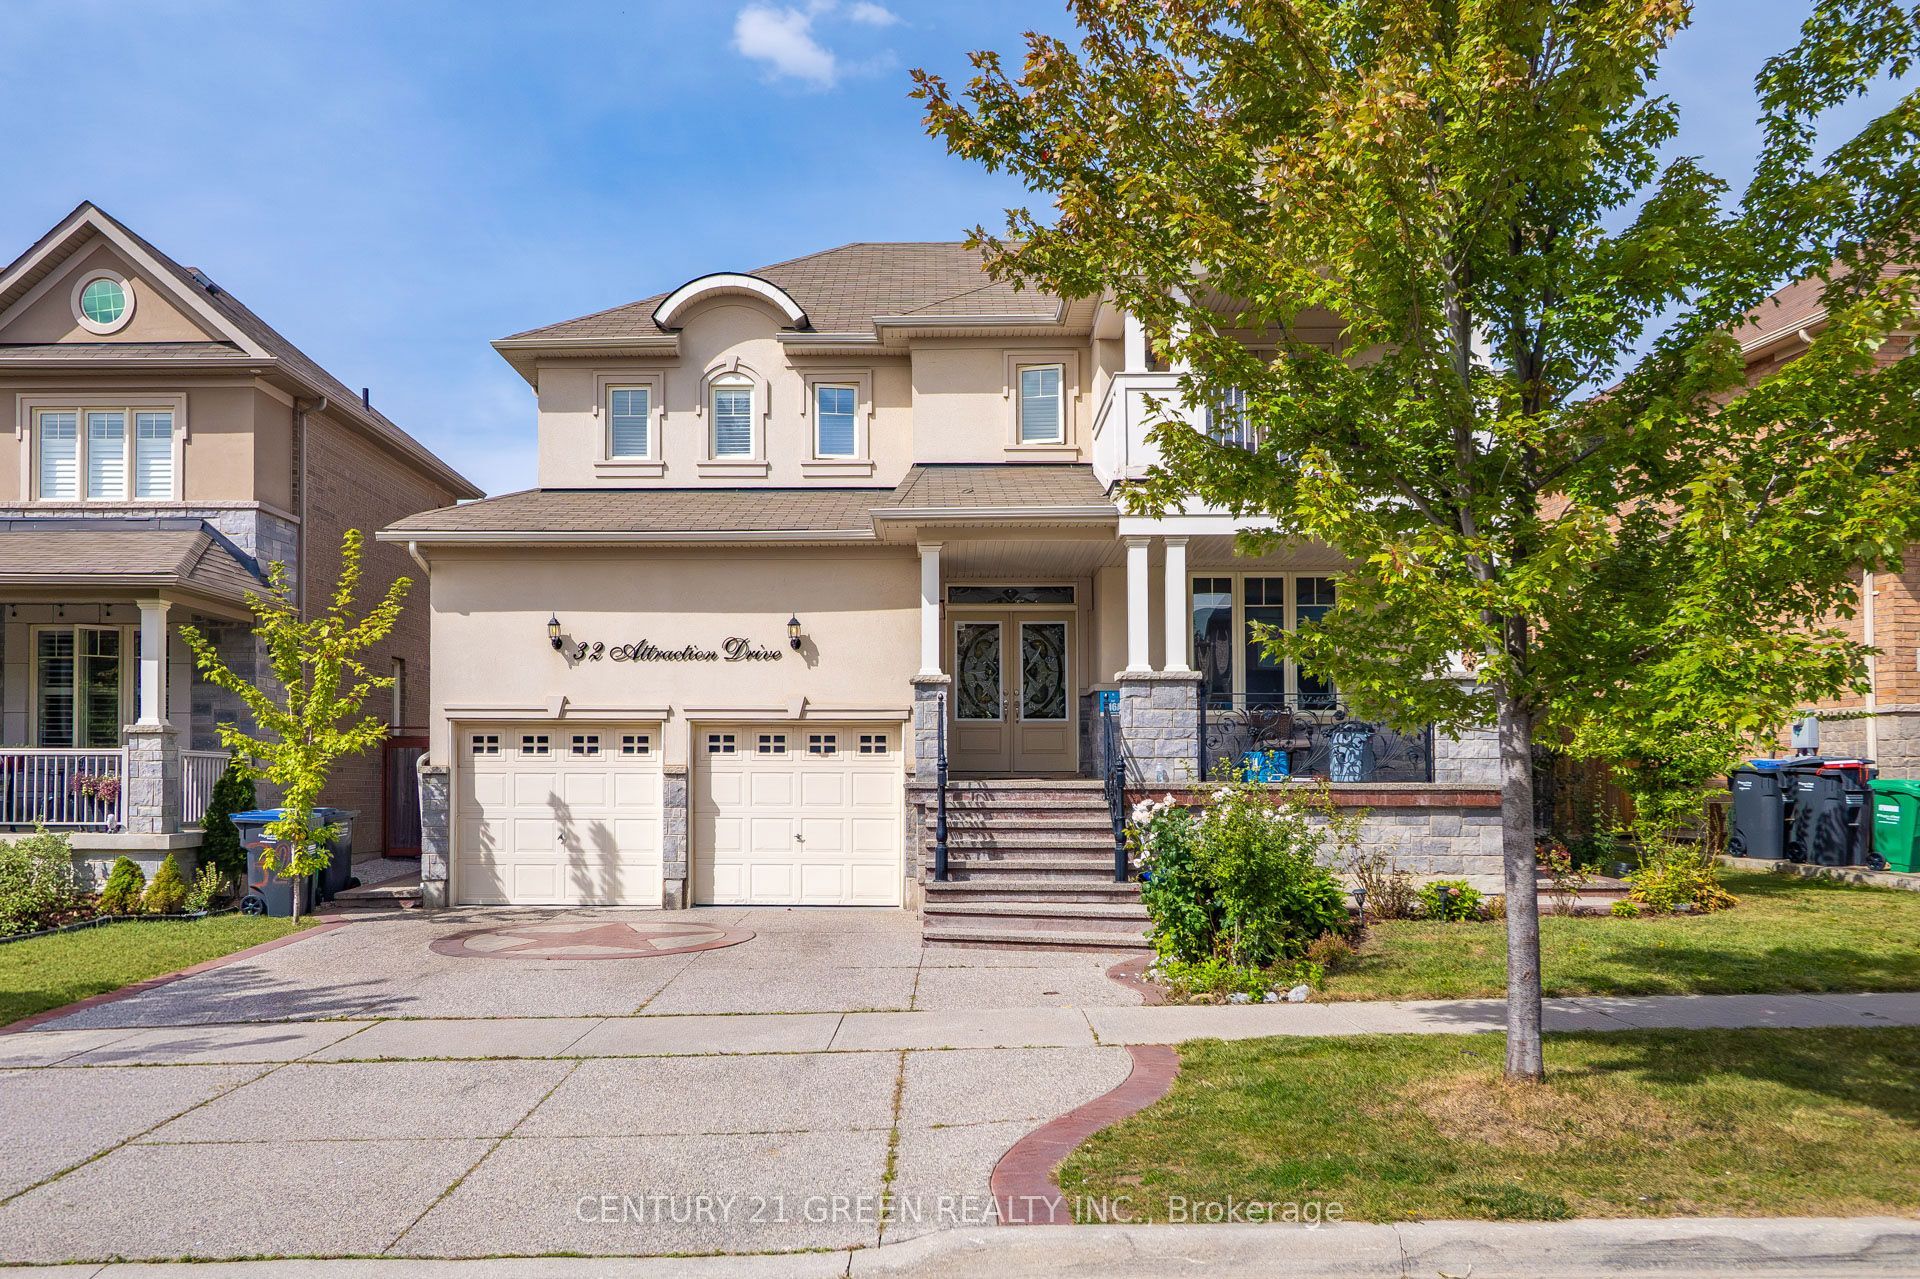
32 Attraction Drive
Brampton, ON L6Y 2Z8

For Sale|Single Family Residence|Active
6
Beds
5
Total Baths
2500-3000
SqFt
—
/SqFt
County:
Peel
32 Attraction Drive32 Attraction Drive32 Attraction Drive32 Attraction Drive
Save
Ask
Tour
Hide
Share

Mortgage Calculator

Monthly Payment (Est.)

Enter an interest rate to see your estimated monthly payment.
Calculator powered by Showcase IDX, a Constellation1 Company. Copyright ©2026 Information is deemed reliable but not guaranteed.

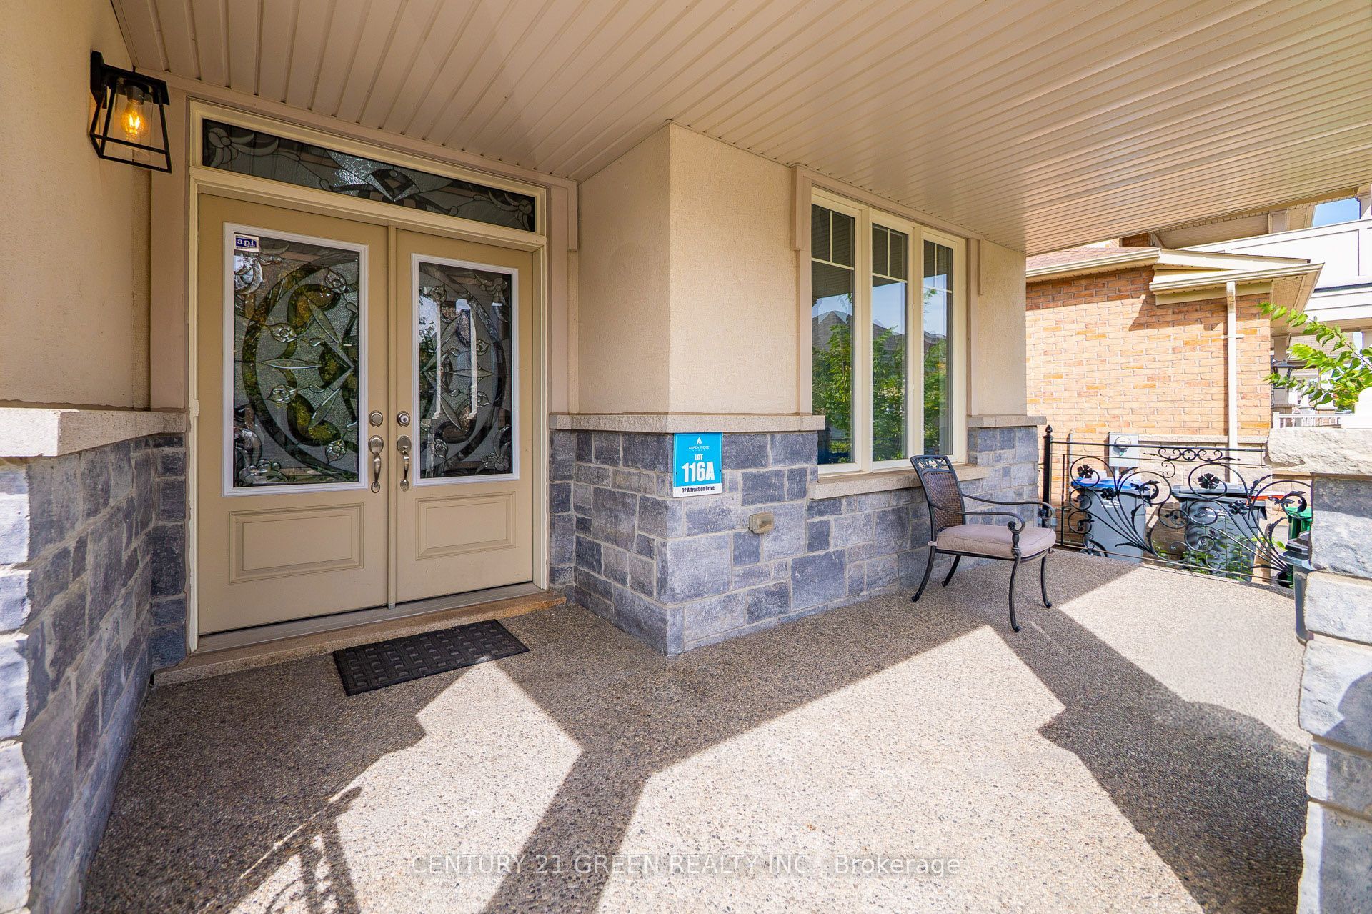
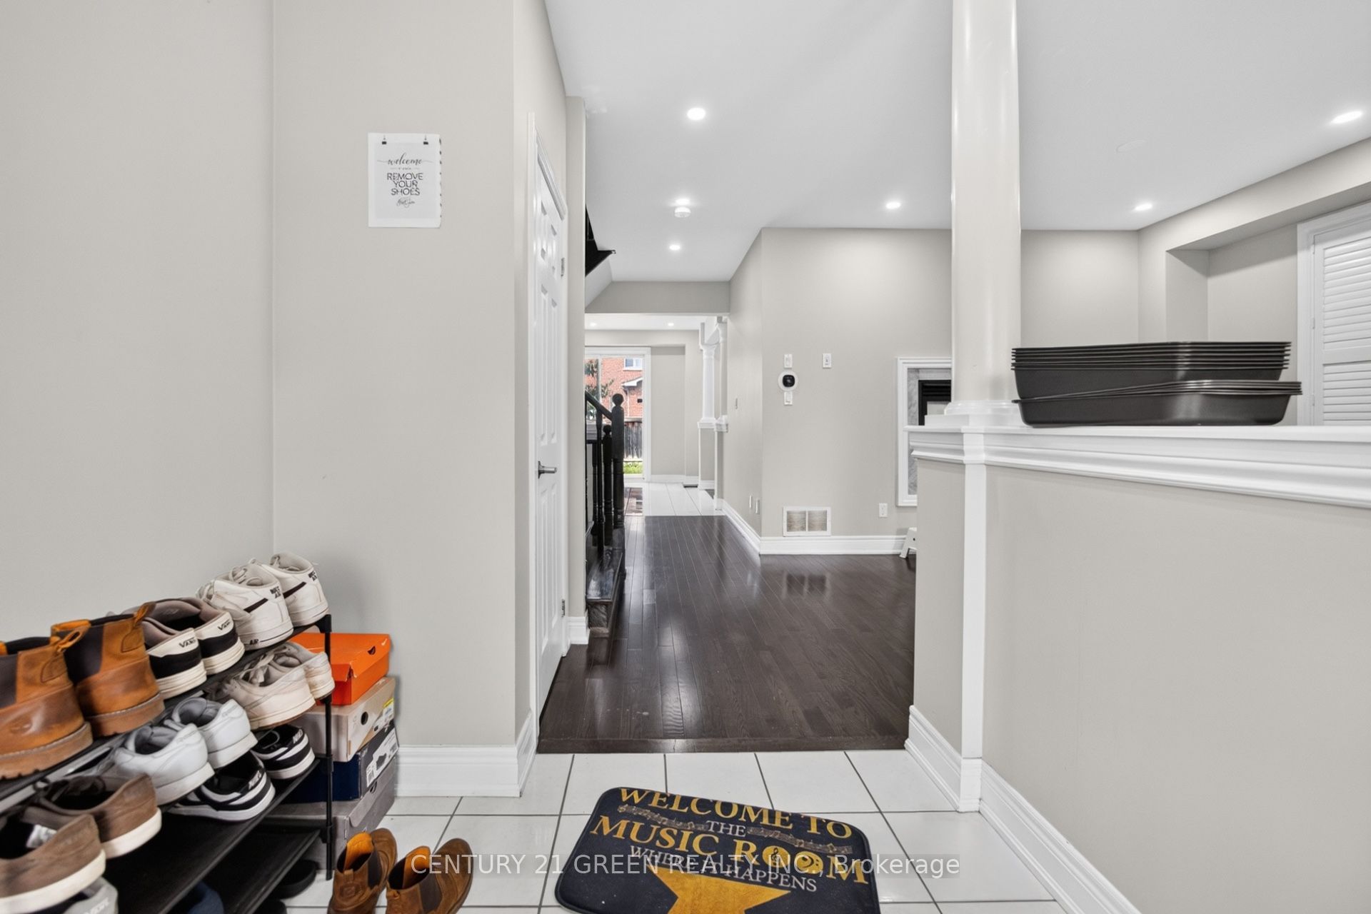
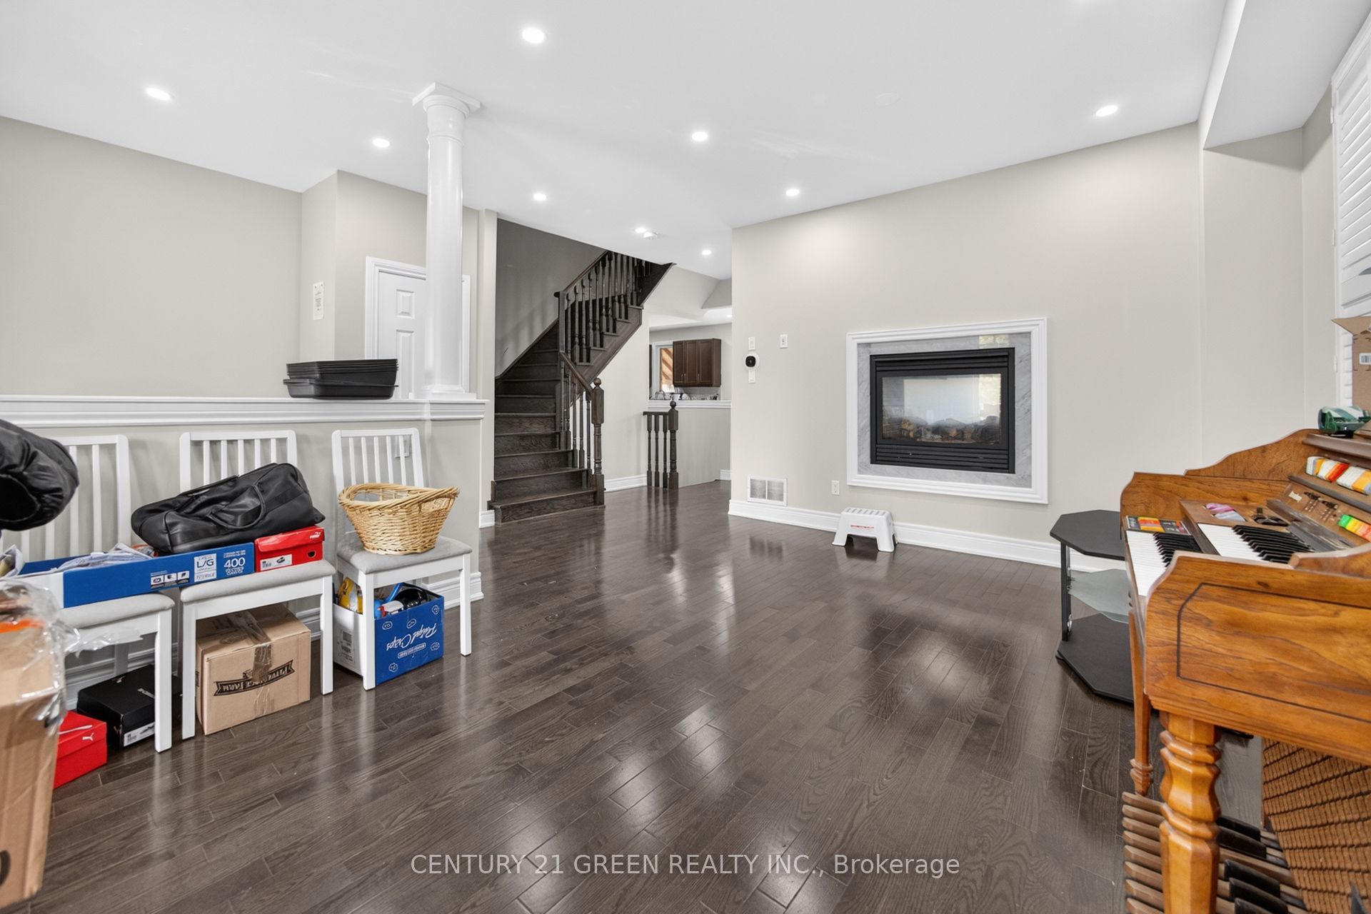
Most Sought After Neighbourhood. LEGAL BASEMENT APARTMENT!!!! Executive 4+2 Bed, 5 Bath Detached with Legal Basement With 2 Separate Laundries. Sophisticated Detached home in premier Bram West. Ideal for extended family living. Main Level has a Beautiful Open-concept with Hardwood Flooring, 9Ft Smooth Ceilings, Pot Lights. Formal Living/Dining Rooms, and a Massive Family Room with a Fireplace. Open Concept Kitchen Features Stainless Steel Appliances, Tile Flooring, and a Bright Breakfast Area. Upper Level Includes 4 generous bedrooms and 3 full washrooms. Primary suite includes a 5-piece ensuite and walk-in closet; Second bedroom features a 4-piece ensuite and Private Balcony. Legal Basement: Fully self-contained with 2 bedrooms, a full kitchen, living area, and private separate entrance.Exterior: Freshly painted interior, central AC, and parking for 6 vehicles on an exposed aggregate concrete driveway. Located near Mississauga Road and Financial Drive, close to top-rated schools, parks, golf courses, shopping, transit, and major highways.

Save
Ask
Tour
Hide
Share
Listing Snapshot
Price 
$1,379,999
Days On Site 
12 Days
Bedrooms 
6
Inside Area (SqFt) 
2500-3000 sqft
Total Baths 
5
Full Baths 
N/A
Partial Baths 
N/A
Lot Size 
56.75x100.22 Acres
Year Built 
N/A
MLS® Number 
W13845002
Status 
Active
Property Tax 
$8,969
Maintenance Fees 
N/A
Sq Ft Source 
N/A
Friends & Family
Recent Activity
2 weeks agoListing updated with changes from the MLS®
2 weeks agoListing first seen on site
General Features
Attached Garage 
Yes
Cross Street 
Mississauga Rd And Steeles
Direction Faces 
North
Garage 
Yes
Number Of Stories 
2
Parking 
PrivateAttached
Parking Spaces 
7
Property Sub Type 
Single Family Residence
Style 
2-Storey
Interior Features
Basement 
Apartment
Cooling 
Central Air
Fireplace 
Yes
Heating 
Natural GasForced Air
Bedroom 
Dimensions - 3.05 x 3.05Level - Basement
Bedroom 2 
Dimensions - 4.87399 x 3.99Level - Second
Bedroom 3 
Dimensions - 3.65307 x 3.07Level - Second
Bedroom 4 
Dimensions - 3.65 x 3.38Level - Second
Bedroom 5 
Dimensions - 3.05 x 3.05Level - Basement
Breakfast 
Dimensions - 3.65 x 3.65Level - Main
Common Room 
Dimensions - 2.44 x 2.44Level - Basement
Dining Room 
Dimensions - 3.47 x 6.09Level - Main
Family Room 
Dimensions - 3.47 x 5.57Level - Main
Kitchen 
Dimensions - 3.41 x 3.65Level - Main
Living Room 
Dimensions - 3.47 x 6.09Level - Main
Master Bedroom 
Dimensions - 4.02 x 5.63Level - Second
Save
Ask
Tour
Hide
Share
Exterior Features
Construction Details 
StuccoBrick
Pool Features 
None
Roof 
Asphalt
Listing courtesy of CENTURY 21 GREEN REALTY INC.

Listing information is provided by Participants of the Toronto Real Estate Board. IDX information is provided exclusively for personal, non-commercial use, and may not be used for any purpose other than to identify prospective properties consumers may be interested in purchasing. Information is deemed reliable but not guaranteed. Copyright 2026, Toronto Real Estate Board
Last checked 2026-10-13 01:48 AM UTC

Neighborhood & Commute
Source: Walkscore
Disclosure: Community information and market data powered by Constellation Data Labs. Information is deemed reliable but not guaranteed.
Save
Ask
Tour
Hide
Share
Scroll to Top