
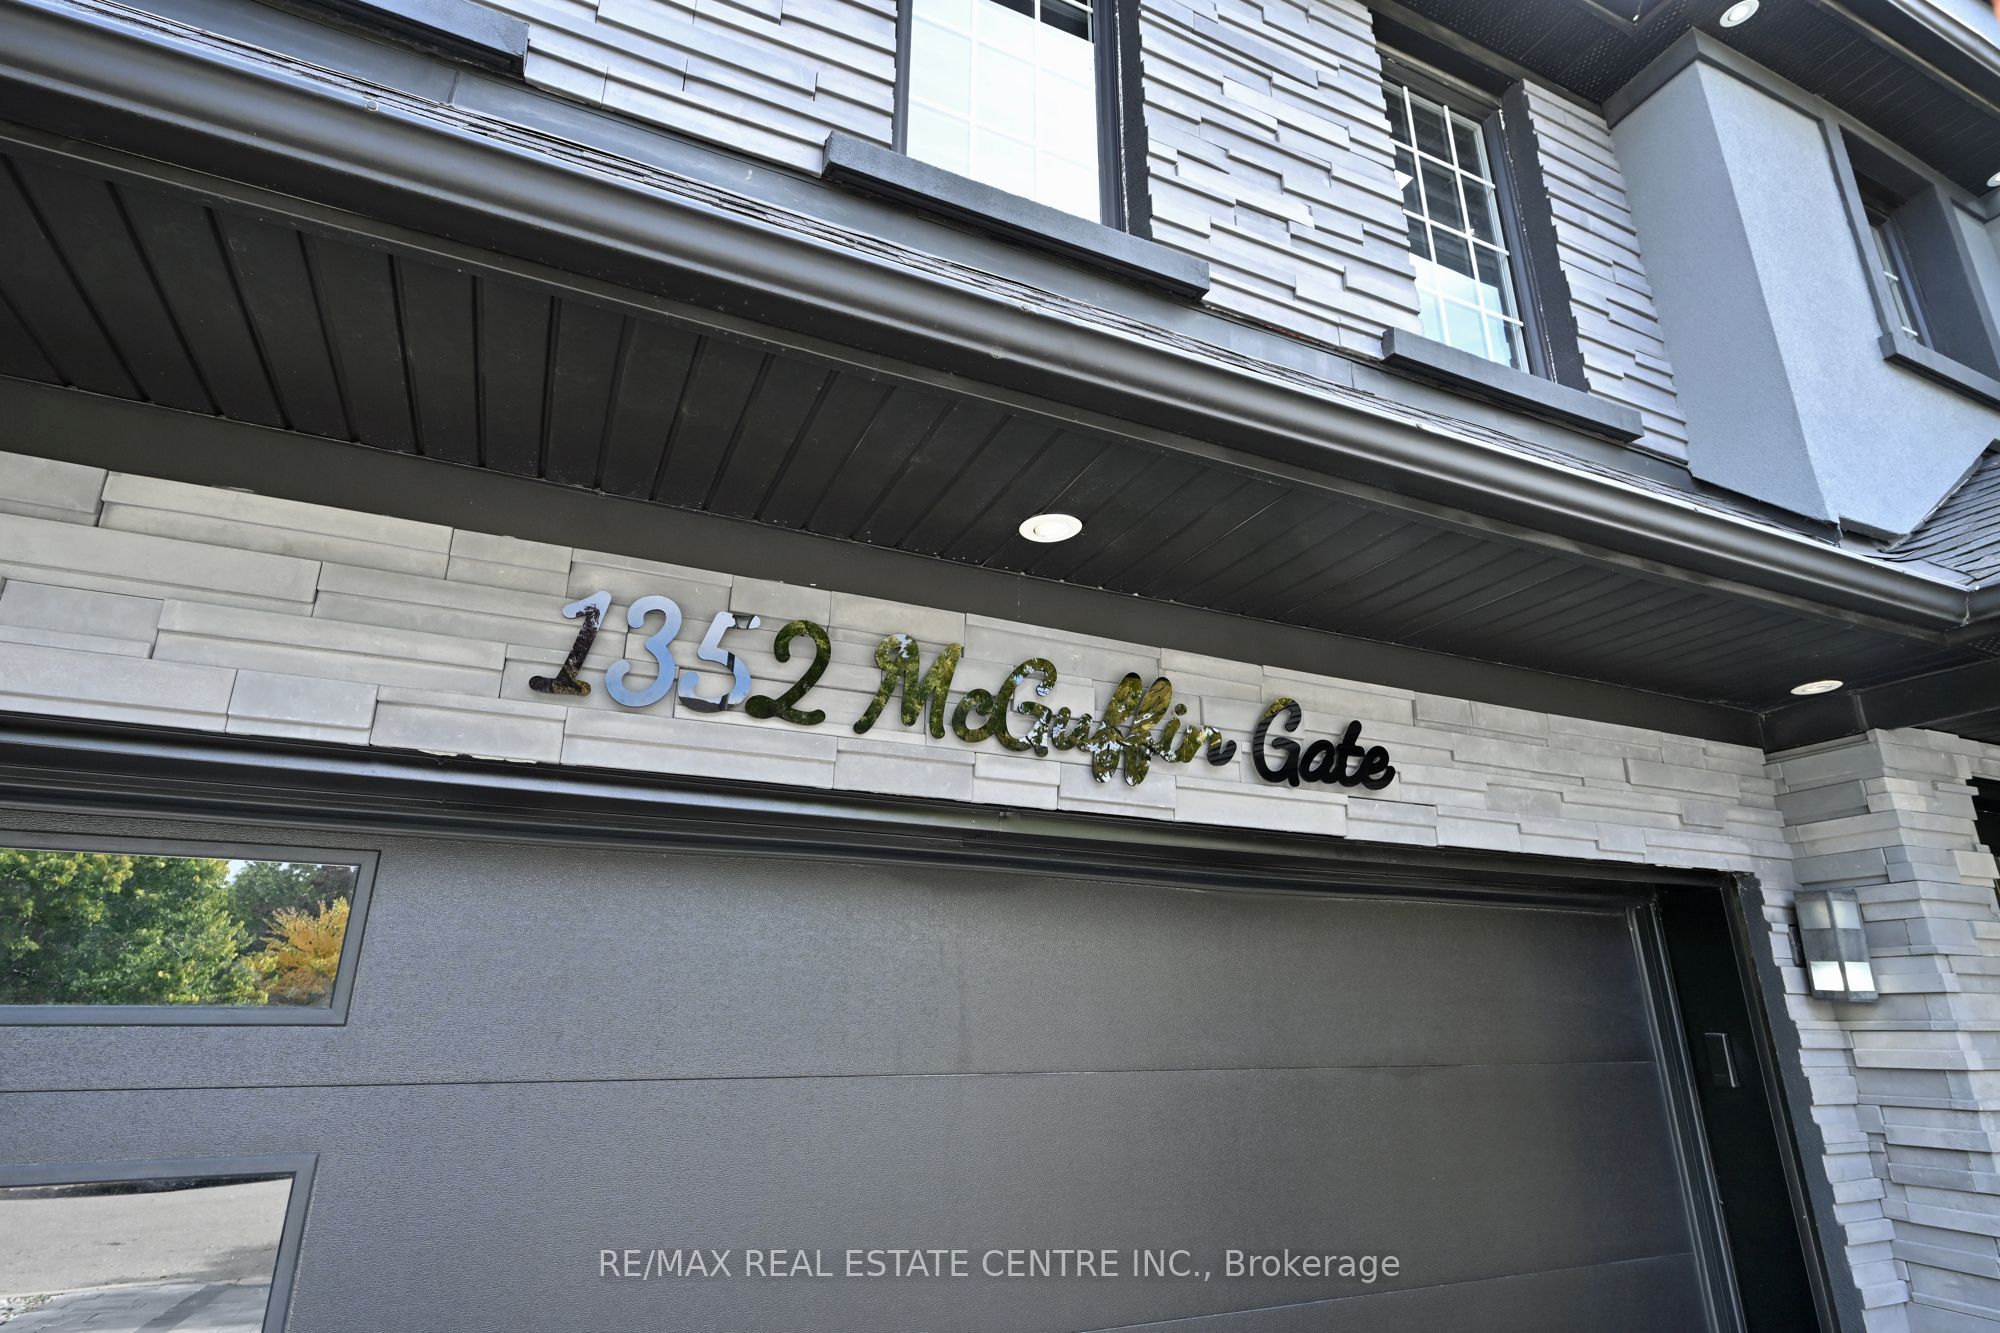
1352 McGuffin GateMilton, ON L9T 6M3
Mortgage Calculator
Monthly Payment (Est.)
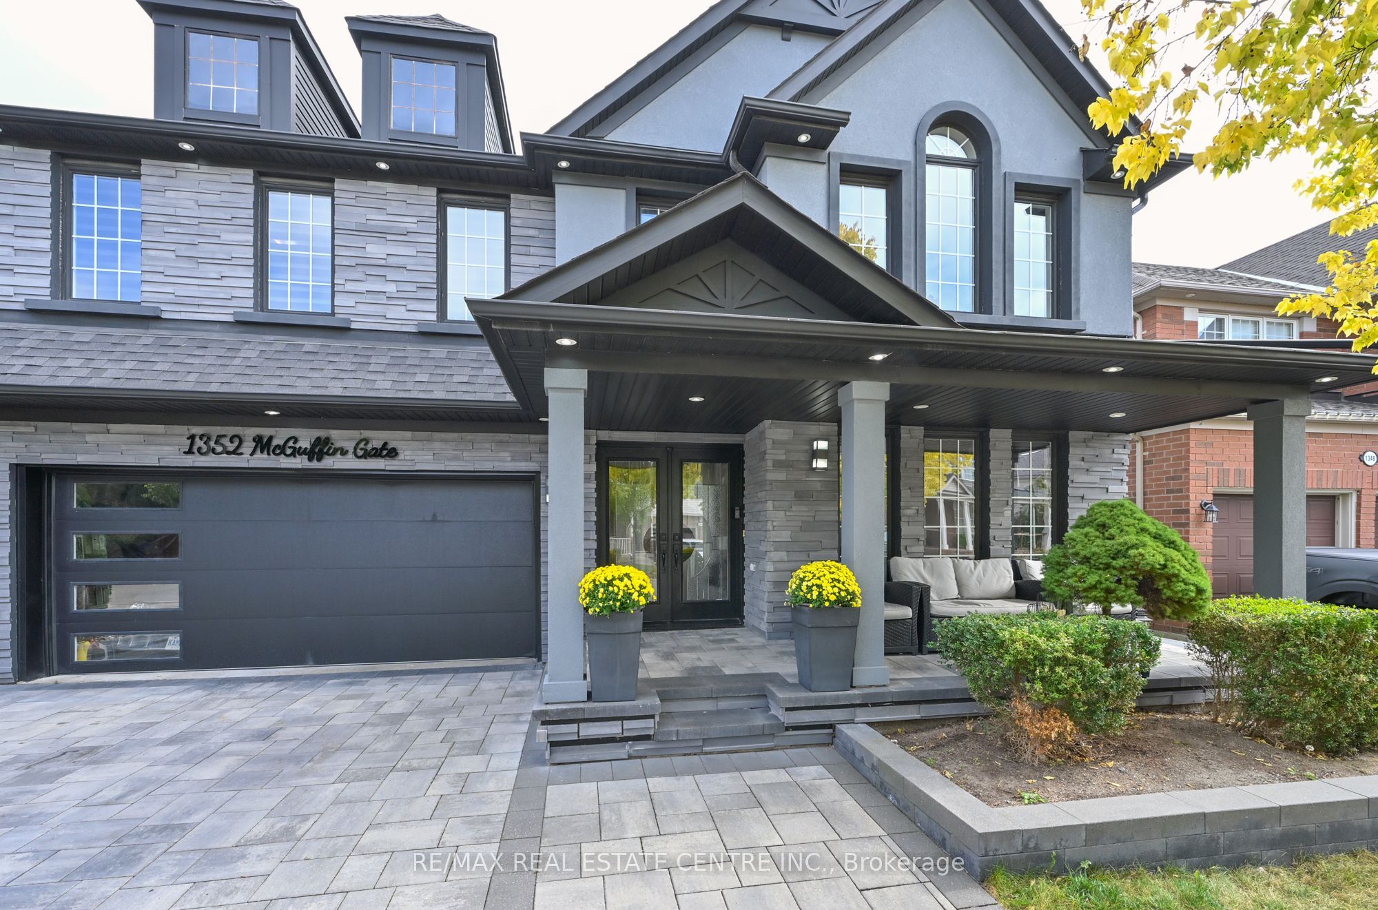
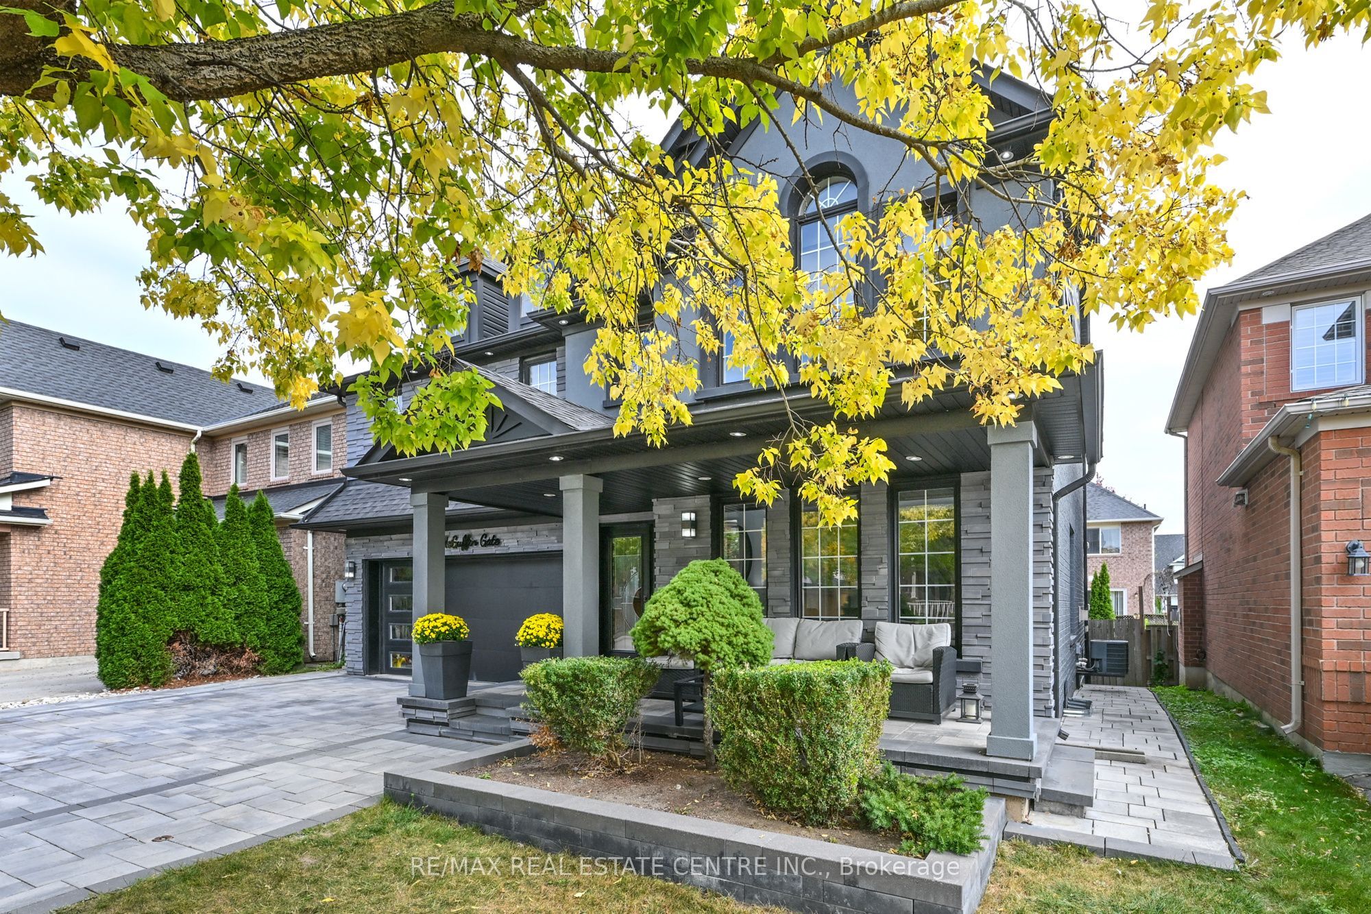
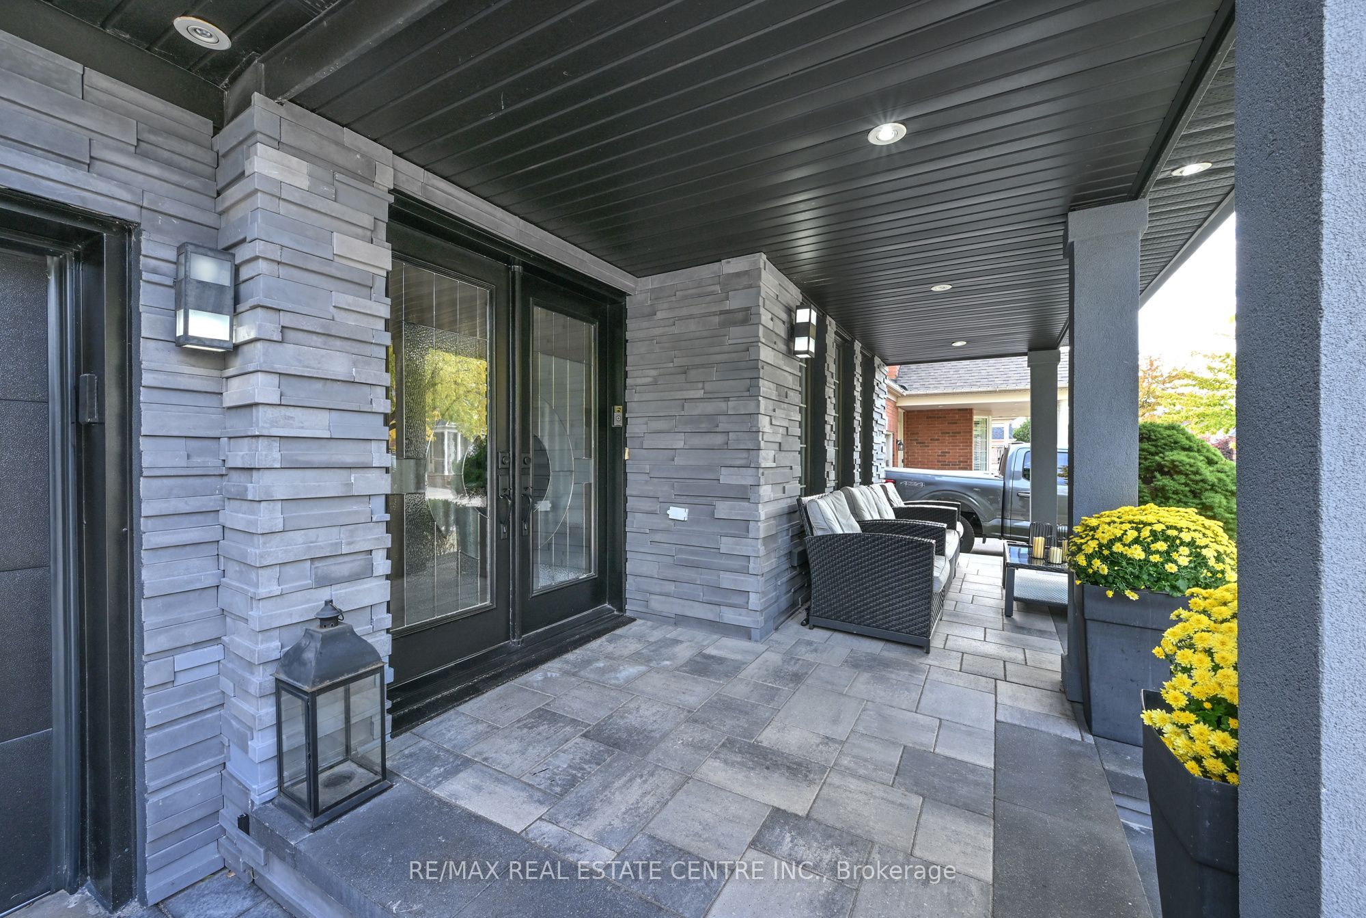
Enter an interest rate to see your estimated monthly payment.Check out this one of a kind beauty! Hundreds of thousands of dollar spent on high end upgrades truly make this home a standout! Professionally landscaped with heated in ground salt water pool with spill over spa. Exterior stucco, stone and brick painted, new garage doors (2018), new roof (2018), exterior pot lights front and back of the house LED2021 and interior. Interlock driveway and sidewalk with ample room for 3 cars. The living room features a very cool and unique waterfall on the main wall. 4'x3' porcelain tiles throughout the main floor and upstairs hallway and black hand scraped bamboo hardwood floors throughout bedrooms and basement. The kitchen is fully renovated with new Frigidaire Gallery Professional series appliances including gas stove, quart countertops and a beautiful centre island. Upgraded 7" baseboards installed along with shoe molding. New solid wood doors on the main floor and upstairs bedrooms/bathrooms. High end Zebra privacy blinds throughout. All bathrooms fully renovated along with the laundry room. Gorgeous glass stair railing throughout the house and a new maple staircase with runner leads to the fully finished basement with home theater, extra bedroom and a full bathroom with steam shower. This home has literally been upgraded from top to bottom! Check the HD Tour and book and appointment to see it for yourself before it's too late!
| 5 days ago | Listing updated with changes from the MLS® | |
| 5 days ago | Listing first seen on site |

Listing information is provided by Participants of the Toronto Real Estate Board. IDX information is provided exclusively for personal, non-commercial use, and may not be used for any purpose other than to identify prospective properties consumers may be interested in purchasing. Information is deemed reliable but not guaranteed. Copyright 2026, Toronto Real Estate Board
Last checked 2026-10-05 07:31 PM UTC