
5025 Pinedale Avenue 10Burlington, ON L7L 5J6
Mortgage Calculator
Monthly Payment (Est.)
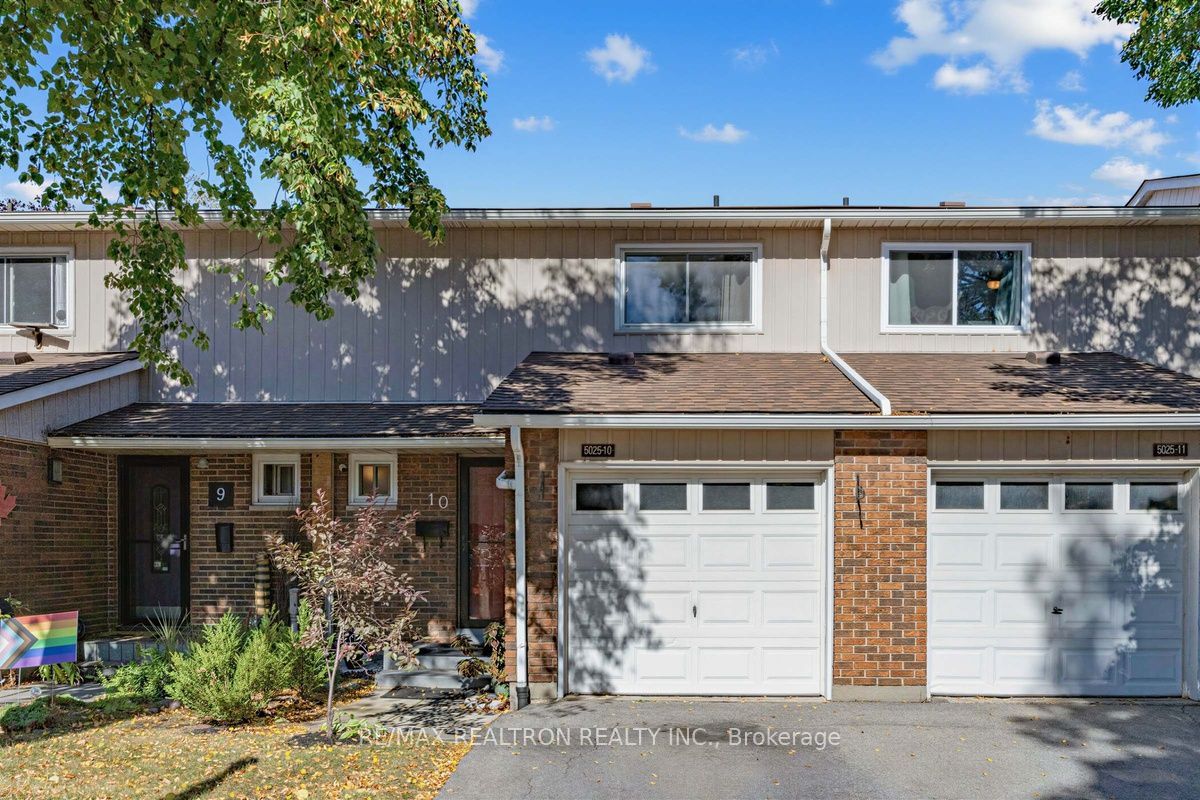
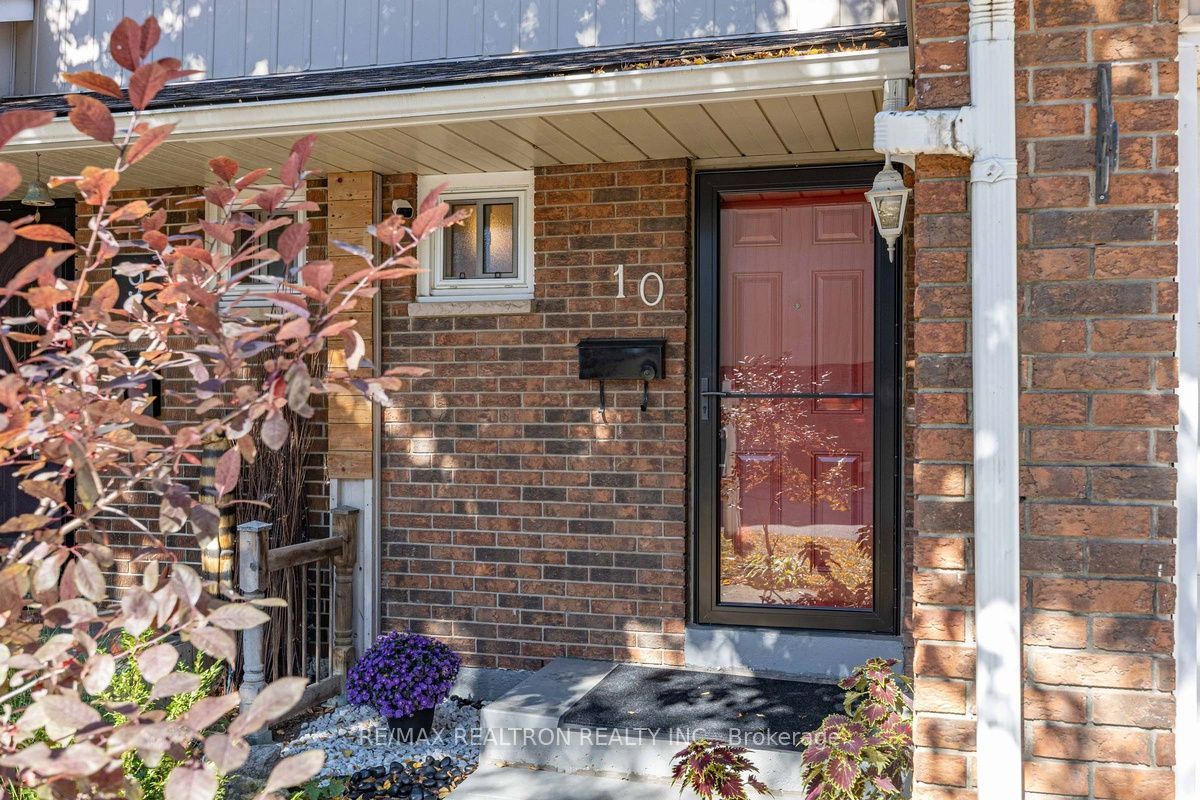
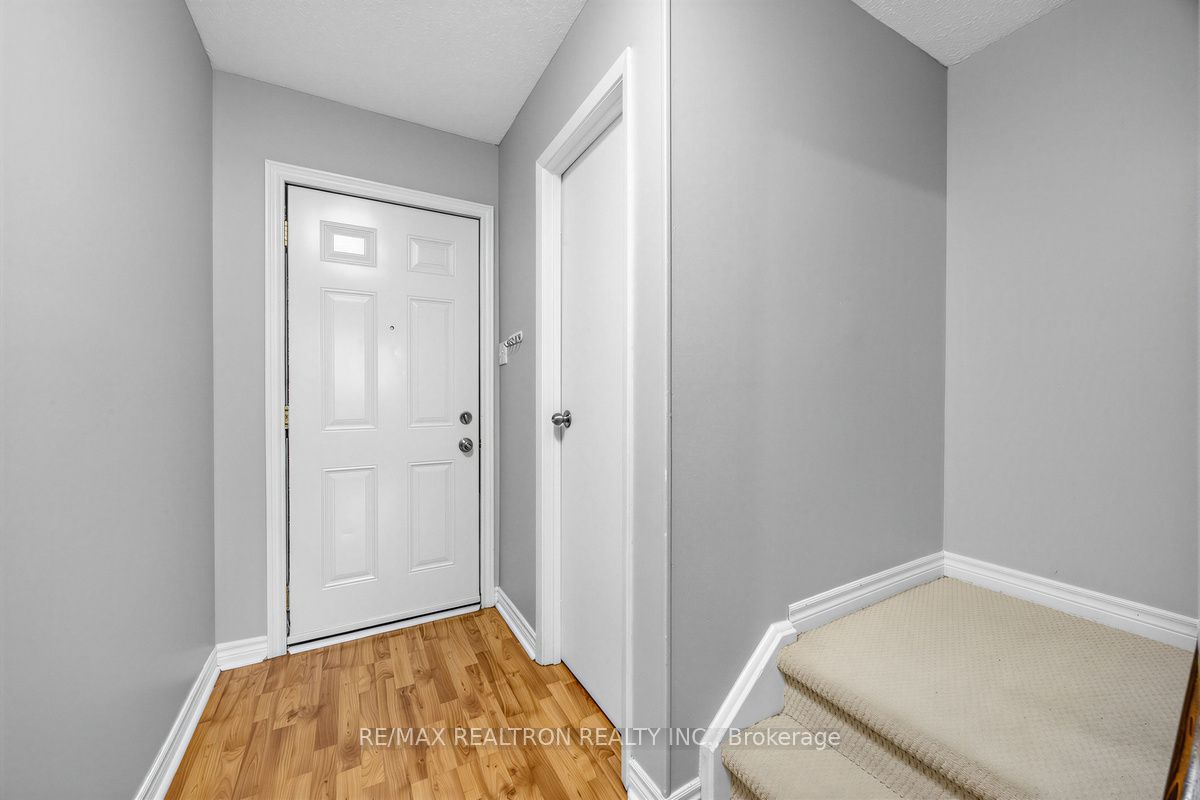
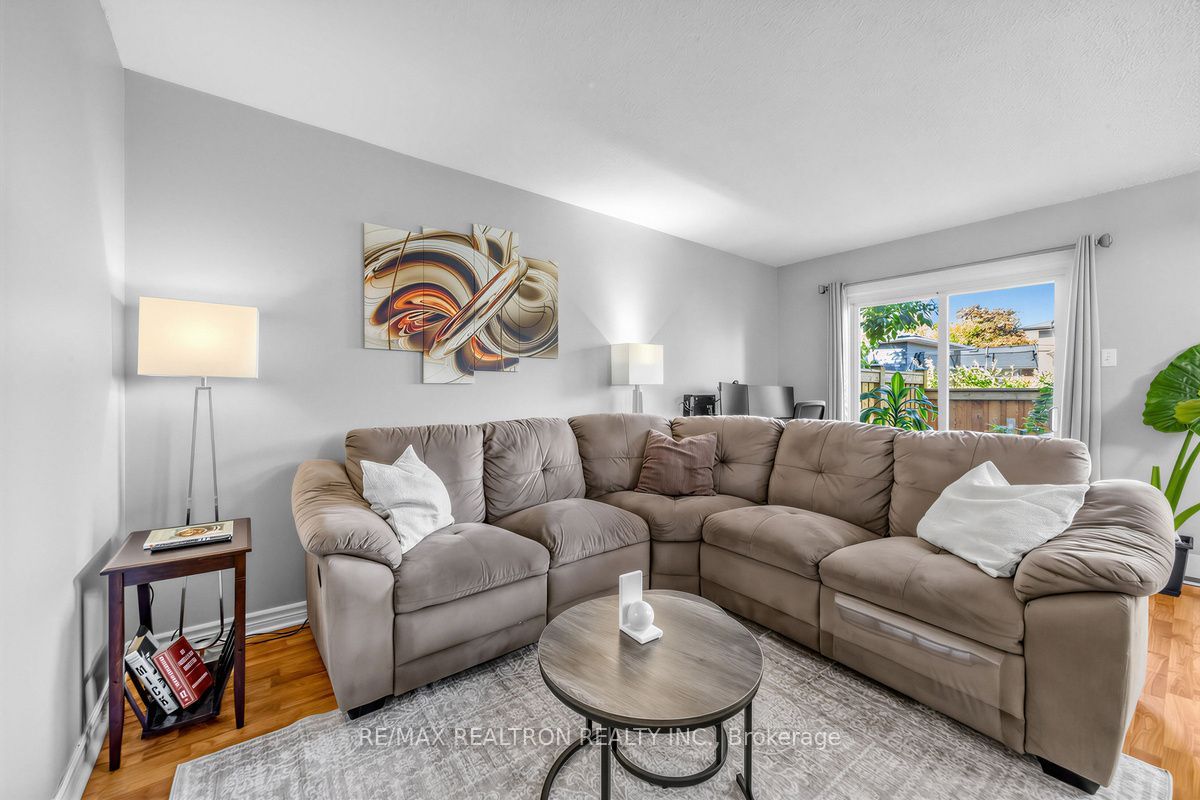
Enter an interest rate to see your estimated monthly payment.Move-in Ready Pinedale Townhome with Renovated Kitchen, Finished Basement & Private Backyard Welcome to this well-maintained 3-bedroom, 2-bathroom townhome in Burlington's desirable Pinedale community. The main floor features a renovated kitchen with marble countertops, a bright living and dining area, and a walk-out to a private, fully fenced backyard-ideal for relaxing or entertaining. Upstairs offers three comfortable bedrooms, including a spacious primary, and a full bathroom. The large finished basement provides flexible additional living space for a family room, home office, gym or playroom, along with laundry and storage. Additional features include an energy-efficient heat pump, owned hot water tank, private built-in garage and driveway parking. The community offers an outdoor pool, visitor parking and green space. Conveniently located across from Fortinos Plaza and close to parks, schools, restaurants, public transit, Appleby GO Station, the QEW and Lake Ontario. A great opportunity to enjoy a comfortable, updated home in a convenient Burlington location.
| 4 days ago | Listing updated with changes from the MLS® | |
| 4 days ago | Price changed to $649,000 | |
| 2 weeks ago | Listing first seen on site |

Listing information is provided by Participants of the Toronto Real Estate Board. IDX information is provided exclusively for personal, non-commercial use, and may not be used for any purpose other than to identify prospective properties consumers may be interested in purchasing. Information is deemed reliable but not guaranteed. Copyright 2026, Toronto Real Estate Board
Last checked 2026-10-13 01:53 AM UTC