
3453 Hannibal RoadBurlington, ON L7M 1Z5
Mortgage Calculator
Monthly Payment (Est.)
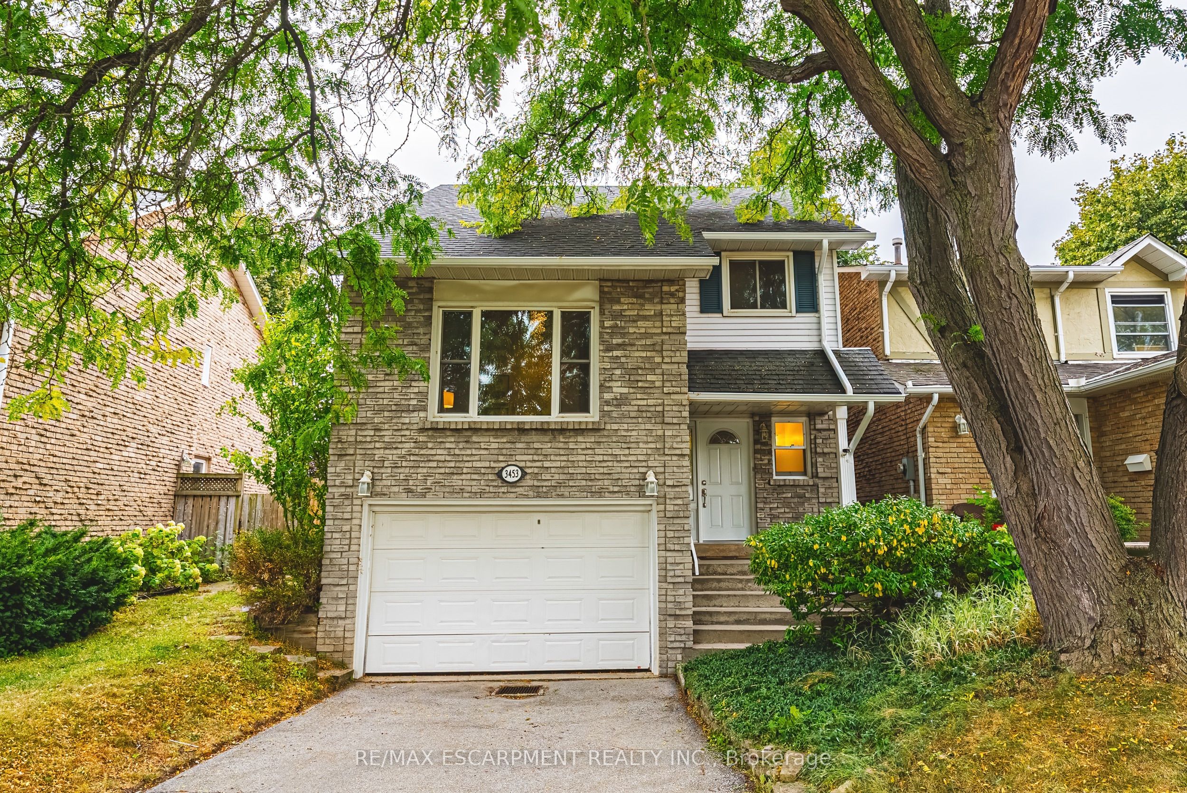
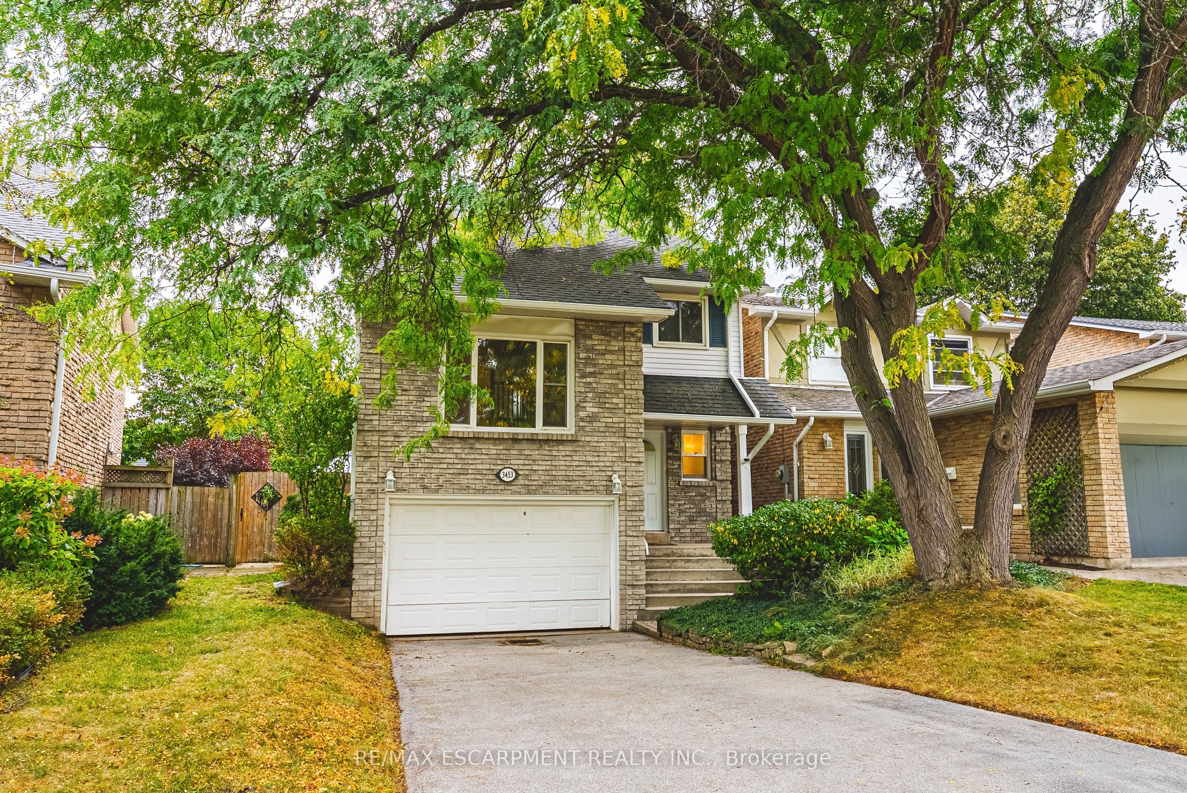
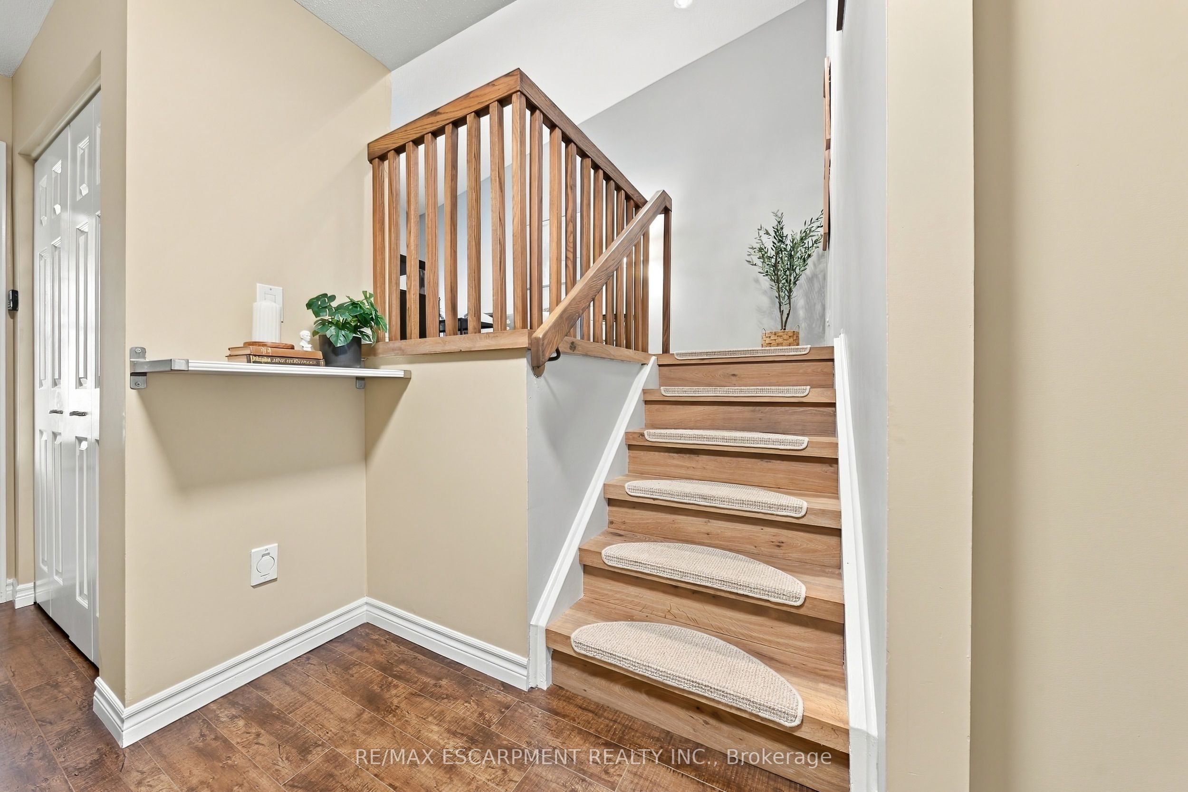
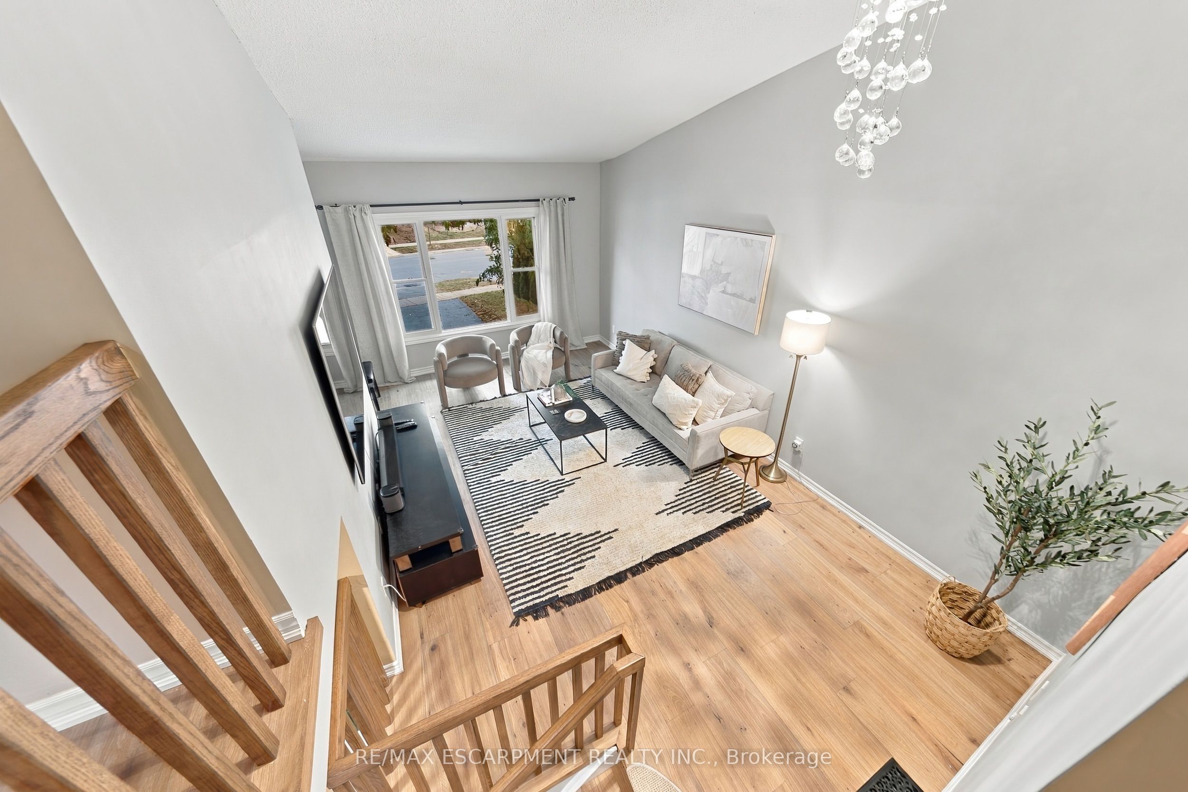
Enter an interest rate to see your estimated monthly payment.Amazing value in Palmer! This spacious detached home offers 3+1 bedrooms, 1.5 baths and sits on a mature lot along a quiet, family-friendly street. Enjoy an oversized 1.5-car garage, a 3-car driveway and a large, private backyard. The bright main level features a spacious eat-in kitchen with stainless steel appliances and plenty of cabinetry, along with a large living room complete with a wood-burning fireplace and walkout to the private backyard. A separate, oversized family room offers vaulted ceilings and a convenient 2-piece powder room. The bedroom level features 3 spacious bedrooms and a large 4-piece bathroom. The finished lower level includes a rec room/4th bedroom and plenty of storage space. Outside, the backyard is perfect for entertaining with a large stone patio, gazebo and plenty of grassy space. Exceptional location for young families-directly across from newly rebuilt parks with playgrounds, splash pad, soccer, baseball and pickleball, and walking distance to outstanding schools, recreation centres, pools, tennis and countless kids' activities.
| 5 days ago | Listing updated with changes from the MLS® | |
| 2 weeks ago | Listing first seen on site |

Listing information is provided by Participants of the Toronto Real Estate Board. IDX information is provided exclusively for personal, non-commercial use, and may not be used for any purpose other than to identify prospective properties consumers may be interested in purchasing. Information is deemed reliable but not guaranteed. Copyright 2026, Toronto Real Estate Board
Last checked 2026-10-13 01:53 AM UTC