
2213 Ridge LandingOakville, ON L6M 3L7
Mortgage Calculator
Monthly Payment (Est.)
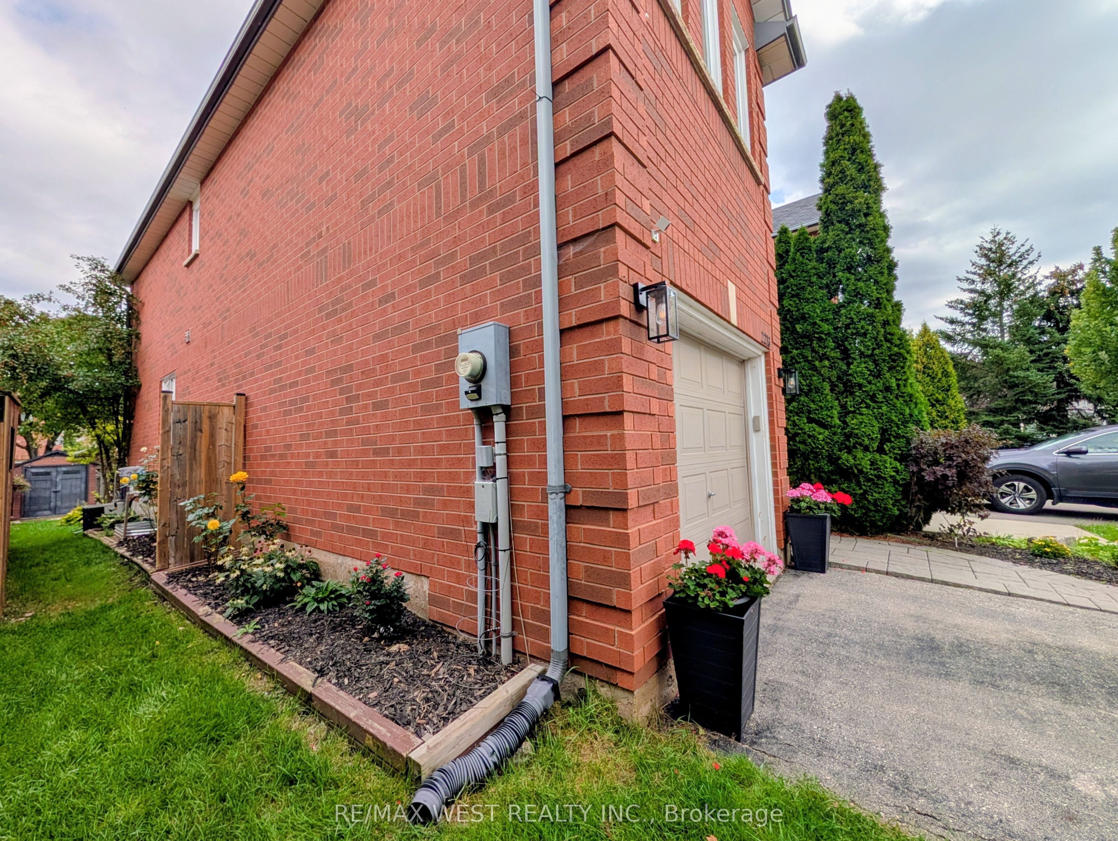
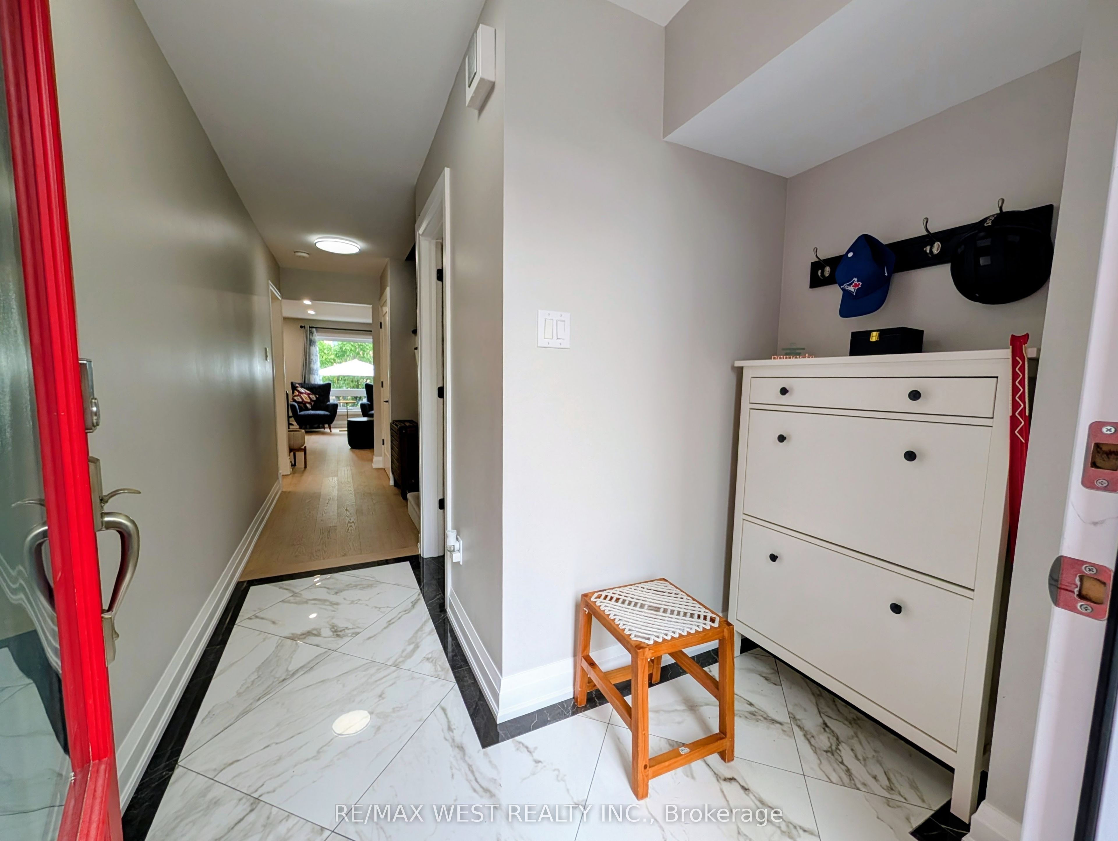
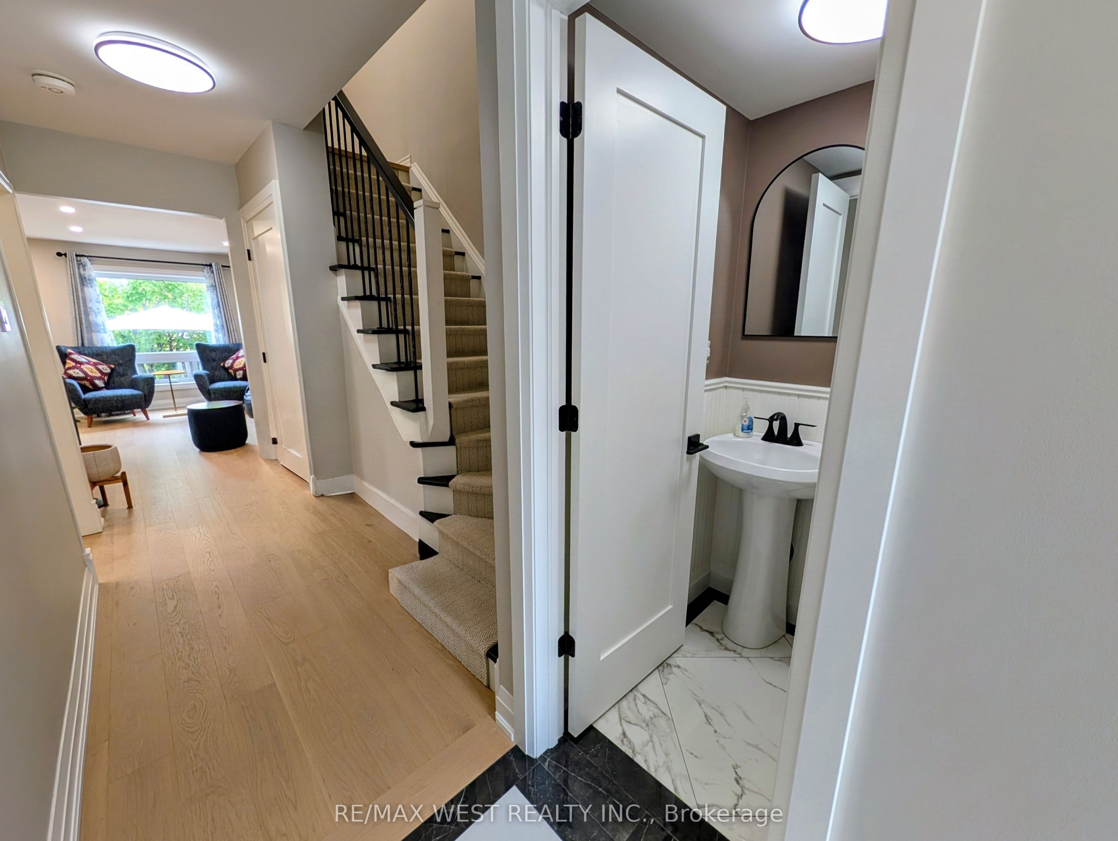
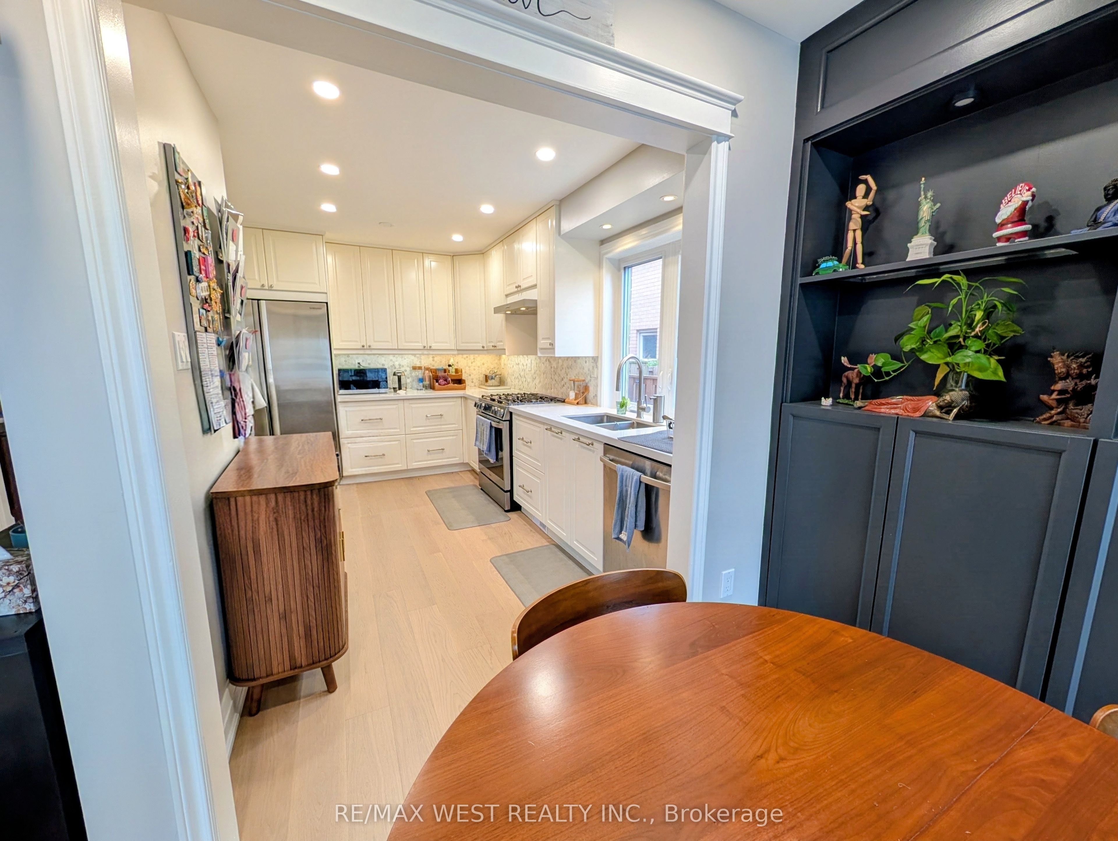
Enter an interest rate to see your estimated monthly payment.Welcome to your next home in the prestigious West Oak Trails community! This beautifully updated,freehold end-unit townhome offers the perfect blend of modern living and natural beauty. Featuring 3spacious bedrooms and 3.5 bathrooms, this bright and airy home is a nature lover's dream, located juststeps from Sixteen Mile Creek. Enjoy instant access to scenic hiking trails, mountain biking, and serenegreen spaces right outside your door. ** Entire house is professionally renovated with tasteful upgrades!!which is big bonus to rent $$$ Perfect for families and professionals alike, the property is nestled in a highly sought-afterneighbourhood known for its top-rated schools, vibrant parks, and excellent local amenities. You areonly minutes away from fantastic restaurants, premium shopping, and convenient transit options. Move-in ready and meticulously maintained, this unbeatable location offers a premium lifestyle opportunity.
| yesterday | Listing updated with changes from the MLS® | |
| yesterday | Listing first seen on site |

Listing information is provided by Participants of the Toronto Real Estate Board. IDX information is provided exclusively for personal, non-commercial use, and may not be used for any purpose other than to identify prospective properties consumers may be interested in purchasing. Information is deemed reliable but not guaranteed. Copyright 2026, Toronto Real Estate Board
Last checked 2026-10-03 11:25 AM UTC