
3156 Mccarron Crescent BasementMississauga, ON L5N 3H5
Mortgage Calculator
Monthly Payment (Est.)
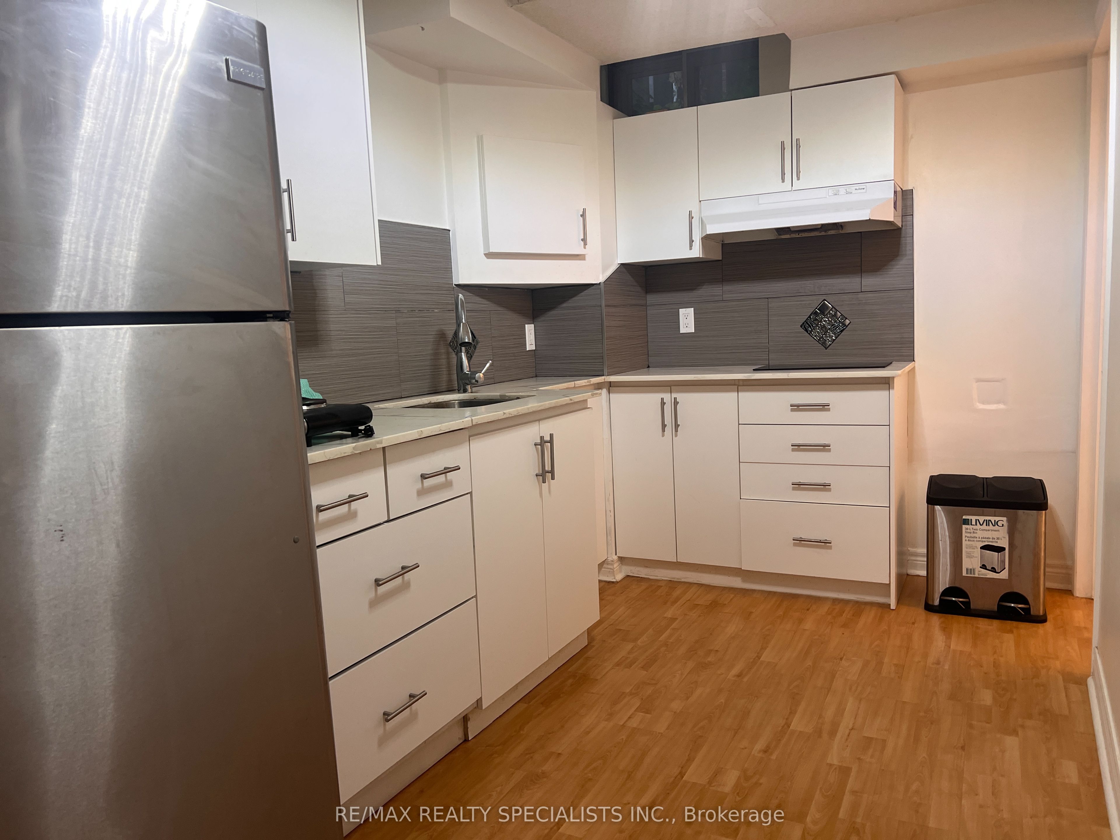
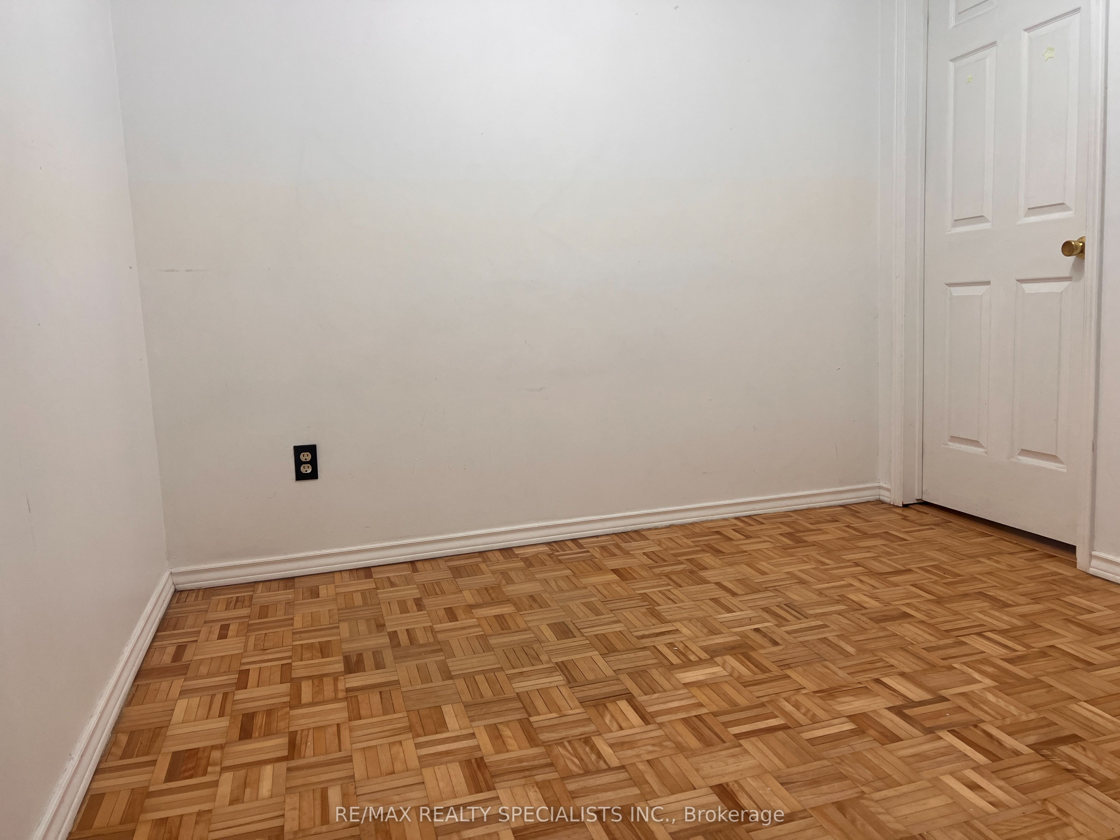
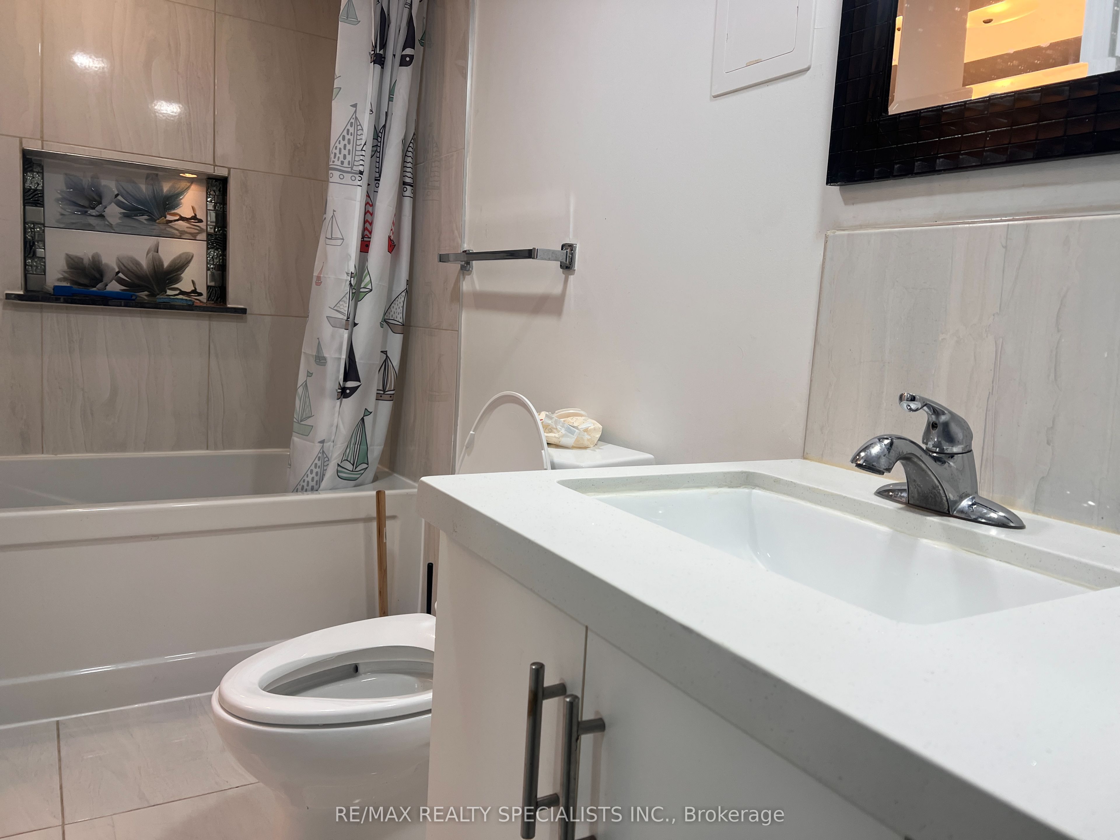
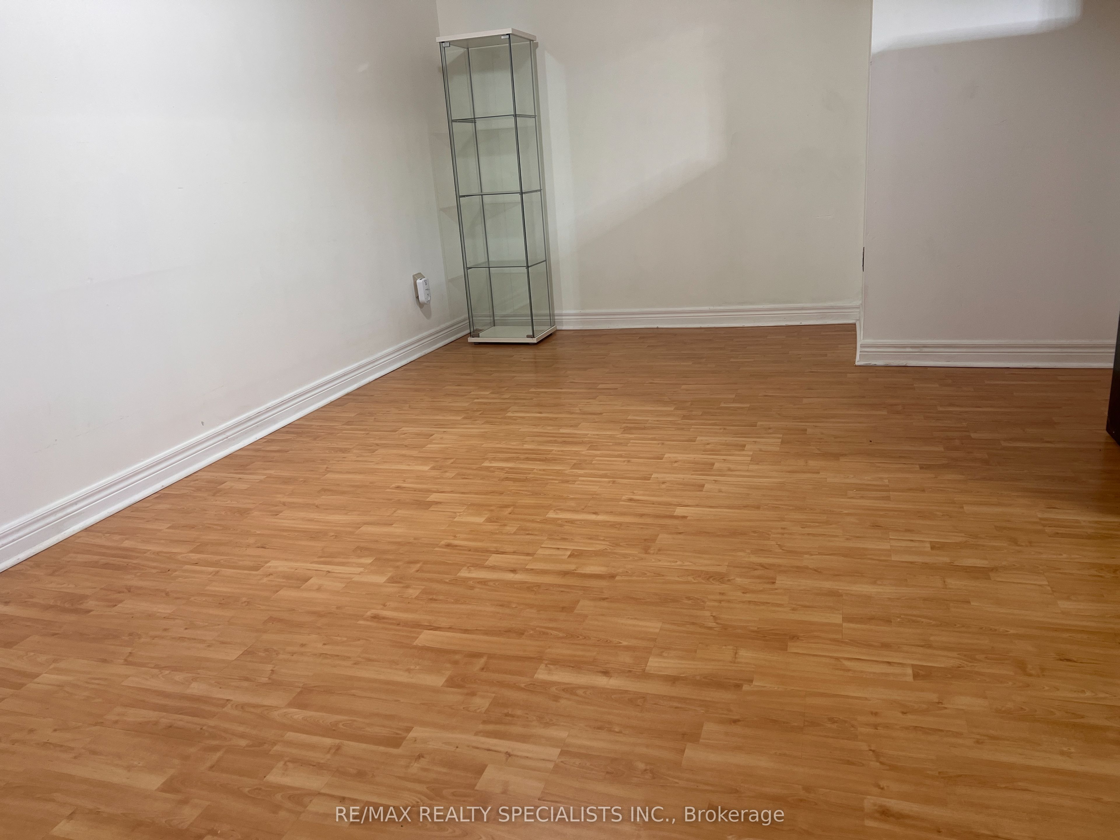
Enter an interest rate to see your estimated monthly payment.Welcome to this bright, private and well-maintained 1-bedroom basement apartment in the highly desirable Meadowvale community of Mississauga! Offering a separate private entrance, ensuite laundry and 1 parking space, this all-inclusive suite provides comfortable, convenient living in a quiet and peaceful residential neighbourhood. Utilities and internet are included in the rent, making monthly expenses simple and predictable. The functional kitchen features stone countertops, ample cabinetry and a clean, modern finish. Enjoy pot lights throughout, no carpet, a spacious bedroom and a 4-piece bathroom. Separate laundry means no sharing with the upper-level occupants, adding to the privacy and convenience of the suite. Ideally located near Winston Churchill Blvd and Britannia Rd W with easy access to everyday amenities, shopping, parks, schools, public transit and major commuter routes. Convenient access to Hwy 401 and 403,Erin Mills Town Centre, Streetsville GO Station and surrounding Meadowvale and Streetsville amenities. Perfect for a single professional or student looking for a clean, quiet and convenient place to call home. 1 parking space included. No smoking. No pets preferred. Available immediately. A great opportunity to enjoy private, all-inclusive living in one of Mississauga's most convenient and established residential communities!
| 5 days ago | Listing updated with changes from the MLS® | |
| 5 days ago | Listing first seen on site |

Listing information is provided by Participants of the Toronto Real Estate Board. IDX information is provided exclusively for personal, non-commercial use, and may not be used for any purpose other than to identify prospective properties consumers may be interested in purchasing. Information is deemed reliable but not guaranteed. Copyright 2026, Toronto Real Estate Board
Last checked 2026-10-06 10:00 PM UTC