Save
Ask
Tour
Hide
Share
$797,000
14 Days On Site

812 Burnhamthorpe Road 1504
Toronto, ON M9C 4W1

For Sale|Condominium|Active
4
Beds
2
Total Baths
1200-1399
SqFt
—
/SqFt
County:
Toronto
812 Burnhamthorpe Road 1504812 Burnhamthorpe Road 1504812 Burnhamthorpe Road 1504812 Burnhamthorpe Road 1504
Save
Ask
Tour
Hide
Share

Mortgage Calculator

Monthly Payment (Est.)

Enter an interest rate to see your estimated monthly payment.
Calculator powered by Showcase IDX, a Constellation1 Company. Copyright ©2026 Information is deemed reliable but not guaranteed.

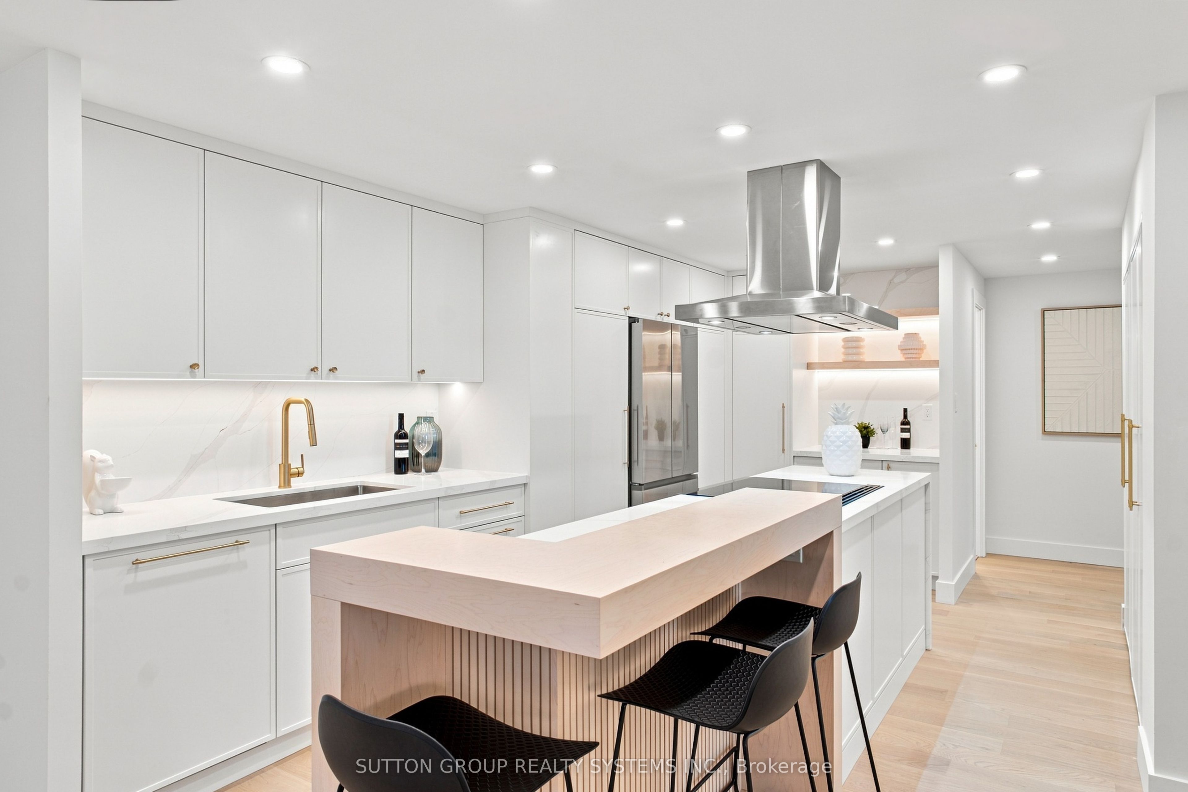
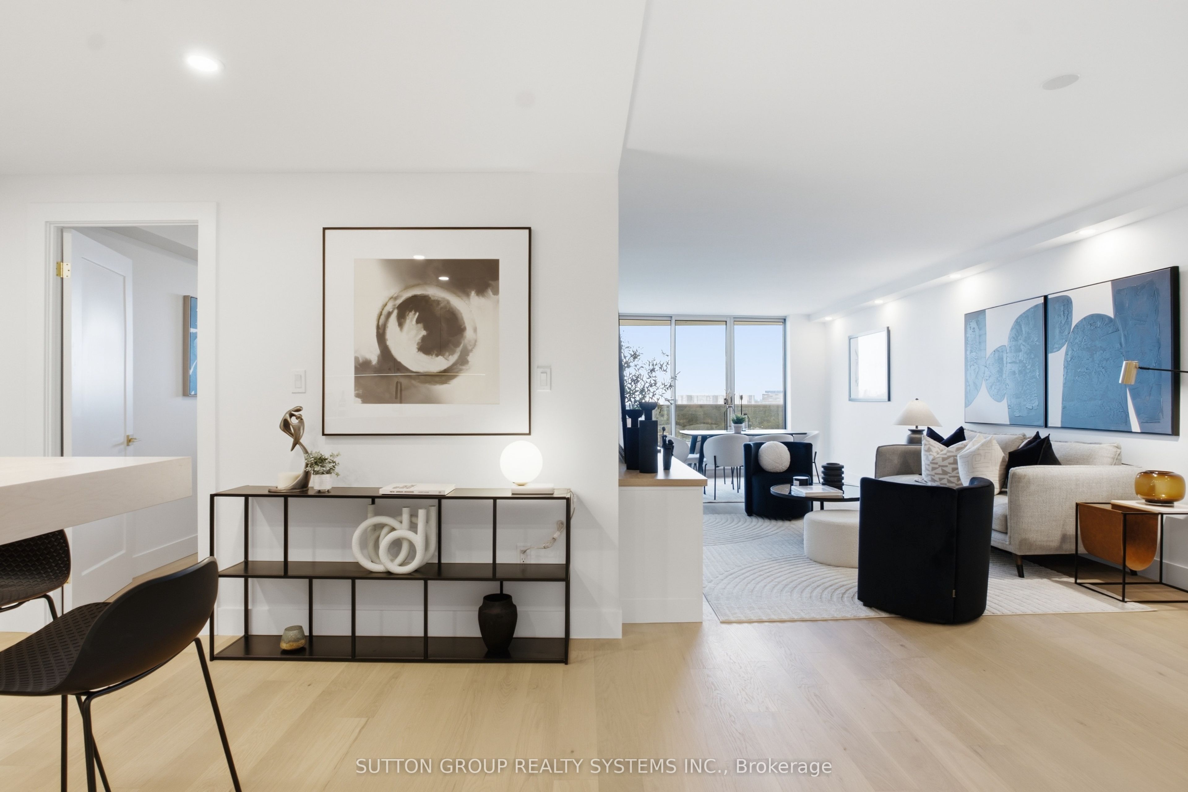
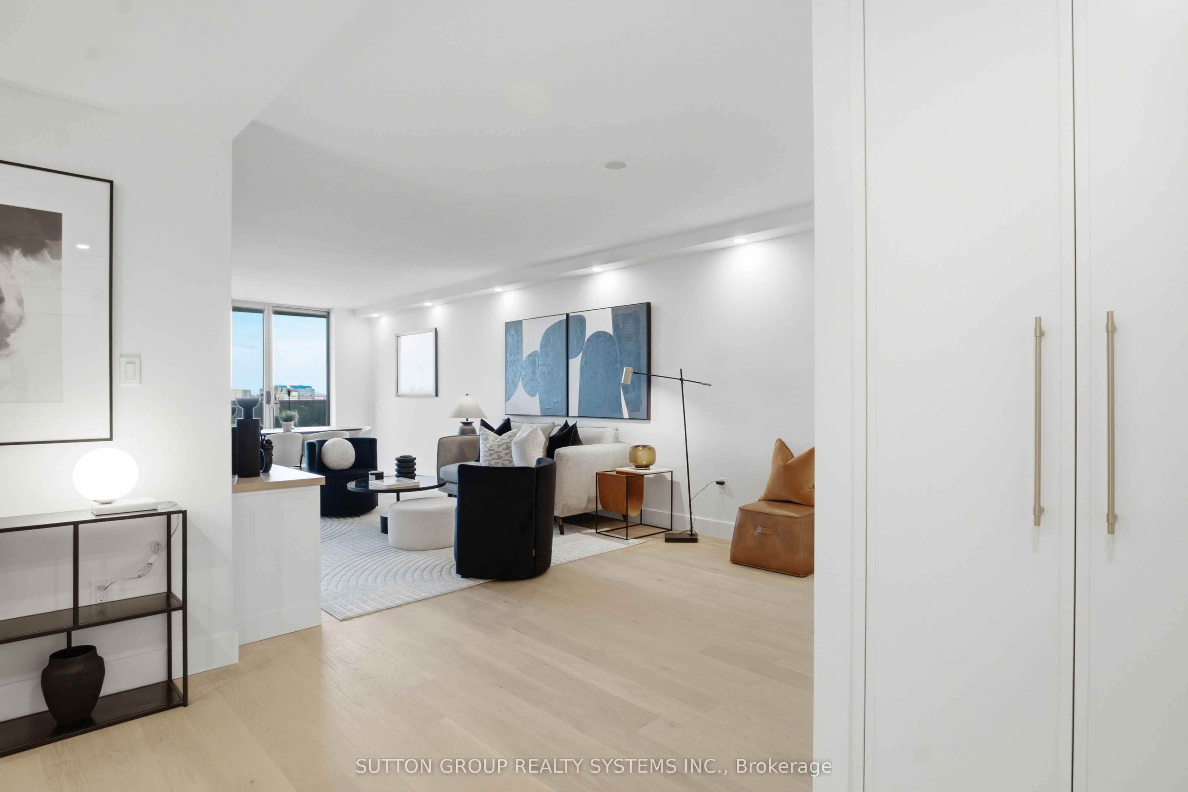
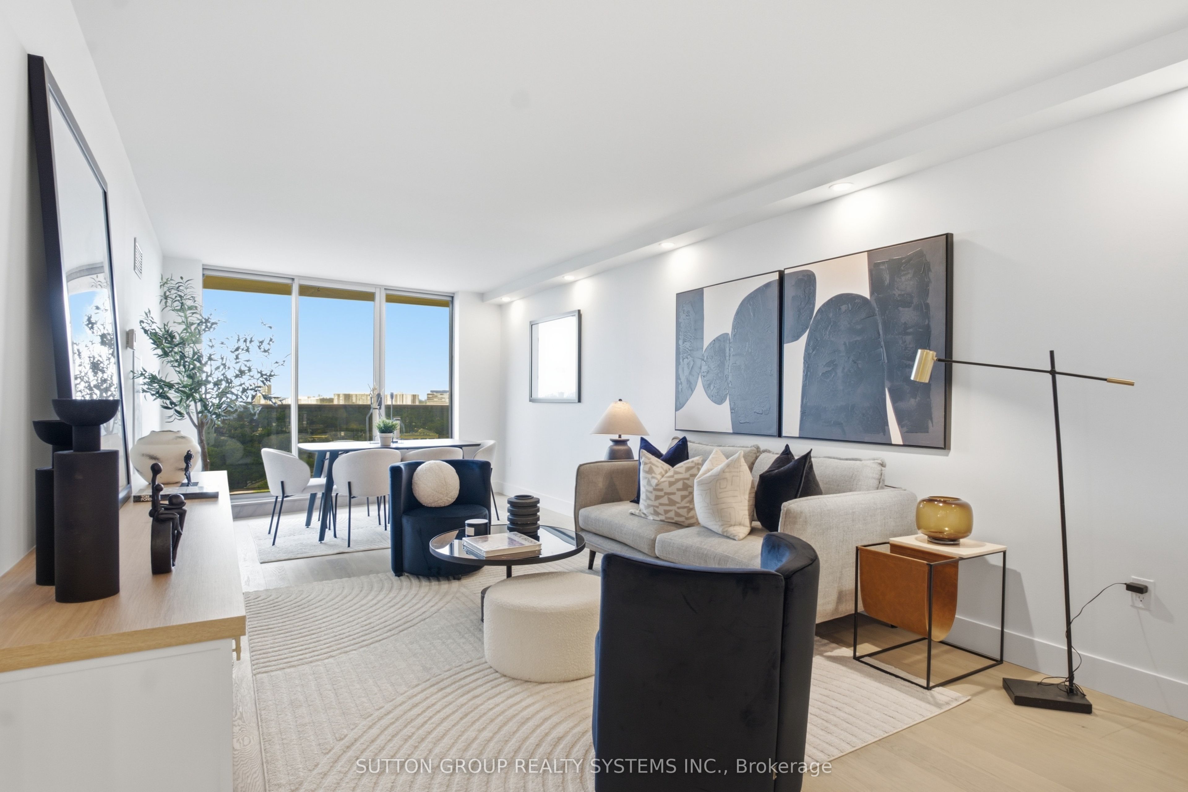
A Down-Sizer's Dream! Be the First to Live in This Stunning, Fully Renovated, Turn-Key Suite! Professionally Designed with $$$ Spent on High-End Finishes and Upgrades, This Bright & Spacious Approx. 1,346 Sq Ft 3 Bedroom, 2 Full Bath Suite Offers One of the Largest and Most Desirable Floor Plans in the Building. Featuring Natural Oak Engineered Hardwood Flooring Throughout, a Stunning Custom Modern Kitchen with Quartz Countertops, an Oversized Waterfall Island with Matching Quartz Backsplash, High-End Stainless Steel Appliances, and a Custom Wood Extension for Bar Seating - Perfect for Everyday Living and Entertaining. The Thoughtfully Designed Interior Continues with Custom Built-In Closets in Every Bedroom, a Custom Foyer Closet, Brand New Trim & Doors, Smooth Ceilings, Pot Lights, and Beautifully Renovated Bathrooms. The Functional Layout Offers an Oversized Balcony, Creating a Seamless Indoor-Outdoor Living Experience. Additional Highlights Include a Large Ensuite Locker Providing Exceptional Storage and All-Inclusive Maintenance Fees Covering Rogers Cable & High-Speed Unlimited Internet. Includes 1 Parking Spot. Simply Move In, Unpack, and Enjoy! ***MUST BE SEEN IN PERSON - PHOTOS DO NOT DO IT JUSTICE!****

Save
Ask
Tour
Hide
Share
Listing Snapshot
Price 
$797,000
Days On Site 
14 Days
Bedrooms 
4
Inside Area (SqFt) 
1200-1399 sqft
Total Baths 
2
Full Baths 
N/A
Partial Baths 
N/A
Lot Size 
N/A
Year Built 
N/A
MLS® Number 
W13847884
Status 
Active
Property Tax 
$2,511.11
Maintenance Fees 
$1,295.99
Sq Ft Source 
N/A
Friends & Family
Recent Activity
2 weeks agoListing updated with changes from the MLS®
2 weeks agoListing first seen on site
General Features
Cross Street 
Mill Rd South of Burnhamthorpe
Direction Faces 
East
Garage 
Yes
Number Of Stories 
14
Parking Spaces 
1
Pets 
Yes
Property Sub Type 
Condominium
Security 
Smoke Detector(s)Security Guard
Style 
Apartment
Interior Features
Basement 
None
Cooling 
Central Air
Heating 
Natural GasForced Air
Interior 
Elevator
Bedroom 2 
Dimensions - 3.68 x 2.97Level - MainFeatures - Built-in Features
Bedroom 3 
Dimensions - 3.84 x 2.87Level - MainFeatures - Built-in Features
Dining Room 
Dimensions - 8.97 x 3.61Level - MainFeatures - Open Floorplan
Kitchen 
Dimensions - 5.16 x 2.24Level - Main
Living Room 
Dimensions - 8.97 x 3.61Level - MainFeatures - Open Floorplan
Master Bedroom 
Dimensions - 4.37 x 3.33Level - MainFeatures - Walk-In Closet(s)
Save
Ask
Tour
Hide
Share
Exterior Features
Construction Details 
ConcreteBrick
Exterior 
Balcony
Lot Features 
On Golf Course
Community Features
Association Amenities 
Indoor Pool
Maintenance Fee 
$1295.99
Listing courtesy of SUTTON GROUP REALTY SYSTEMS INC.

Listing information is provided by Participants of the Toronto Real Estate Board. IDX information is provided exclusively for personal, non-commercial use, and may not be used for any purpose other than to identify prospective properties consumers may be interested in purchasing. Information is deemed reliable but not guaranteed. Copyright 2026, Toronto Real Estate Board
Last checked 2026-10-15 07:59 PM UTC

Neighborhood & Commute
Source: Walkscore
Disclosure: Community information and market data powered by Constellation Data Labs. Information is deemed reliable but not guaranteed.
Save
Ask
Tour
Hide
Share
Scroll to Top