
488 Parent Place LowerMilton, ON L9E 1L4
Mortgage Calculator
Monthly Payment (Est.)
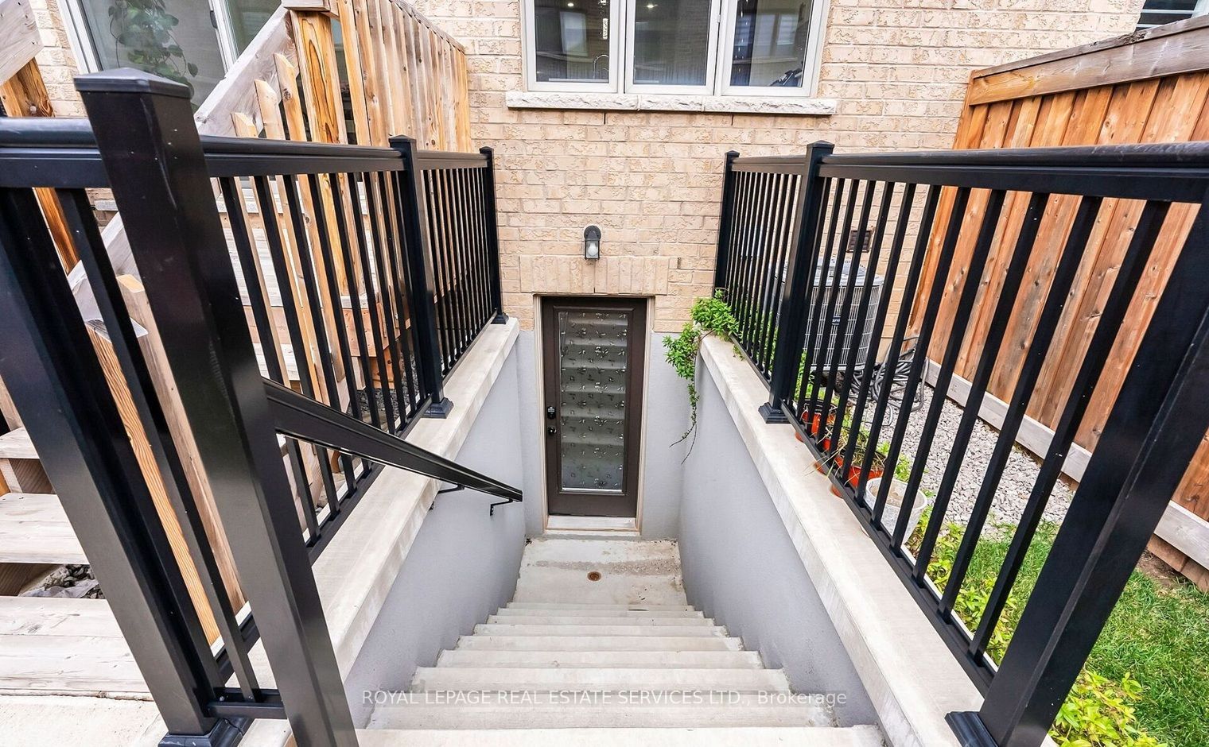
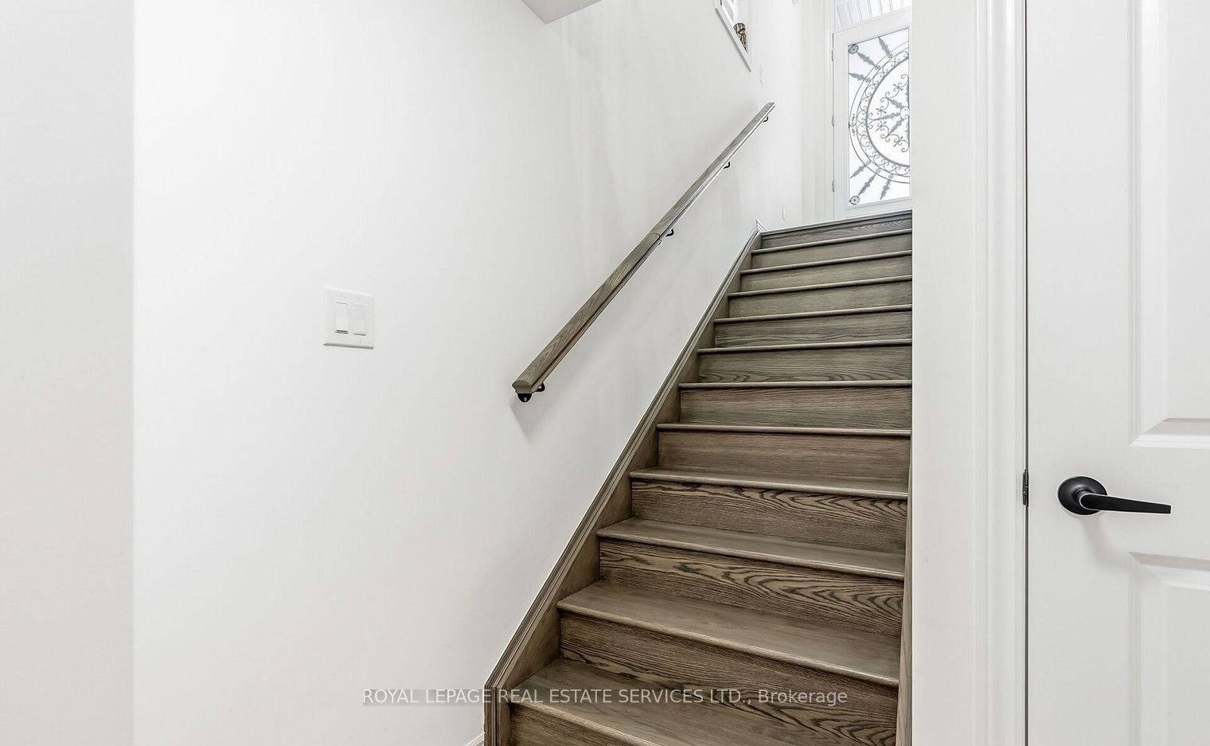
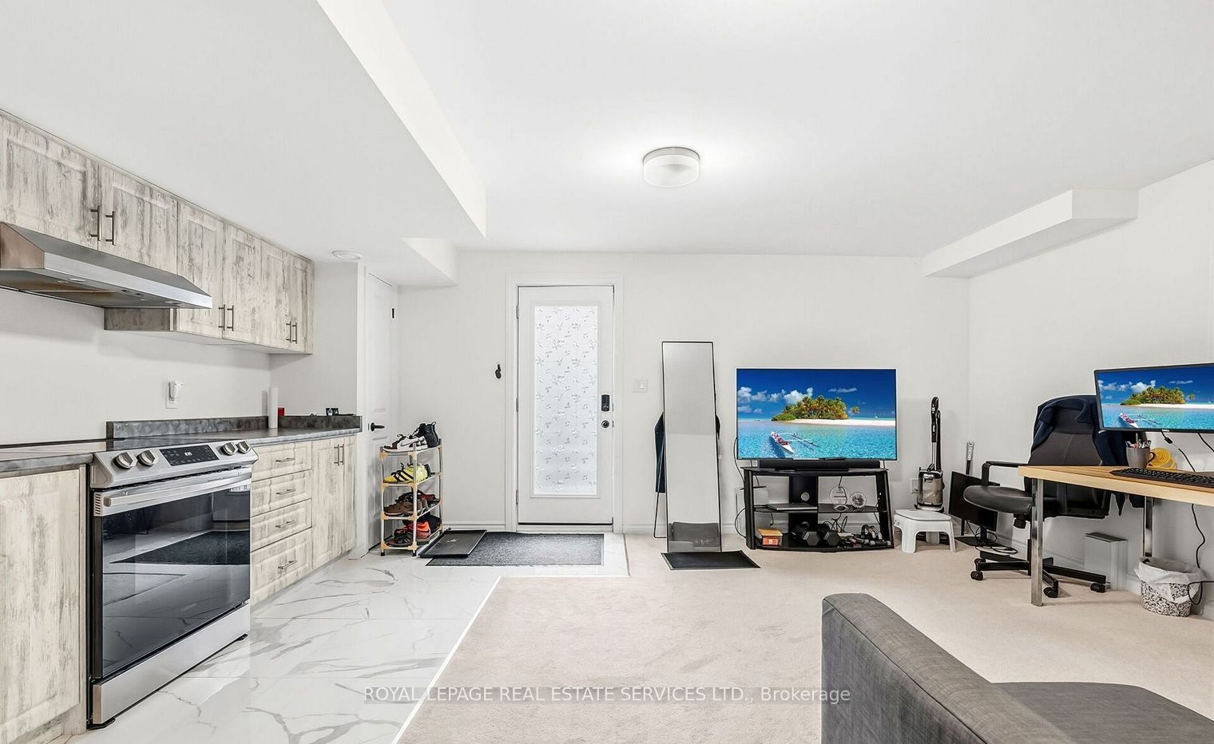
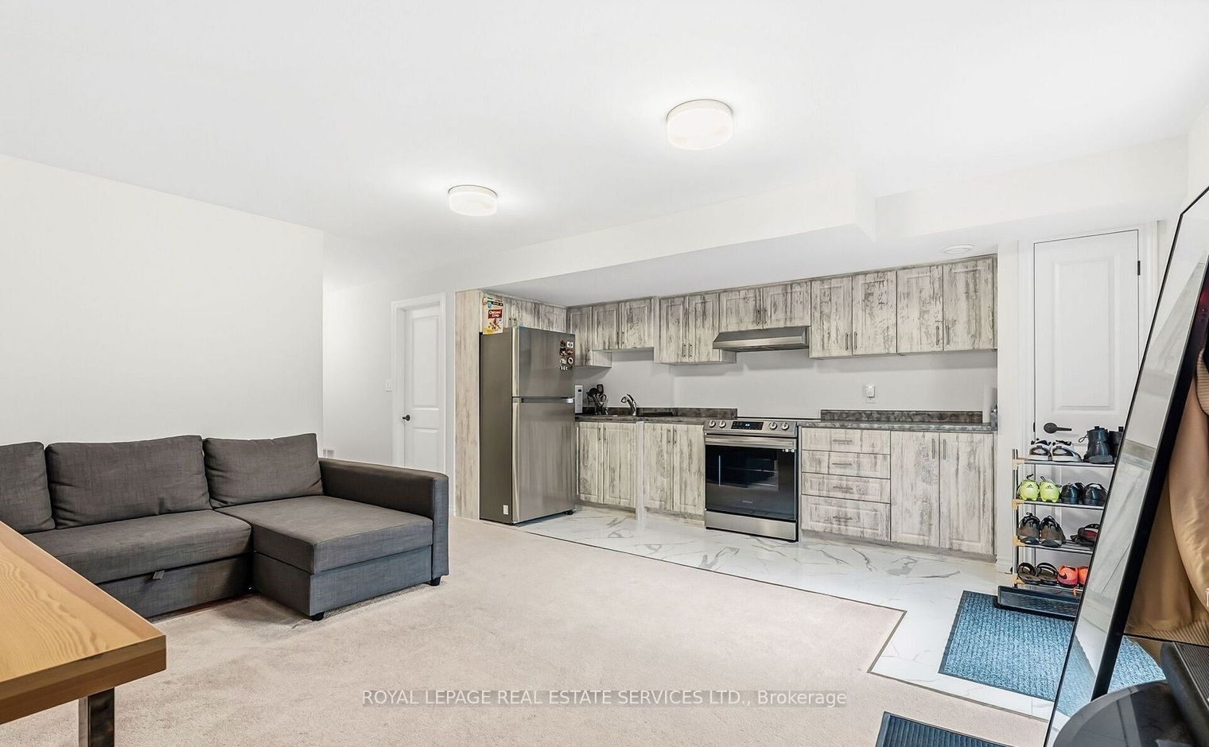
Enter an interest rate to see your estimated monthly payment.Welcome To 488 Parent Place - Lower Level! This Bright And Well-Designed One Bedroom Basement Apartment Offers A Functional Open-Concept Layout With A Private Separate Entrance Through The Backyard. Enjoy A Spacious Living Area, A Modern Kitchen With Plenty Of Cabinet Space, A Comfortable Bedroom, And A Full Bathroom. Perfect For A Single Professional Or Couple Seeking A Clean, Comfortable, And Private Living Space In A Quiet Family-Friendly Neighbourhood. Located In One Of Milton's Most Desirable Communities, This Home Is Close To Parks, Walking Trails, Schools, Shopping, Restaurants, Milton District Hospital, Public Transit, And The Milton GO Station. Enjoy Quick Access To Highways 401 And 407 For An Easy Commute Throughout the GTA. Milton Is One Of Canada's Fastest-Growing Communities, Known For Its Charming Downtown, Beautiful Conservation Areas, Excellent Recreation Facilities, And Strong Sense Of Community.
| 4 days ago | Listing updated with changes from the MLS® | |
| 4 days ago | Listing first seen on site |

Listing information is provided by Participants of the Toronto Real Estate Board. IDX information is provided exclusively for personal, non-commercial use, and may not be used for any purpose other than to identify prospective properties consumers may be interested in purchasing. Information is deemed reliable but not guaranteed. Copyright 2026, Toronto Real Estate Board
Last checked 2026-10-05 06:34 PM UTC