
THE JAMES CLUB1135 Royal York Road 816Toronto, ON M9A 0C3
Mortgage Calculator
Monthly Payment (Est.)
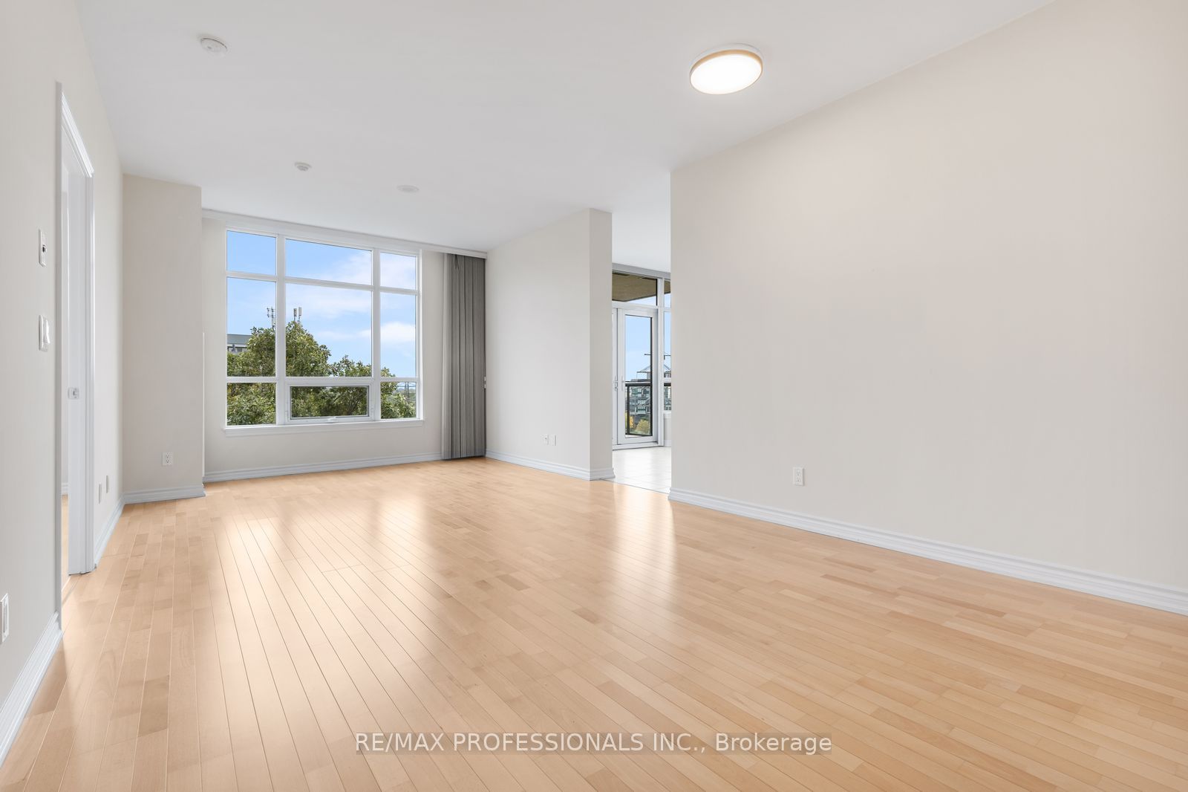
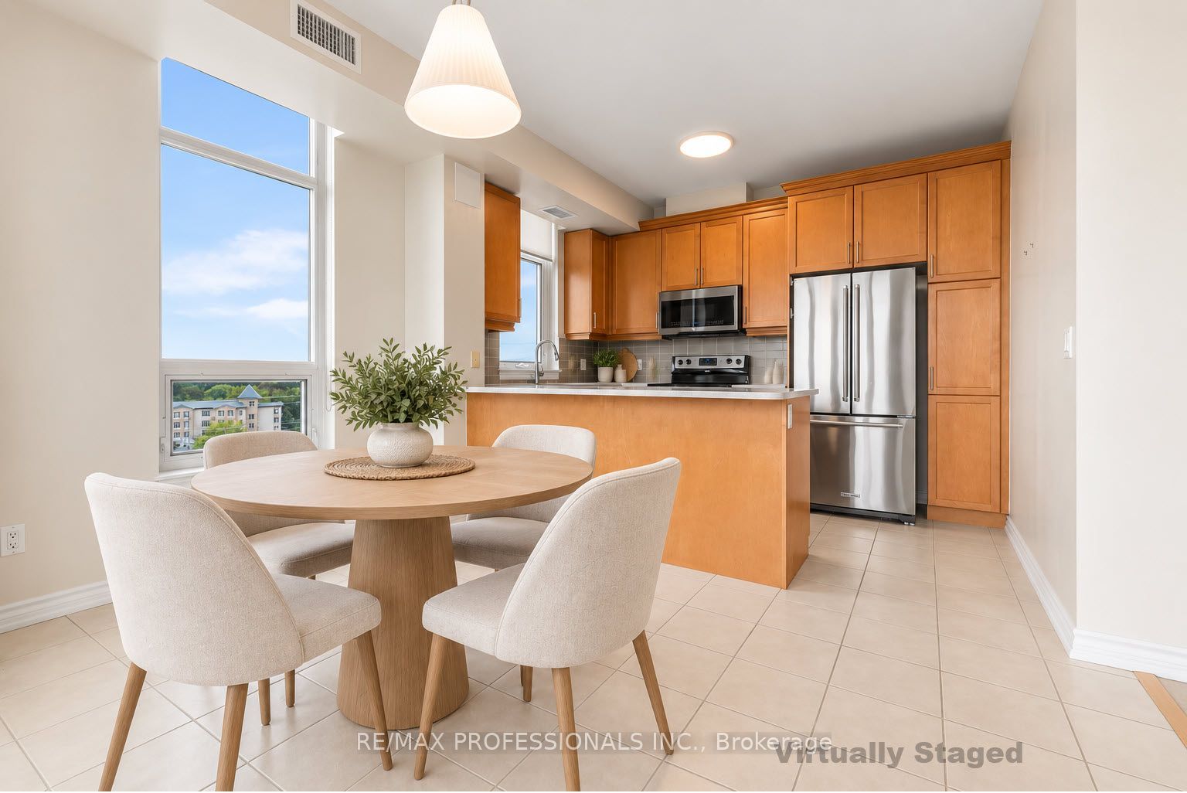
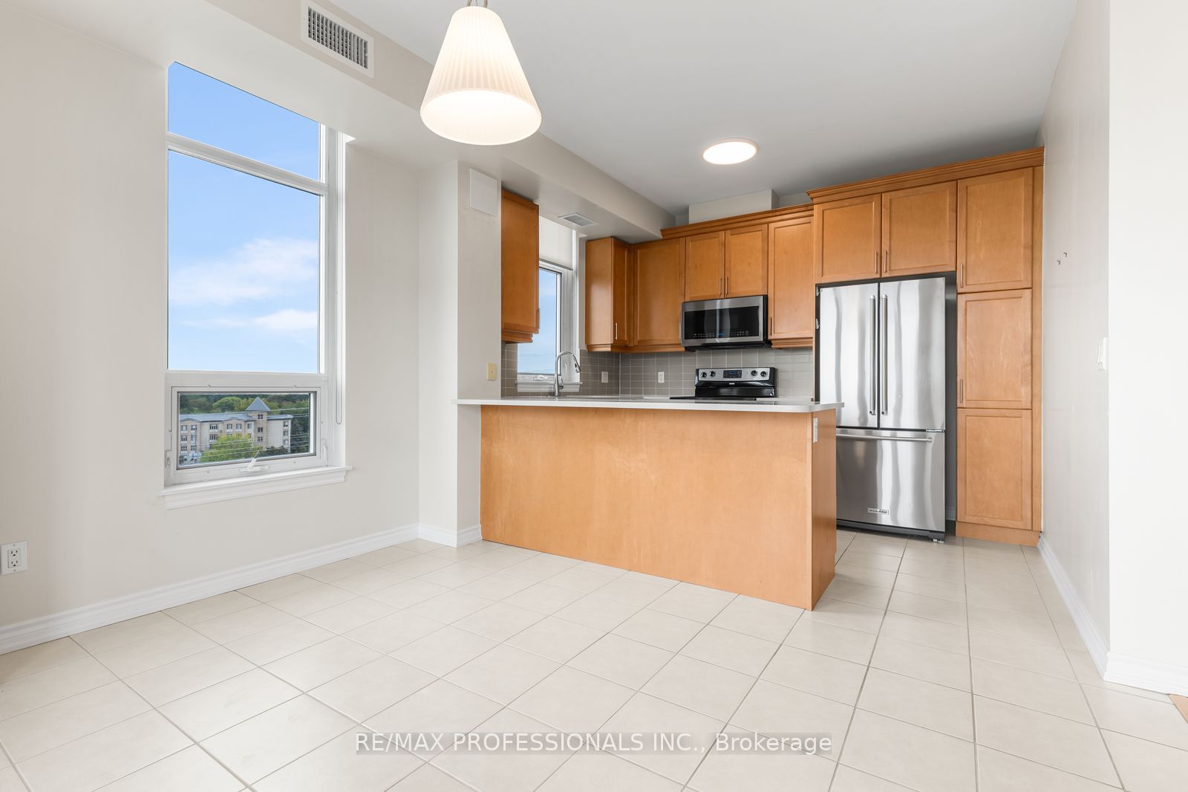
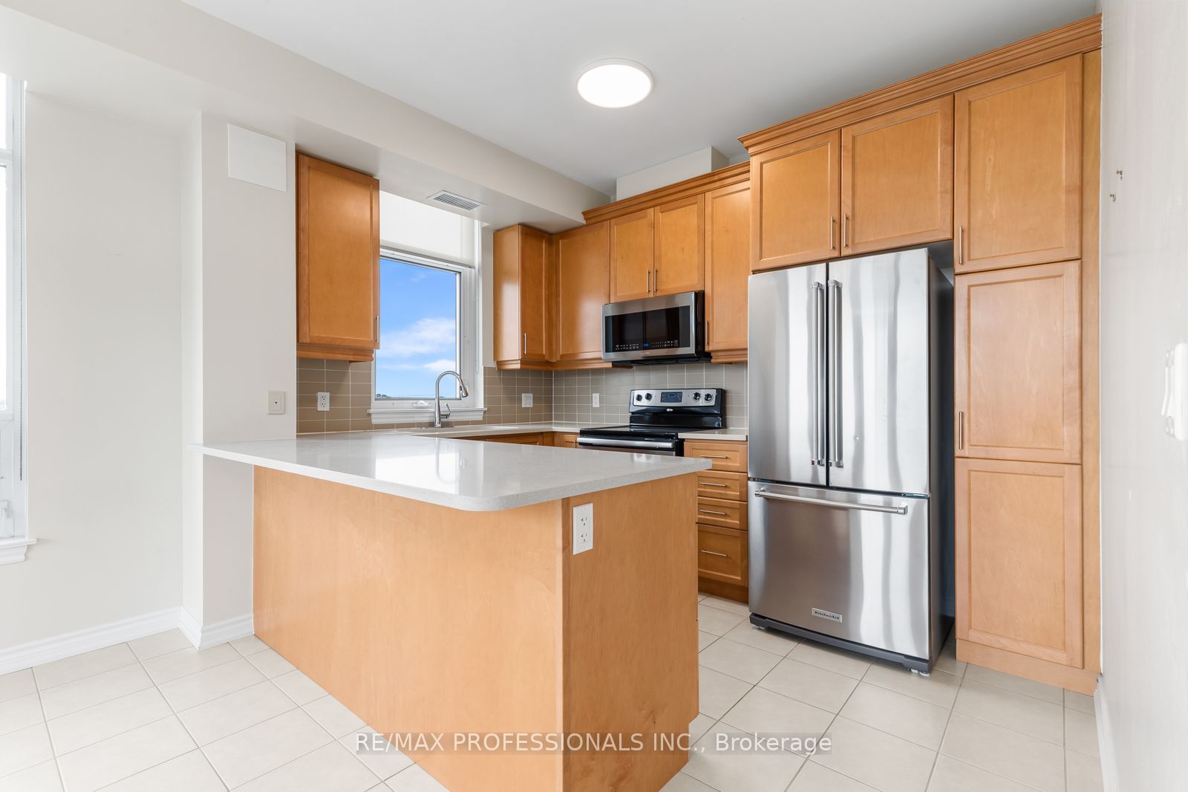
Enter an interest rate to see your estimated monthly payment.Large 2 bedroom corner suite in prime boutique building - The James Club. Enjoy stunning southeastern and CN Tower views from this sun-filled home, featuring 9 ft ceilings and engineered hardwood flooring throughout living area and bedrooms. The separate eat-in kitchen offers stone counters, stainless appliances, ample storage and a walkout to the balcony- perfectly designed for both everyday living and entertaining. Includes locker and parking for 1 car. Residents enjoy exceptional amenities including a party room with full kitchen and dining area, BBQ terrace, indoor pool, fitness centre, theatre room, golf practice room, billiards lounge, library and 24 hour concierge. Ideally located just steps to newly re-designed Humbertown Plaza including Loblaw, 2 banks, Shoppers Drug Mart and other everyday conveniences. Stroll to scenic Humber River trails and The Kingsway. Easy access to Ttc, highways, malls, golf, downtown and airport. 'Some rooms have been virtually staged to showcase flexibility of the space'
| a week ago | Listing updated with changes from the MLS® | |
| 2 weeks ago | Listing first seen on site |

Listing information is provided by Participants of the Toronto Real Estate Board. IDX information is provided exclusively for personal, non-commercial use, and may not be used for any purpose other than to identify prospective properties consumers may be interested in purchasing. Information is deemed reliable but not guaranteed. Copyright 2026, Toronto Real Estate Board
Last checked 2026-10-15 08:04 PM UTC