
475 Willis DriveOakville, ON L6L 4V6
Mortgage Calculator
Monthly Payment (Est.)
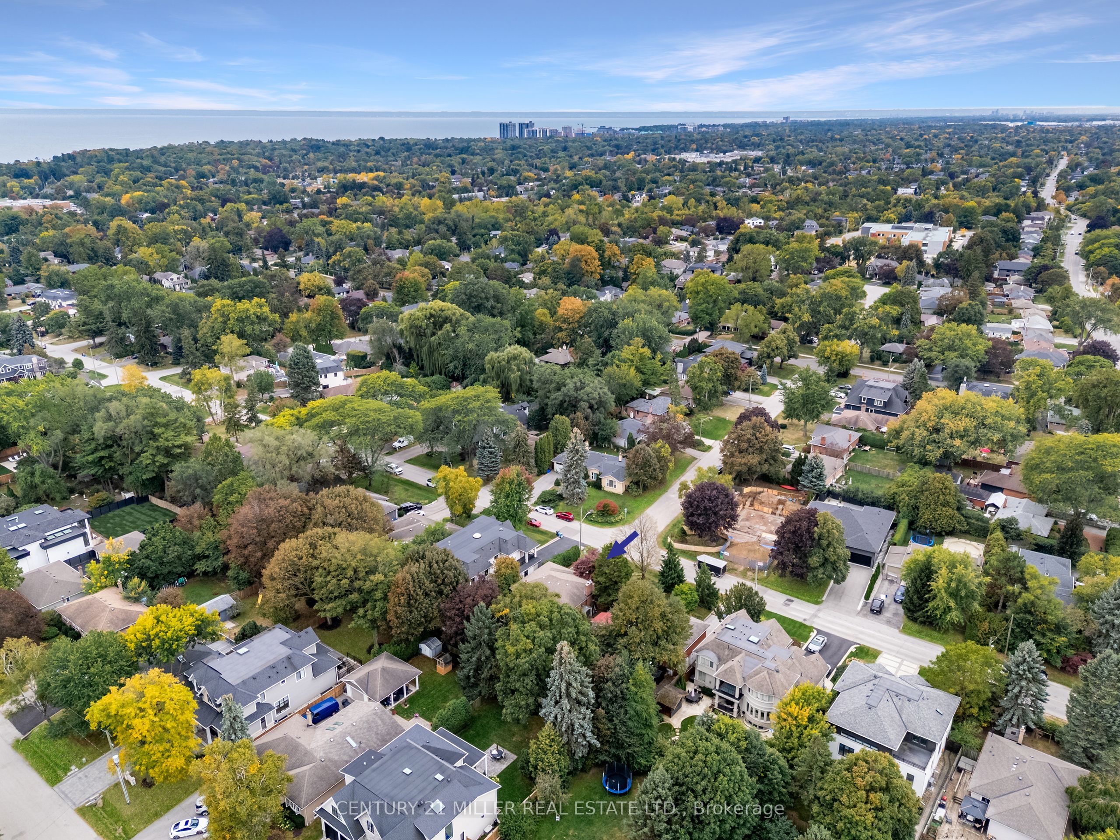
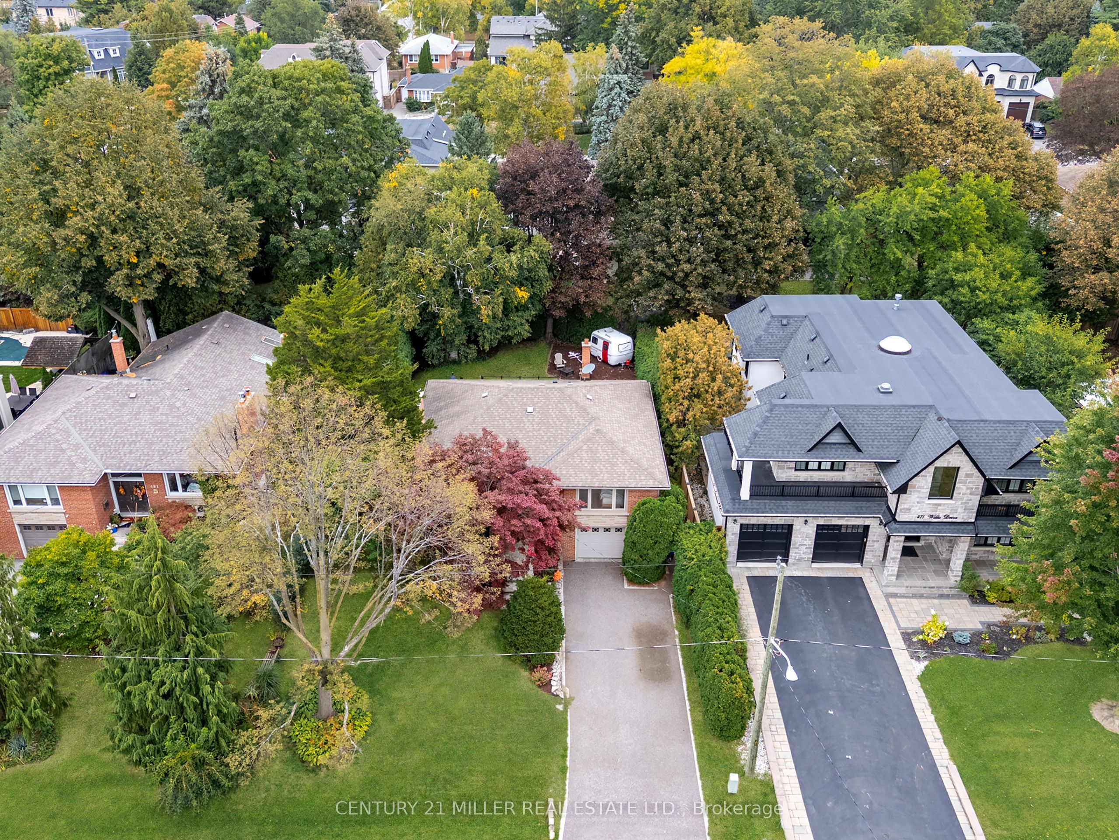
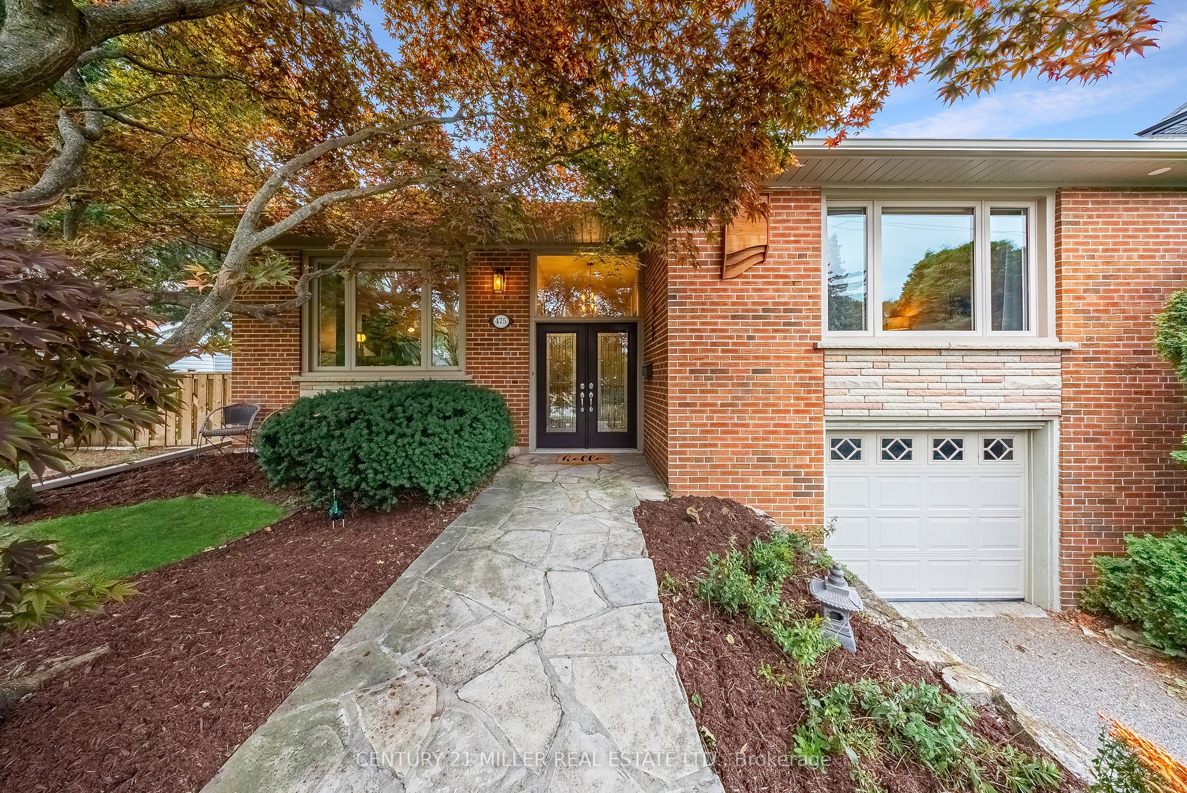
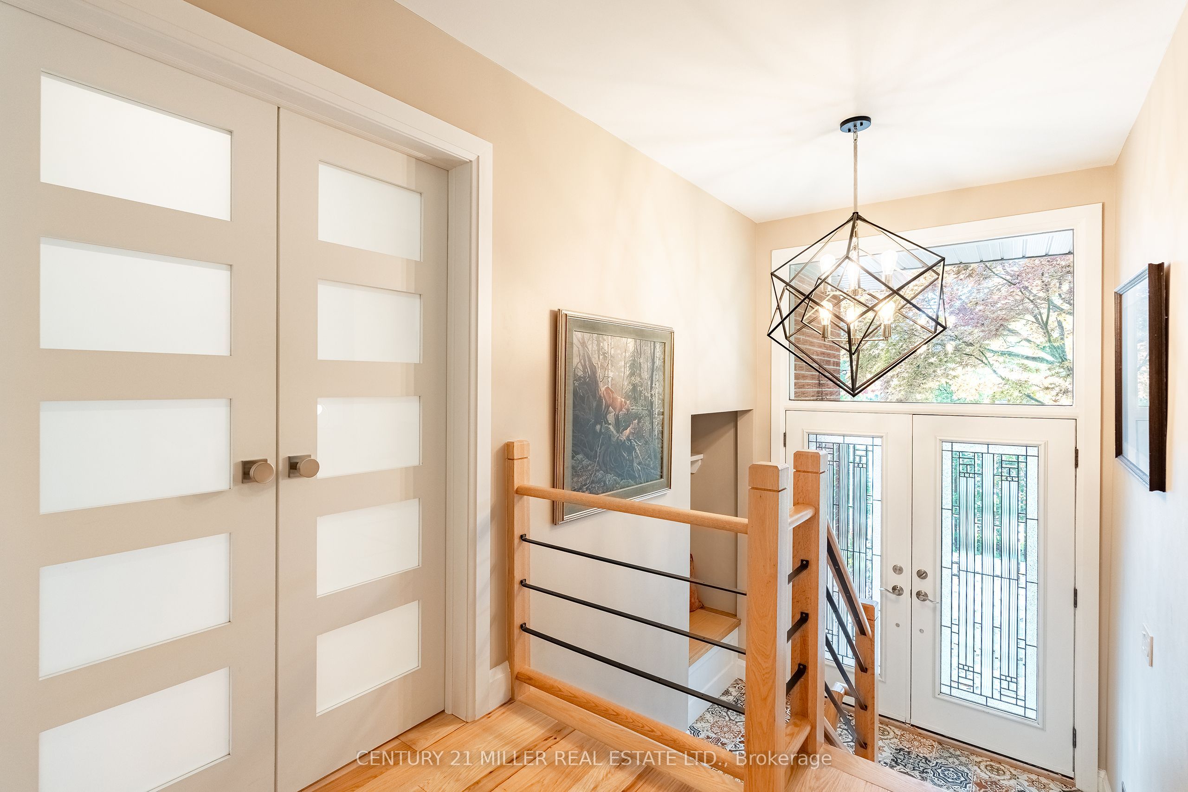
Enter an interest rate to see your estimated monthly payment.Thoughtfully renovated with a distinct mid-century modern feel, this inviting raised bungalow pairs clean lines, warm natural finishes and open-concept living with a flexible layout designed for today. Set on a 60 x 123 ft. lot on a welcoming residential street in West Oakville, the home was extensively renovated on the main level in 2022 by Cedar Row. Canadian wire-brushed hickory hardwood brings warmth throughout, complemented by upgraded doors and trim, custom built-ins and beautifully updated kitchen and baths. The open-concept living, dining and kitchen areas create an easy sense of connection. A wood-burning fireplace and custom built-ins anchor the living room, while the dining area opens to the rear deck. The kitchen features custom cabinetry by Trends Kitchens, Caesarstone counters, a breakfast bar and a well-appointed appliance package including a Cafe six-burner gas range with dual ovens.Three bedrooms and a renovated four-piece bathroom complete the main level. Downstairs, the finished lower level extends the living space with a recreation room featuring a natural gas fireplace, games or office area with heated floors and built-in wet bar, three-piece bathroom with heated flooring and a separate side entrance.Outside, a generous 23' x 14' PVC deck with glass railing overlooks the property featuring large mature trees and offers wonderful privacy, while the permeable driveway accommodates four vehicles in addition to the single-car garage. A polished, comfortable home with thoughtful updates throughout.
| 15 hours ago | Listing updated with changes from the MLS® | |
| yesterday | Listing first seen on site |

Listing information is provided by Participants of the Toronto Real Estate Board. IDX information is provided exclusively for personal, non-commercial use, and may not be used for any purpose other than to identify prospective properties consumers may be interested in purchasing. Information is deemed reliable but not guaranteed. Copyright 2026, Toronto Real Estate Board
Last checked 2026-10-03 11:31 AM UTC