
1417 Halifax PlaceBurlington, ON L7S 1J7
Mortgage Calculator
Monthly Payment (Est.)
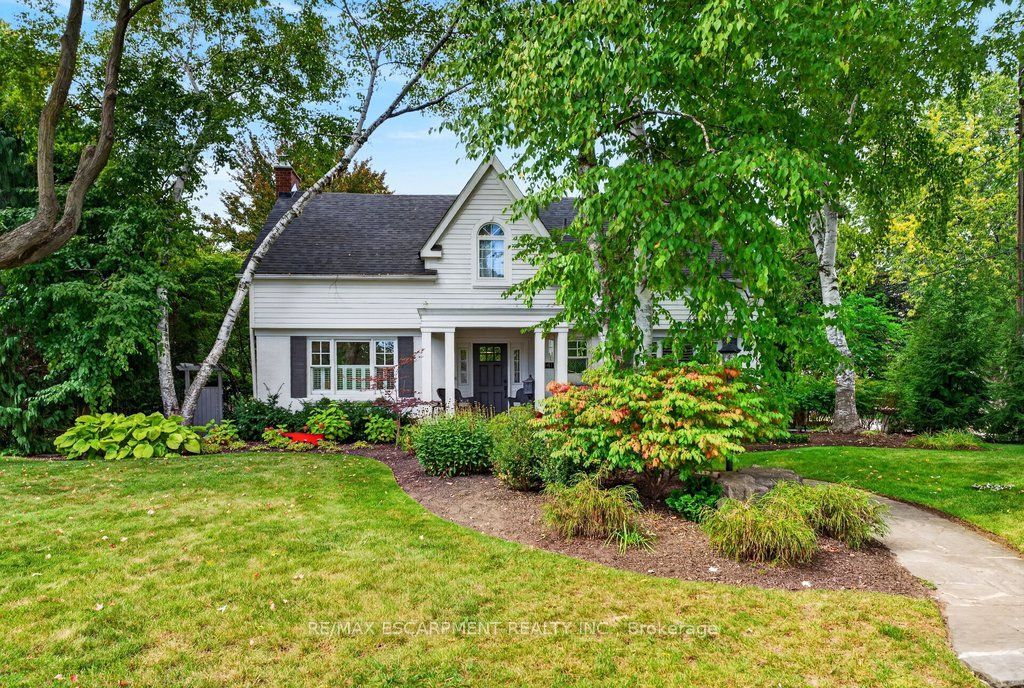
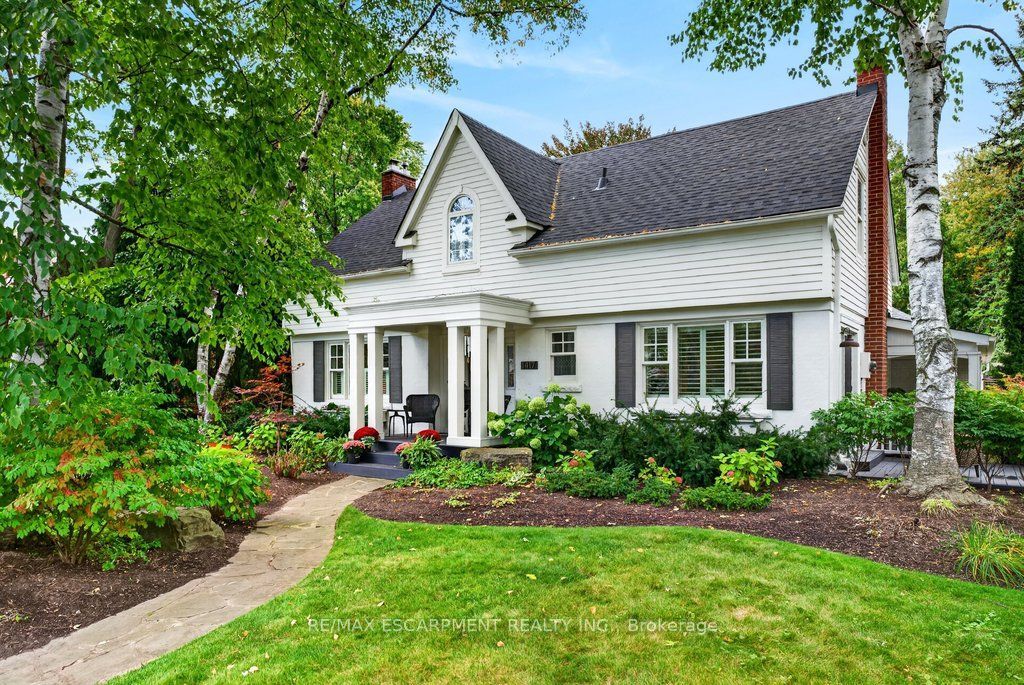
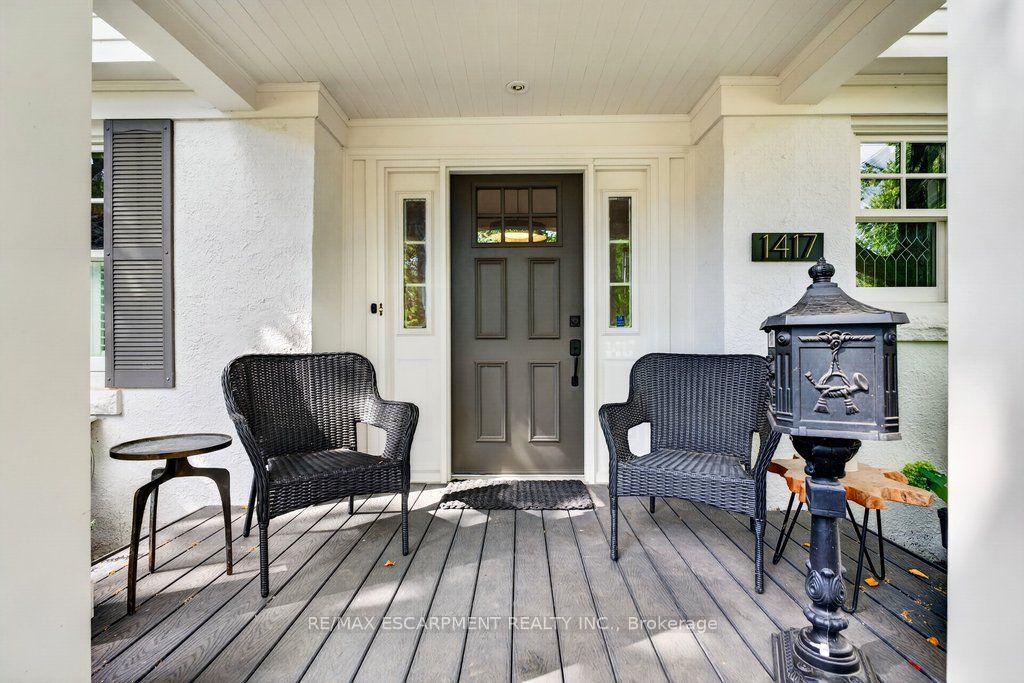
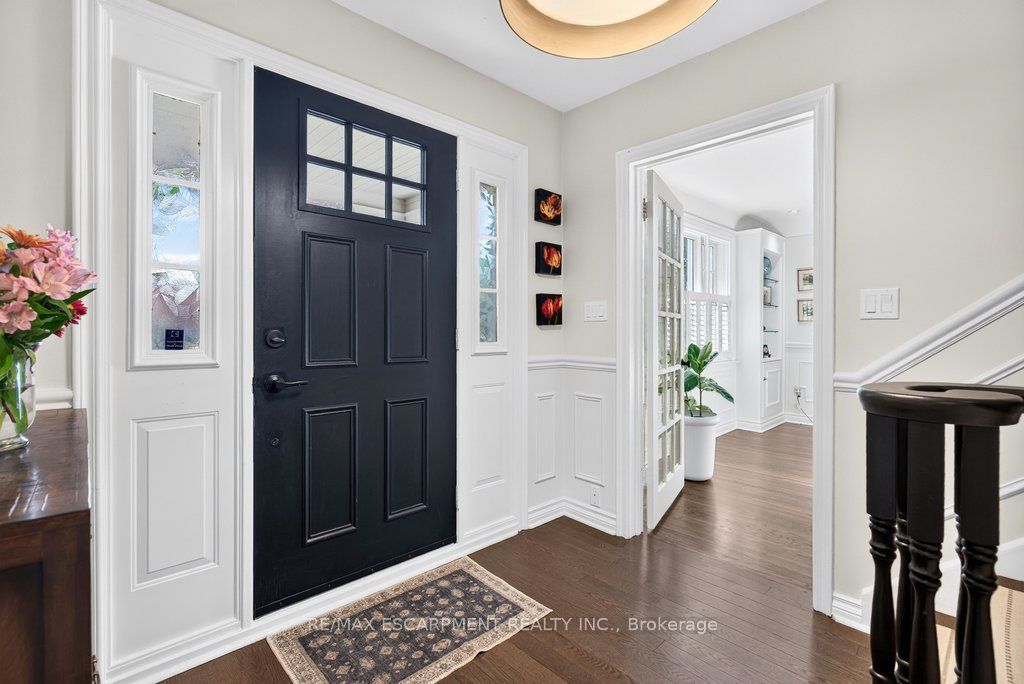
Enter an interest rate to see your estimated monthly payment.Upgraded classic charm on one of Burlington's most sought-after streets! Quiet family neighbourhood just steps to downtown shops, restaurants, waterfront park, schools and all that the downtown core has to offer! Beautifully updated kitchen with quartz countertops, subway tile backsplash, centre island, coffee bar and walk-out to a private deck. Spacious living room with gas fireplace opens to a separate dining room and a main level family room with walk-out to the gorgeous private yard. The upper level features three bedrooms and two full bathrooms including the primary with recent 3-piece ensuite (2026). The extremely spacious second bedroom has a large walk-in closet and a walk-out to an upper level sundeck overlooking the professionally landscaped backyard oasis with heated, inground saltwater pool, sauna, multiple sitting areas and outdoor television! Hardwood floors, crown moulding, wainscoting, pot lighting, California shutters, central vac, 200-amp electrical service, irrigation and a fully finished lower level with additional bedroom, 3-piece bathroom, family room with gas fireplace, laundry and a walk-up to the yard! Recent updates include roof shingles (2025), A/C (2026), central vac (2026), poolside deck (2026) and upper level deck and flat roof (2026). 3+1 bedrooms, 3.5 bathrooms, double drive and a double garage with inside entry. Luxury Certified.
| 3 days ago | Listing updated with changes from the MLS® | |
| 4 days ago | Listing first seen on site |

Listing information is provided by Participants of the Toronto Real Estate Board. IDX information is provided exclusively for personal, non-commercial use, and may not be used for any purpose other than to identify prospective properties consumers may be interested in purchasing. Information is deemed reliable but not guaranteed. Copyright 2026, Toronto Real Estate Board
Last checked 2026-10-05 05:12 PM UTC