
Save
Ask
Tour
Hide
$599,900
5 Days On Site
1535 Lakeshore Road E 201Mississauga, ON L5E 3E2
For Sale|Condominium|Active
3
Beds
2
Total Baths
1200-1399
SqFt
—
/SqFt
County:
Peel
Save
Ask
Tour
Hide
Mortgage Calculator
Monthly Payment (Est.)
Enter an interest rate to see your estimated monthly payment.Calculator powered by Showcase IDX, a Constellation1 Company. Copyright ©2026 Information is deemed reliable but not guaranteed.
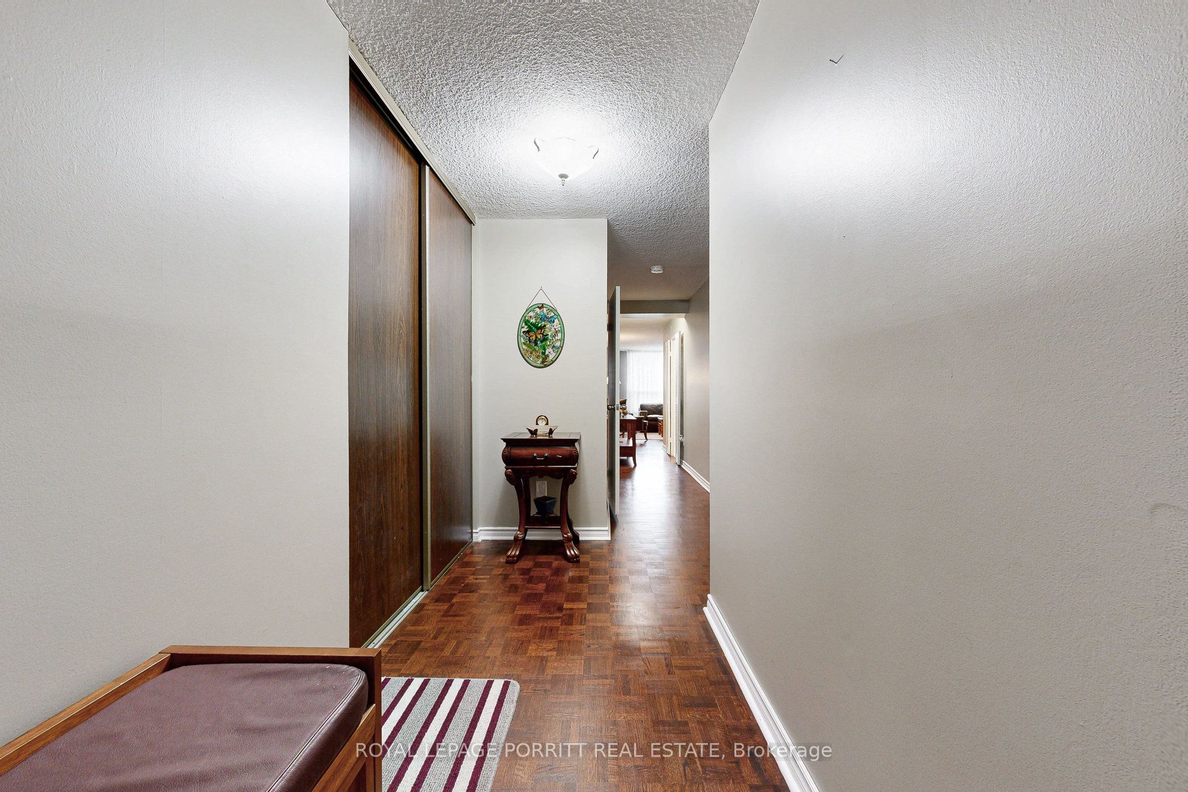
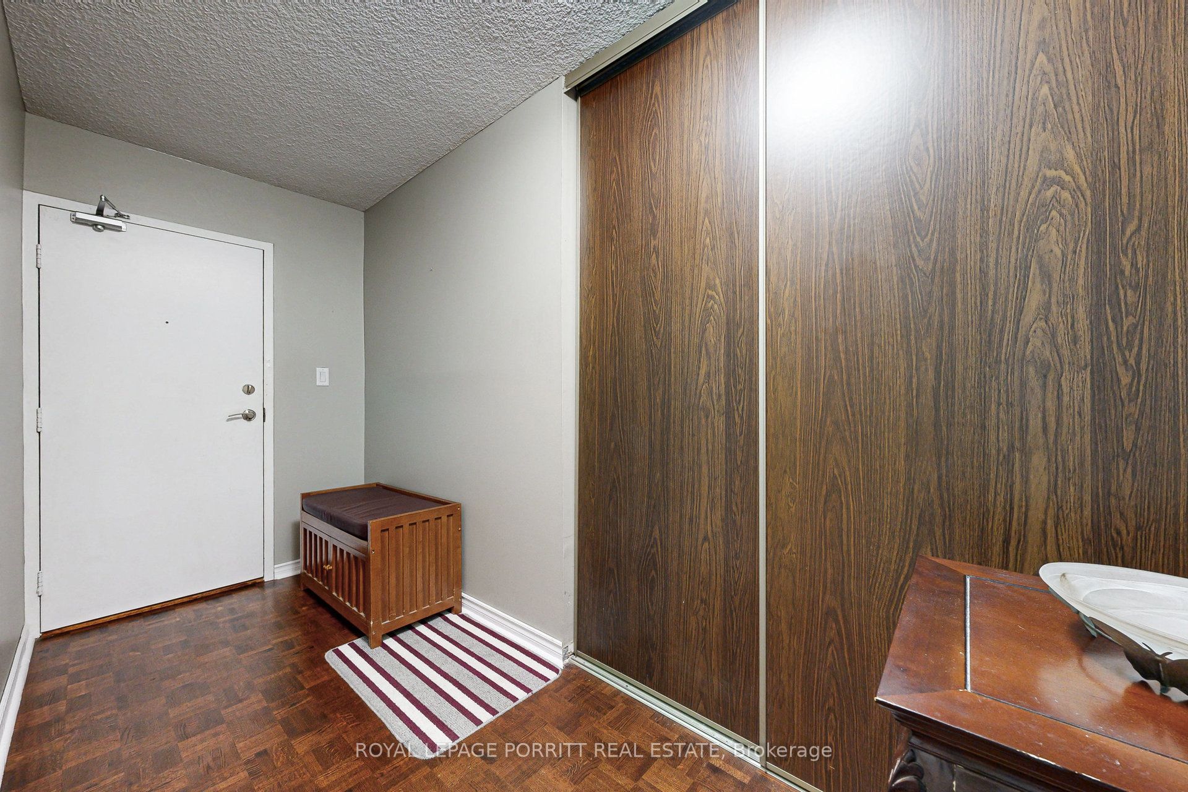
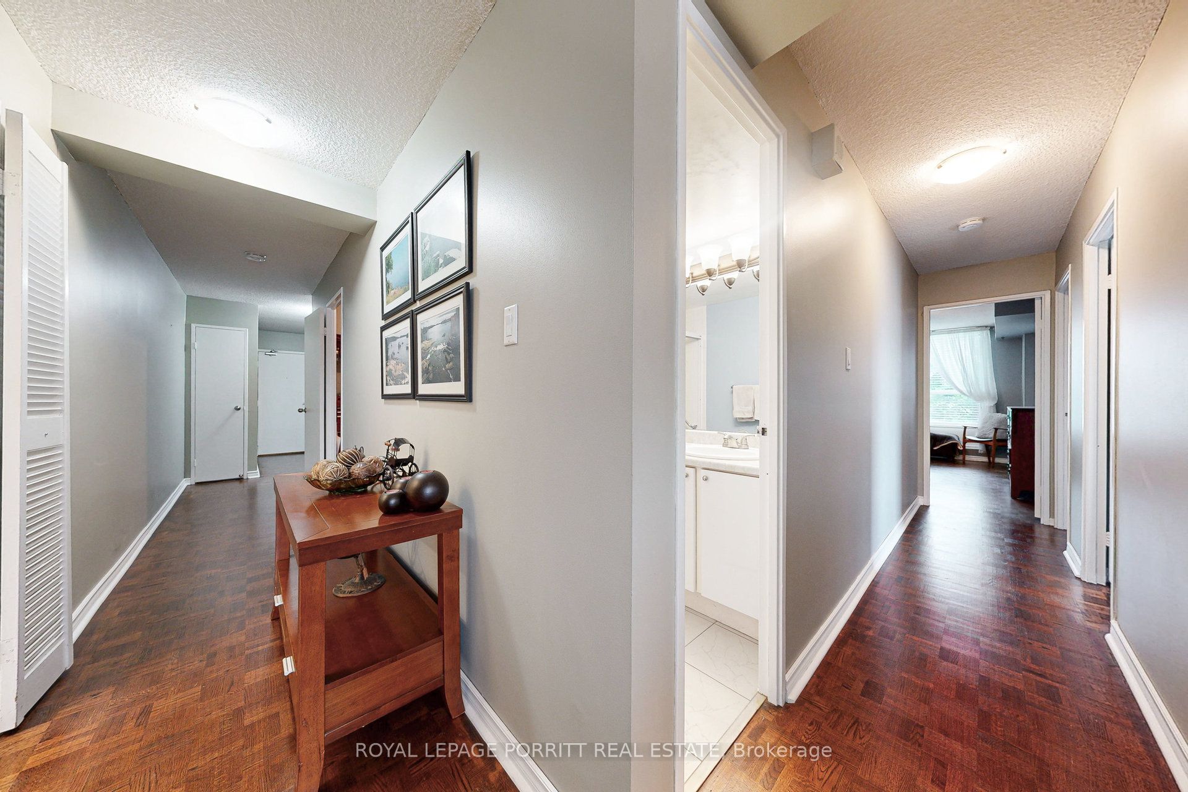
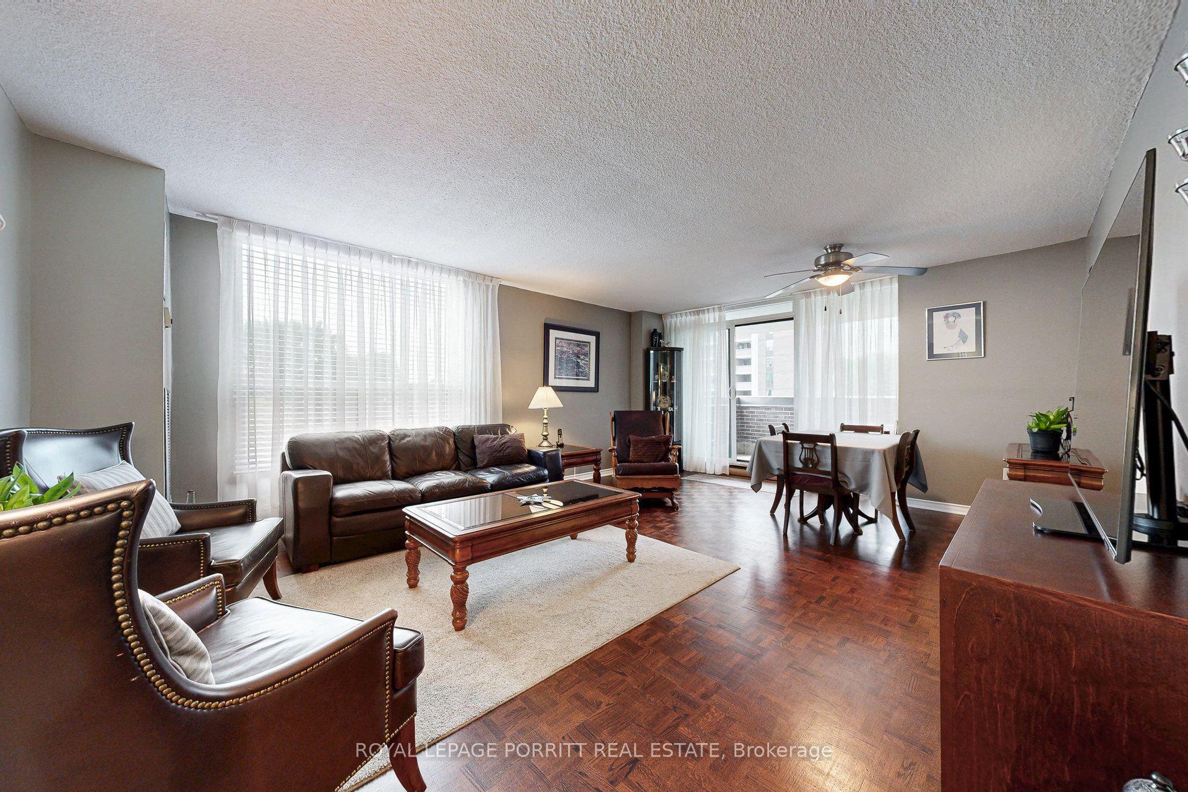
Bright and Spacious South-Facing Unit! Enjoy sun-filled living in this beautifully maintained condo featuring generous principal rooms with classic parquet flooring throughout. The renovated kitchen is perfect for cooking and entertaining. This unit offers two full bathrooms and the convenience of ensuite laundry with extra storage. Step out and relax on two separate balconies, offering great outdoor space. Whether you're a first-time buyer or looking to downsize for retirement, this home is ideal. Prime Location Walk to the creek, Lake Ontario, parks, scenic trails, transit, and GO station. Close to major highways, downtown Toronto, Pearson Airport, and shopping amenities.
Save
Ask
Tour
Hide
Listing Snapshot
Price
$599,900
Days On Site
5 Days
Bedrooms
3
Inside Area (SqFt)
1200-1399 sqft
Total Baths
2
Full Baths
N/A
Partial Baths
N/A
Lot Size
N/A
Year Built
N/A
MLS® Number
W13849368
Status
Active
Property Tax
$3,720.62
Maintenance Fees
$1,332.67
Sq Ft Source
N/A
Friends & Family
Recent Activity
| 5 days ago | Listing updated with changes from the MLS® | |
| 5 days ago | Listing first seen on site |
General Features
Attached Garage
Yes
Cross Street
Dixie/Lakeshore
Direction Faces
South
Garage
Yes
Number Of Stories
2
Parking
UndergroundAttached
Parking Spaces
1
Pets
Yes
Property Sub Type
Condominium
Style
Apartment
Interior Features
Basement
None
Cooling
Central Air
Heating
Natural GasForced Air
Bedroom
Dimensions - 2.97 x 3.65Area - 10Area Source - OtherArea Units - Square MetersDescription - Bedroom
Breakfast
Dimensions - 2.30 x 2.39Area - 5Area Source - OtherArea Units - Square MetersDescription - Breakfast
Dining Room
Dimensions - 4.50 x 5.82Area - 26Area Source - OtherArea Units - Square MetersDescription - Dining Room
Kitchen
Dimensions - 2.06 x 2.23Area - 4Area Source - OtherArea Units - Square MetersDescription - Kitchen
Living Room
Dimensions - 4.50 x 5.82Area - 26Area Source - OtherArea Units - Square MetersDescription - Living Room
Master Bedroom
Dimensions - 3.59 x 4.55Area - 16Area Source - OtherArea Units - Square MetersDescription - Primary Bedroom
Utility Room
Dimensions - 1.58 x 2.46Area - 3Area Source - OtherArea Units - Square MetersDescription - Utility Room
Save
Ask
Tour
Hide
Exterior Features
Construction Details
Brick
Exterior
Balcony
Community Features
Association Amenities
Indoor Pool
Maintenance Fee
$1332.67
Listing courtesy of ROYAL LEPAGE PORRITT REAL ESTATE

Listing information is provided by Participants of the Toronto Real Estate Board. IDX information is provided exclusively for personal, non-commercial use, and may not be used for any purpose other than to identify prospective properties consumers may be interested in purchasing. Information is deemed reliable but not guaranteed. Copyright 2026, Toronto Real Estate Board
Last checked 2026-10-06 09:14 PM UTC
Listing information is provided by Participants of the Toronto Real Estate Board. IDX information is provided exclusively for personal, non-commercial use, and may not be used for any purpose other than to identify prospective properties consumers may be interested in purchasing. Information is deemed reliable but not guaranteed. Copyright 2026, Toronto Real Estate Board
Last checked 2026-10-06 09:14 PM UTC
Neighborhood & Commute
Source: Walkscore
Disclosure: Community information and market data powered by Constellation Data Labs. Information is deemed reliable but not guaranteed.
Save
Ask
Tour
Hide