
1135 Royal York Road 502Toronto, ON M9A 0C3
Mortgage Calculator
Monthly Payment (Est.)
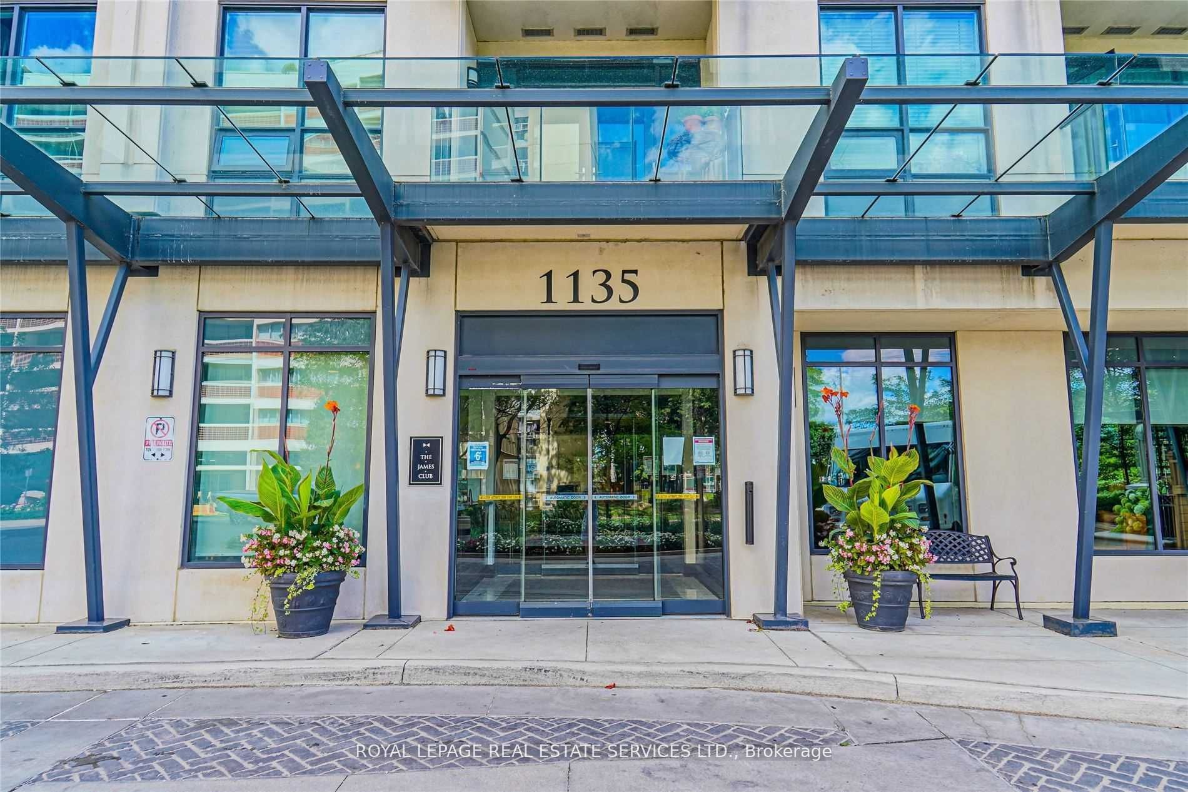
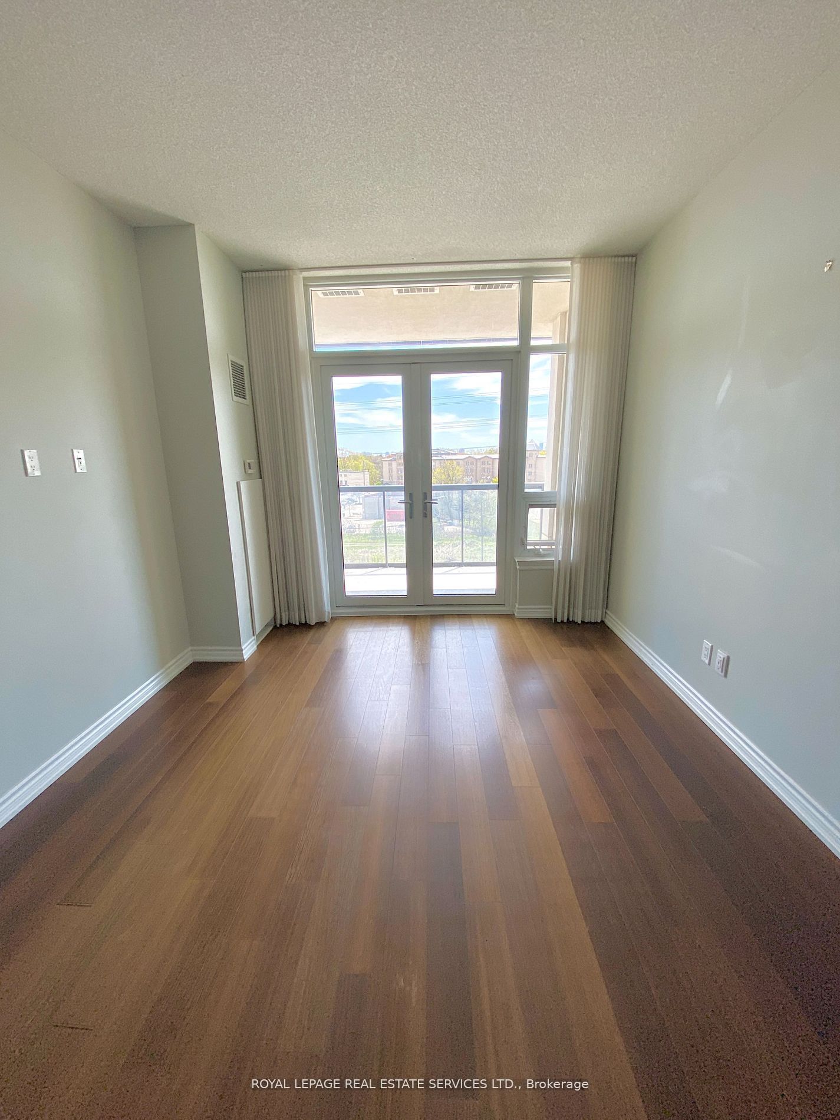
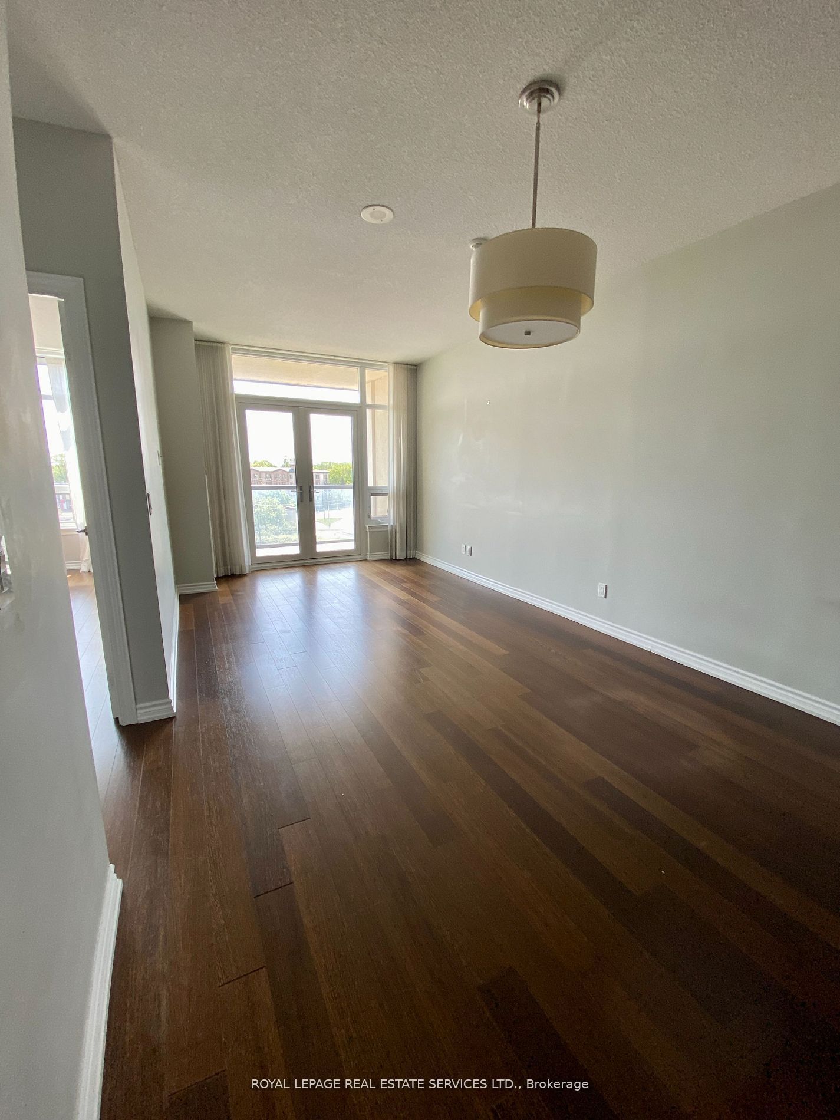
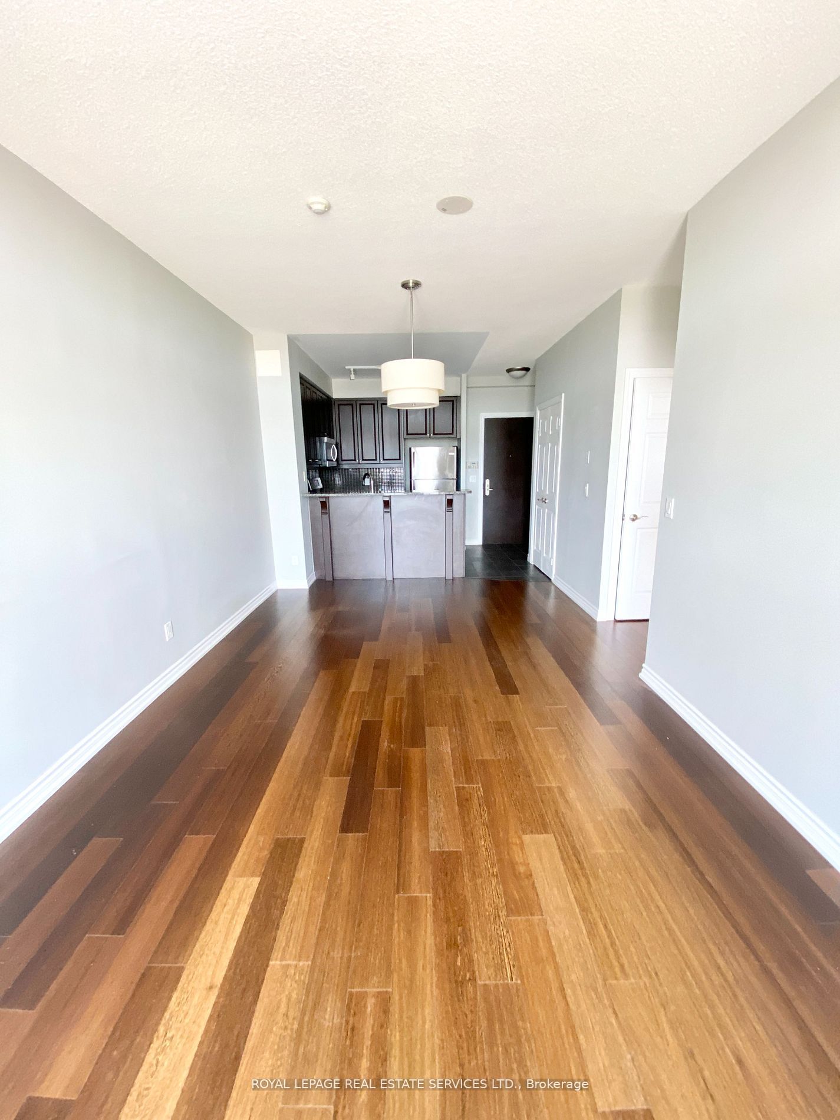
Enter an interest rate to see your estimated monthly payment.Welcome To The James Club, Ideally Located Across From Humber town Shopping Plaza In The Heart Of The Kingsway. This Bright And Spacious Suite Features A Functional Open-Concept Living And Dining Area, A Private Den Tucked Off The Foyer Perfect For A Home Office, And A Large South-Facing Balcony Offering Plenty Of Natural Light. Enjoy The Convenience Of Ensuite Laundry, Parking And A Locker. The James Club Offers An Excellent Selection Of Amenities Including 24-Hour Concierge, Indoor Pool, Fitness Centre, Sauna, Billiards Room, Games Room, Party Room And Ample Visitor Parking. An Excellent Opportunity To Live In A Well-Managed Building Just Steps From Shopping, Dining, Transit And Everyday Conveniences. *Photos Are From A Previous Listing .* ** EXTRAS :** Parking And Locker Included.
| 2 weeks ago | Listing updated with changes from the MLS® | |
| 2 weeks ago | Listing first seen on site |

Listing information is provided by Participants of the Toronto Real Estate Board. IDX information is provided exclusively for personal, non-commercial use, and may not be used for any purpose other than to identify prospective properties consumers may be interested in purchasing. Information is deemed reliable but not guaranteed. Copyright 2026, Toronto Real Estate Board
Last checked 2026-10-13 12:53 AM UTC