
6364 Plowmans Heath N/AMississauga, ON L5N 3W1
Mortgage Calculator
Monthly Payment (Est.)
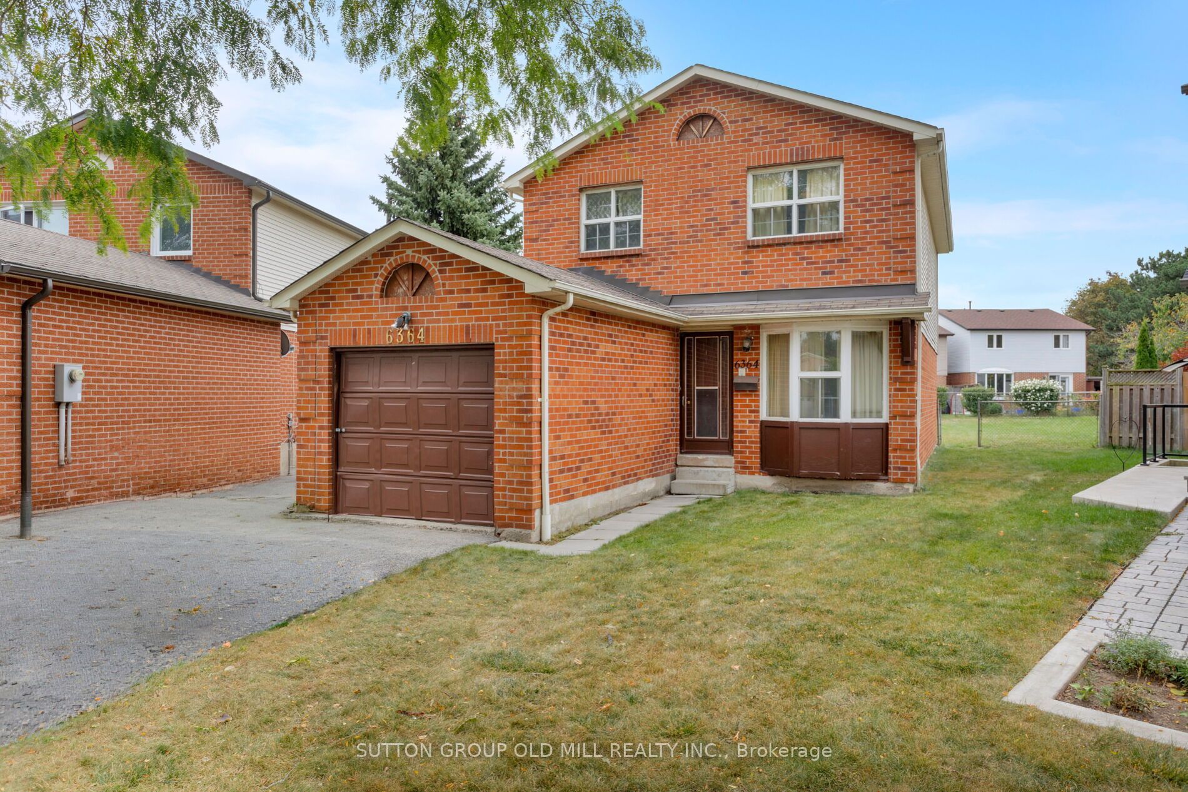
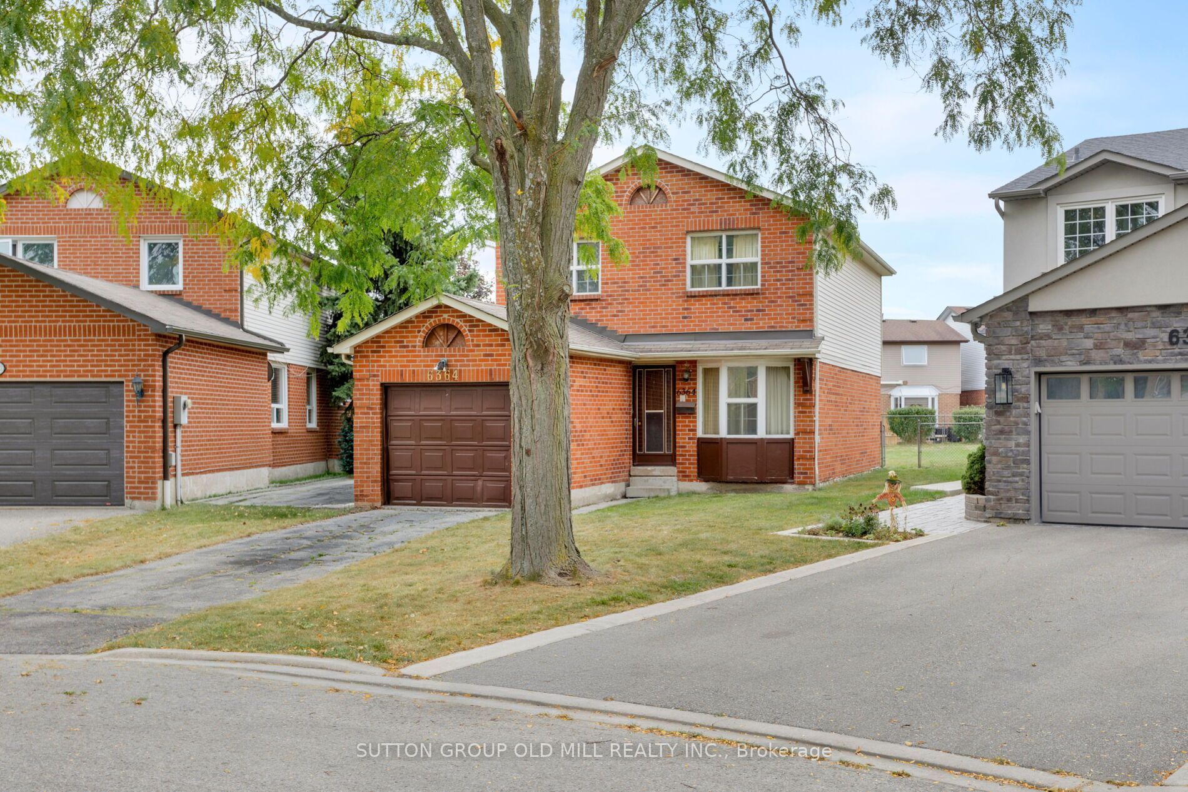
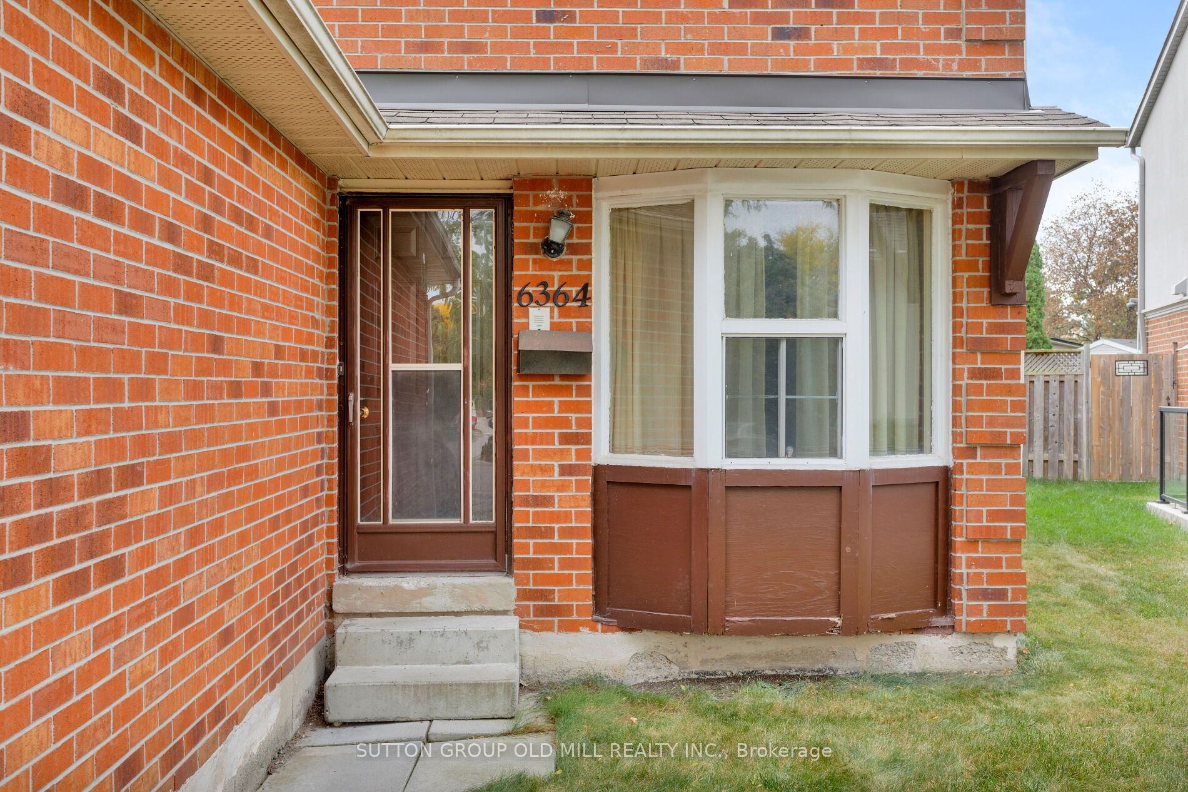
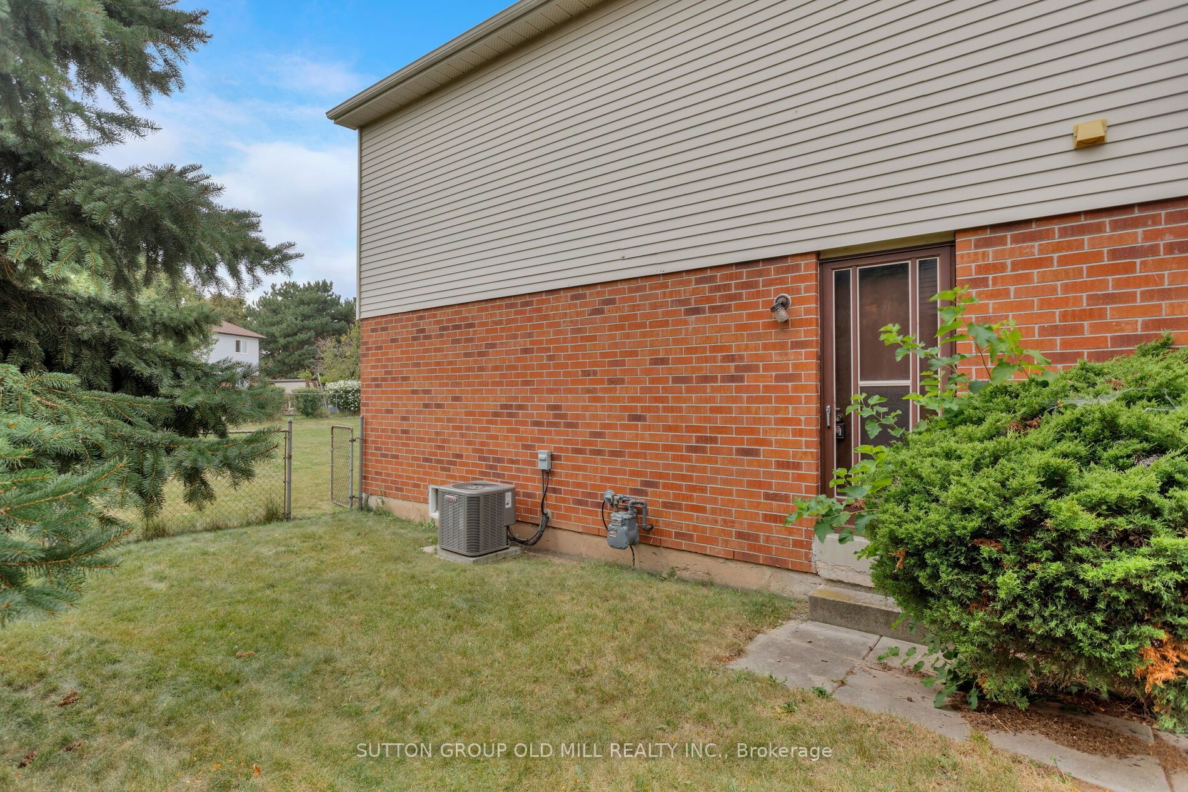
Enter an interest rate to see your estimated monthly payment.Welcome to 6364 Plowmans Heath - a wonderful opportunity to make a home truly your own.Tucked away on a quiet, family-friendly cul-de-sac in Meadowvale, this original home offers the space, setting and potential you've been waiting for. Offering a rare opportunity to start with a clean slate, you can create a home that reflects your own style, vision and the way your family wants to live.The main level offers a practical family-friendly layout with generous principal rooms, a kitchen overlooking the backyard, main floor powder room and plenty of natural light. Upstairs, you'll find three spacious bedrooms, including a primary bedroom with a walk-in closet, along with a full main bathroom.The unfinished basement is ready for your imagination - create a recreation room, home gym, office, playroom, or additional living space to suit your family's needs.Outside, the large backyard offers plenty of room for kids to run, play and grow, while the quiet cul-de-sac creates a safe, welcoming setting where neighbours know each other and children can play outside. Mature surroundings, nearby walking paths and Meadowvale's family-friendly community add to the appeal.This is a home with good bones, great space and endless potential - an opportunity to renovate at your own pace and create something that reflects exactly how you want to live.
| 7 hours ago | Listing updated with changes from the MLS® | |
| 5 days ago | Listing first seen on site |

Listing information is provided by Participants of the Toronto Real Estate Board. IDX information is provided exclusively for personal, non-commercial use, and may not be used for any purpose other than to identify prospective properties consumers may be interested in purchasing. Information is deemed reliable but not guaranteed. Copyright 2026, Toronto Real Estate Board
Last checked 2026-10-06 09:09 PM UTC