Save
Ask
Tour
Hide
Share
$879,900
4 Days On Site

739 Banks Crescent
Milton, ON L9T 9A4

For Sale|Townhouse|Active
3
Beds
4
Total Baths
1500-2000
SqFt
—
/SqFt
County:
Halton
739 Banks Crescent739 Banks Crescent739 Banks Crescent739 Banks Crescent
Save
Ask
Tour
Hide
Share

Mortgage Calculator

Monthly Payment (Est.)

Enter an interest rate to see your estimated monthly payment.
Calculator powered by Showcase IDX, a Constellation1 Company. Copyright ©2026 Information is deemed reliable but not guaranteed.

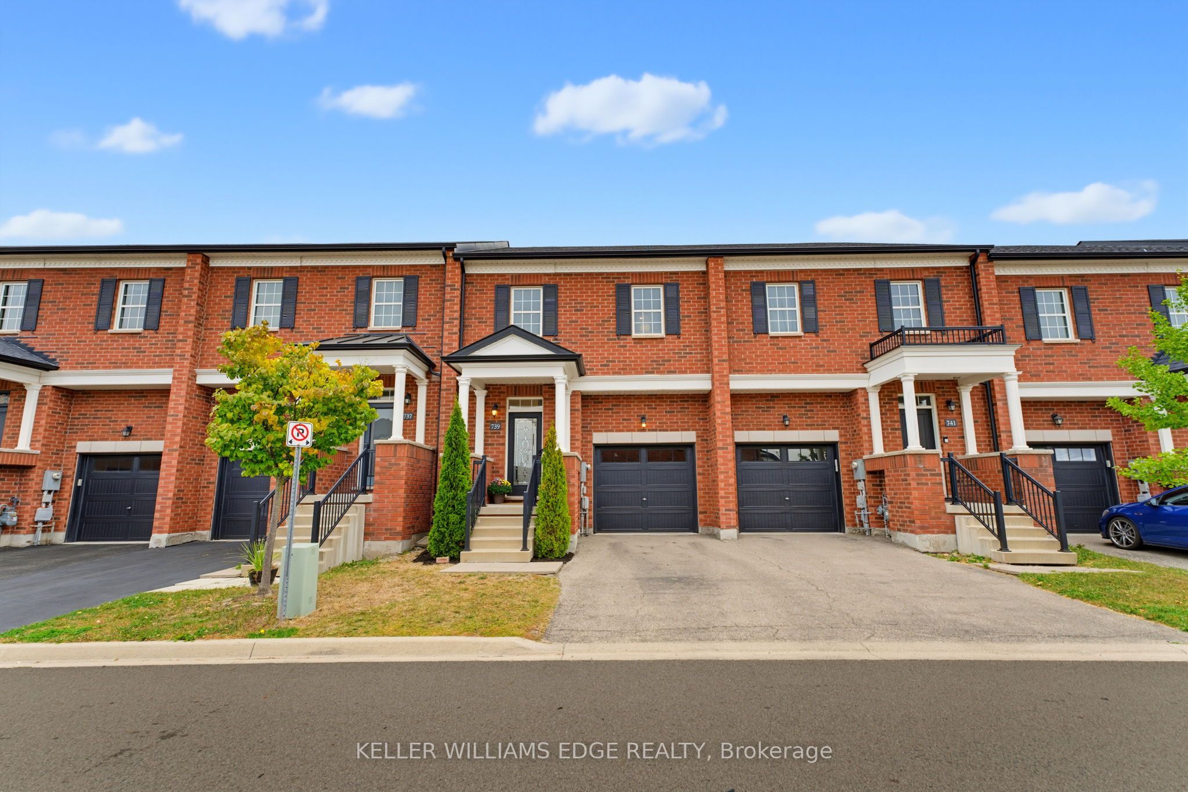
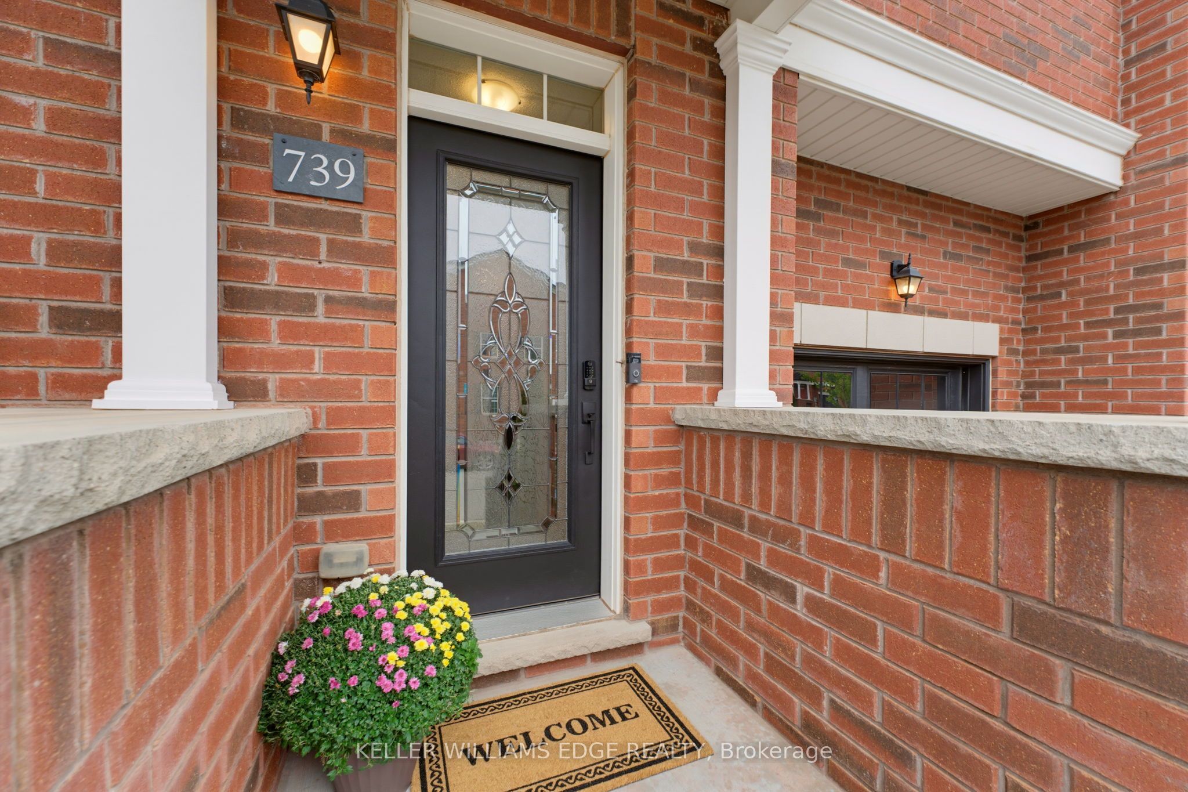
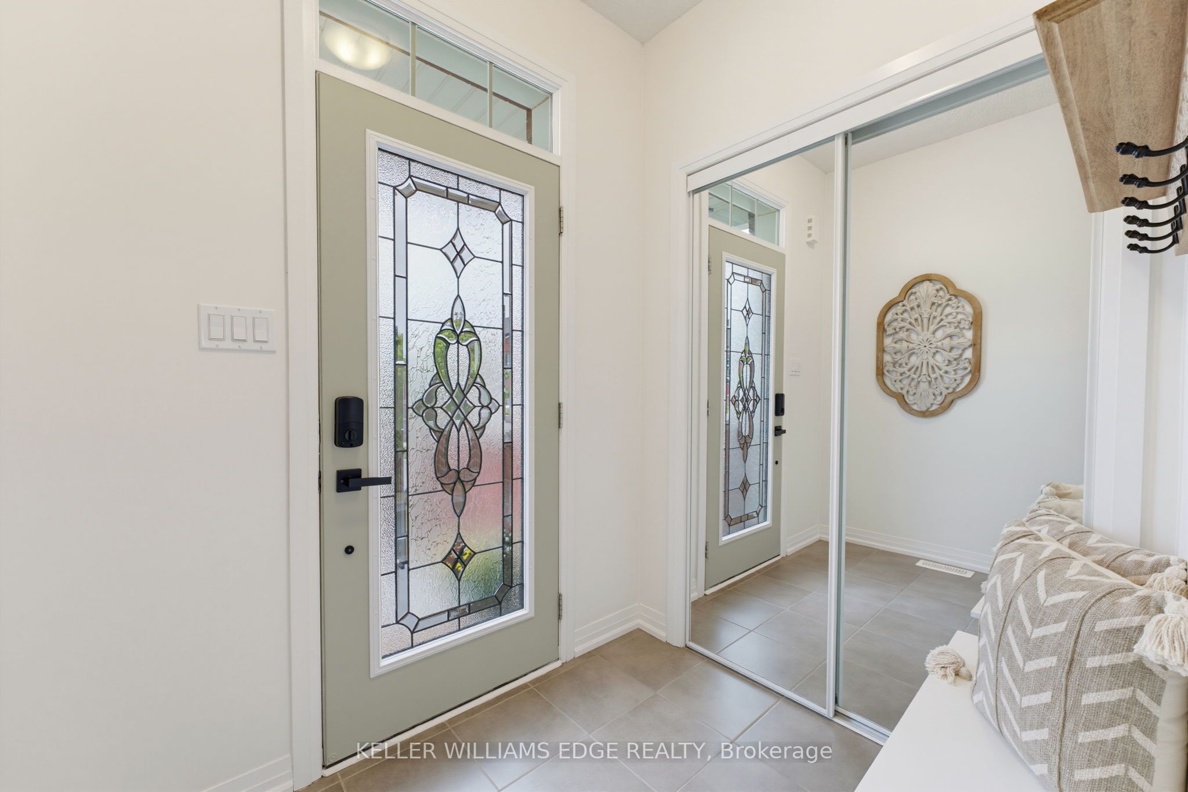
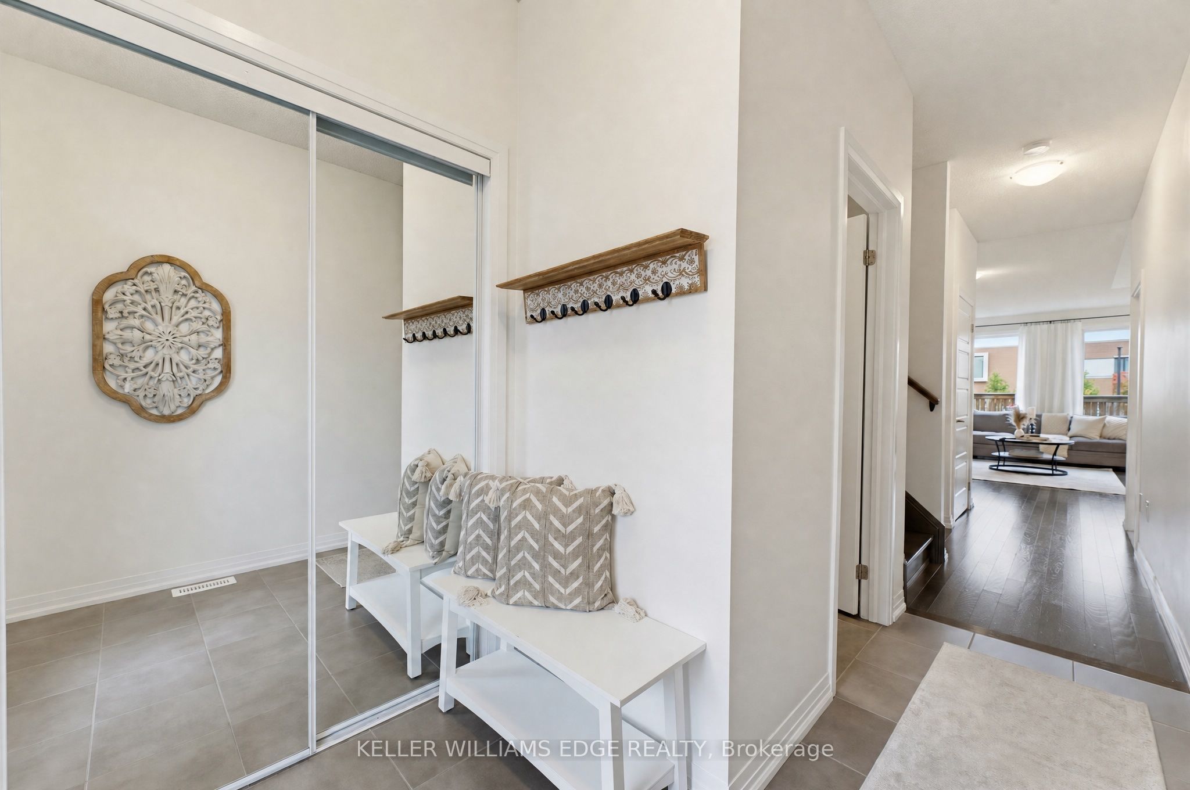
Welcome to 739 Banks Crescent. Built in 2015 in Milton's family-friendly Willmott neighbourhood, this 3-bedroom, 4-bathroom freehold townhouse is set up for real family life. A welcoming front entry leads into an open-concept main floor featuring hardwood flooring, a convenient powder room, and a kitchen with quartz countertops, stainless steel appliances, and a breakfast bar island under pendant lighting. Upstairs, the primary bedroom offers two walk-in closets and a 5-piece ensuite with a double vanity, along with two more bedrooms and a second-floor laundry room. The finished basement adds a bright rec room with pot lights, a separate room ideal for a home office or playroom, and a 2-piece bath. Parking for two, a built-in garage with inside access and private driveway. Out back, the fully fenced yard and paver patio are ready for summer dinners while the kids play, and a private gate opens right onto St. Benedict Catholic Elementary School grounds, turning the morning school run into a walk across the grass. Steps to Milton District Hospital, Milton Community Park, the Milton Sports Centre, and Derry Heights Plaza, with quick access to Highway 401, this is Willmott living at its easiest.

Save
Ask
Tour
Hide
Share
Listing Snapshot
Price 
$879,900
Days On Site 
4 Days
Bedrooms 
3
Inside Area (SqFt) 
1500-2000 sqft
Total Baths 
4
Full Baths 
N/A
Partial Baths 
N/A
Lot Size 
21.0x79.43 Acres
Year Built 
N/A
MLS® Number 
W13850170
Status 
Active
Property Tax 
$3,945.07
Maintenance Fees 
N/A
Sq Ft Source 
N/A
Friends & Family
Recent Activity
4 days agoListing updated with changes from the MLS®
4 days agoListing first seen on site
General Features
Attached Garage 
Yes
Cross Street 
Banks Cres. & McLaughlin Ave.
Direction Faces 
North
Garage 
Yes
Number Of Stories 
2
Parking 
Garage Door OpenerPrivateAttached
Parking Spaces 
2
Property Sub Type 
Townhouse
Style 
2-Storey
Interior Features
Basement 
Sump PumpFullFinished
Cooling 
Central Air
Heating 
Natural GasForced Air
Bathroom 
Dimensions - 1.5 x 3.02Level - Second
Bedroom 2 
Dimensions - 4.67 x 3.02Level - Second
Bedroom 3 
Dimensions - 3.3 x 3.02Level - Second
Dining Room 
Dimensions - 2.06 x 2.0Level - Main
Kitchen 
Dimensions - 3.66 x 2.9Level - Main
Laundry 
Dimensions - 1.55 x 3.05Level - Second
Living Room 
Dimensions - 5.87 x 3.07Level - Main
Master Bedroom 
Dimensions - 4.44 x 3.4Level - SecondFeatures - Walk-In Closet(s)
Play 
Dimensions - 3.2 x 2.31Level - Basement
Recreation 
Dimensions - 3.86 x 5.87Level - Basement
Utility Room 
Dimensions - 1.52 x 3.58Level - Basement
Save
Ask
Tour
Hide
Share
Exterior Features
Construction Details 
Brick
Fencing 
Fenced
Pool Features 
None
Roof 
Asphalt
Listing courtesy of KELLER WILLIAMS EDGE REALTY

Listing information is provided by Participants of the Toronto Real Estate Board. IDX information is provided exclusively for personal, non-commercial use, and may not be used for any purpose other than to identify prospective properties consumers may be interested in purchasing. Information is deemed reliable but not guaranteed. Copyright 2026, Toronto Real Estate Board
Last checked 2026-10-05 07:31 PM UTC

Neighborhood & Commute
Source: Walkscore
Disclosure: Community information and market data powered by Constellation Data Labs. Information is deemed reliable but not guaranteed.
Save
Ask
Tour
Hide
Share
Scroll to Top