
3186 Southwind Road BasementMississauga, ON L5M 0V8
Mortgage Calculator
Monthly Payment (Est.)
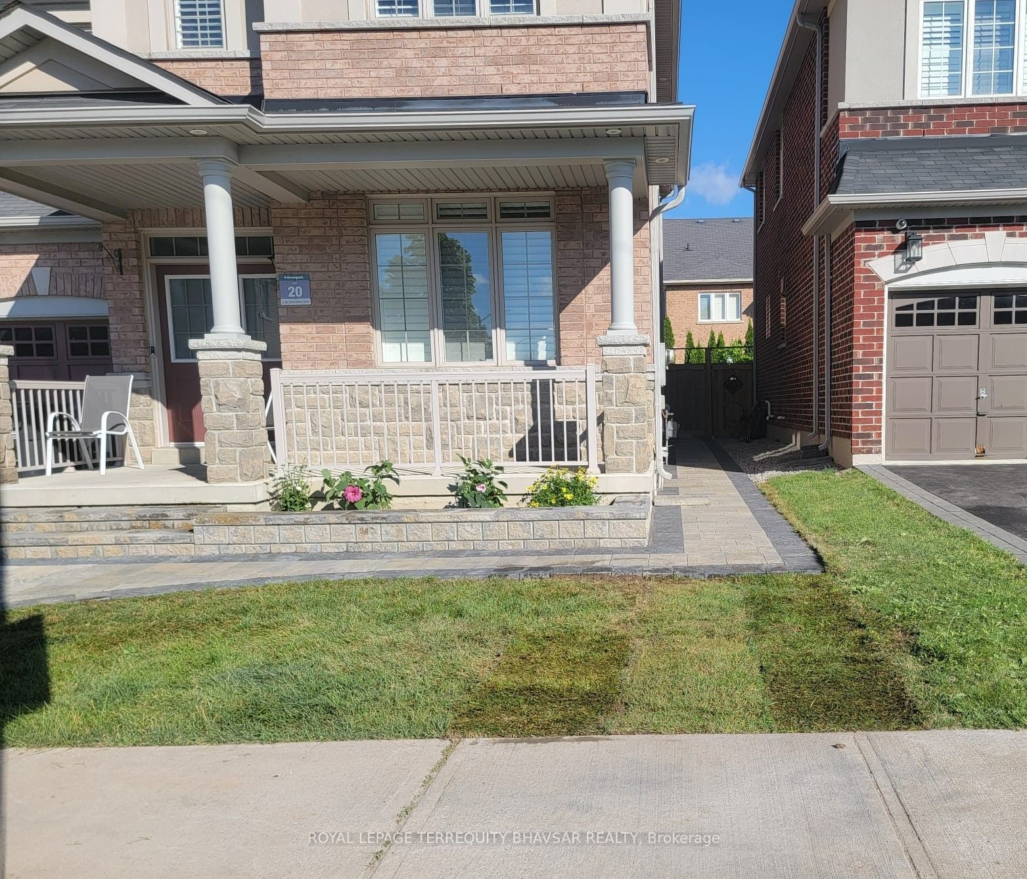
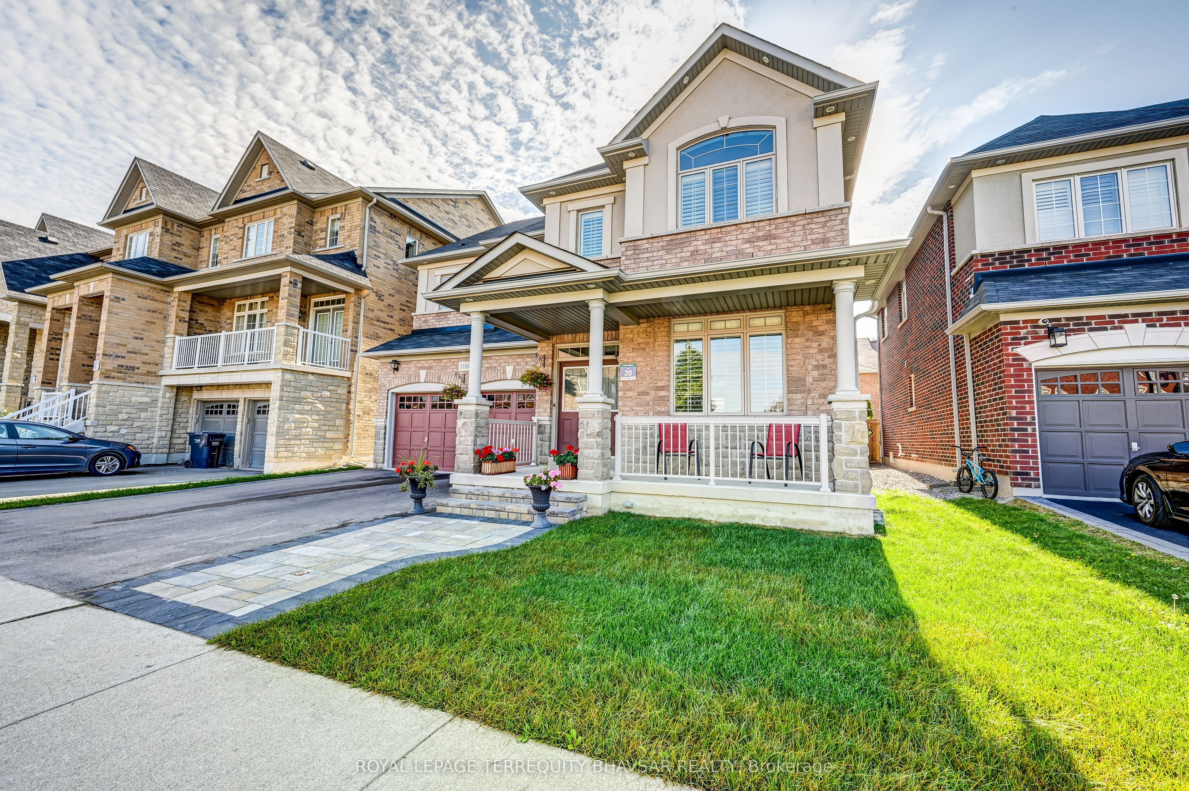
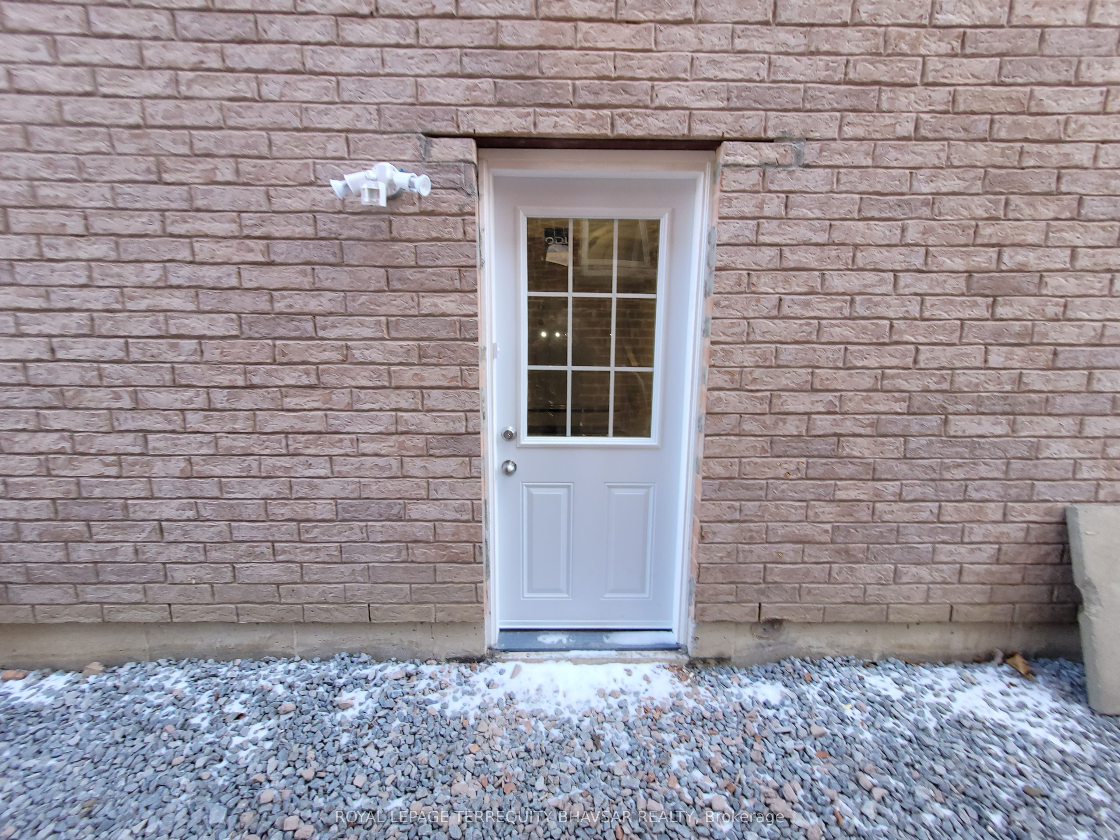
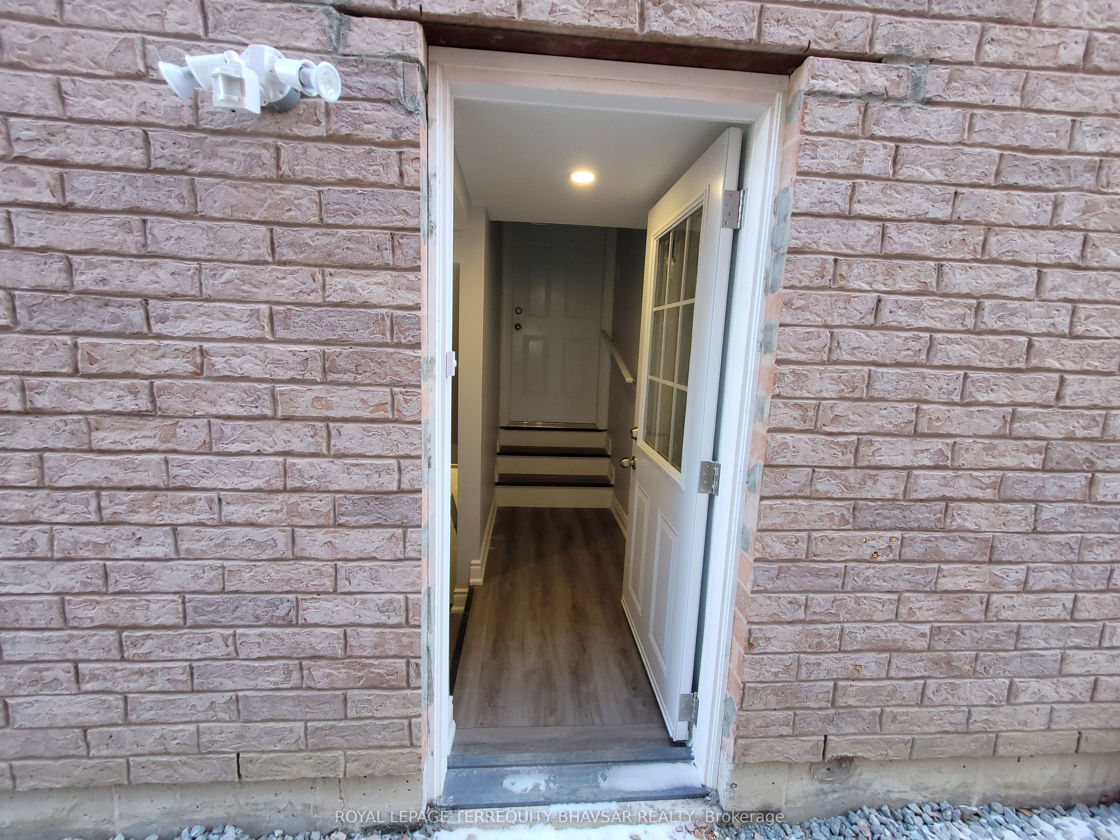
Enter an interest rate to see your estimated monthly payment.Modern, Stylish & Highly Upgraded Legal Basement Apartment in the Desirable Churchill Meadows Community! Just 3 years old, this beautifully finished legal basement offers a level of style, comfort and functionality that truly sets it apart from the typical basement apartment. Featuring a separate private entrance with professionally finished stonework, making access easy and inviting, this bright and contemporary unit is designed for modern living. The spacious open-concept living area features an impressive accent wall with decorative panels, an electric fireplace and 55-inch TV, creating a warm and sophisticated space for relaxing or entertaining. The generous living area can also be easily divided to create a second bedroom or den, providing excellent flexibility to suit your needs. The upgraded kitchen showcases stainless steel appliances, quartz countertops, ceramic backsplash, under-mount lighting and two convenient spice racks. Pot lights throughout and no carpet add to the clean, modern aesthetic. The primary bedroom offers a large window and closet, while the stylish 3-piece bathroom features a quartz-counter vanity and large glass standing shower. A separate laundry room with full-size stacked washer and dryer adds everyday convenience. Abundant storage includes a huge cold cellar and additional under-stair storage. Located in one of Mississauga's sought-after neighbourhoods, close to schools, parks, public transit and all essential amenities. A beautifully upgraded legal basement offering modern finishes, generous living space, excellent storage and a private, easy-access entrance-truly a standout rental opportunity in Churchill Meadows.
| 2 weeks ago | Listing updated with changes from the MLS® | |
| 2 weeks ago | Listing first seen on site |

Listing information is provided by Participants of the Toronto Real Estate Board. IDX information is provided exclusively for personal, non-commercial use, and may not be used for any purpose other than to identify prospective properties consumers may be interested in purchasing. Information is deemed reliable but not guaranteed. Copyright 2026, Toronto Real Estate Board
Last checked 2026-10-12 01:38 PM UTC